
8 Small Home Office Layout Ideas for Tight Spaces in 2026
The spare bedroom has to hold a desk, a guest bed, and a closet full of winter coats. Your monitor fits on the available table, but the chair catches the bed frame whenever you stand up. Moving the desk seems simple until you notice the outlet, the window glare, and the closet door.
Good small home office layout ideas start with those conflicts, not with furniture shopping. A workable arrangement gives you room to sit, move, store equipment, and change the room back when work ends. It also matches your schedule. A laptop perch for occasional email isn't the same project as a workstation for daily calls and paperwork.
These are eight ways to work well in less space, using closets, corners, built-ins, and shared rooms. As you plan a more productive workspace, measure the furniture in use, not just tucked away.
Before buying: Mark the desk footprint with painter's tape, place your actual chair inside it, and rehearse sitting down, standing up, and opening nearby doors.
If you already own an RBA house plan, keep its floor plan beside your measurements. Room labels suggest possible uses, but door swings, circulation, and equipment determine whether an office will work.
1. Closet Office (Cloffice)
A closet office works best when you want a permanent workstation without leaving work visible in a bedroom or living area. It's especially useful for a laptop user who can relocate coats and household storage elsewhere.
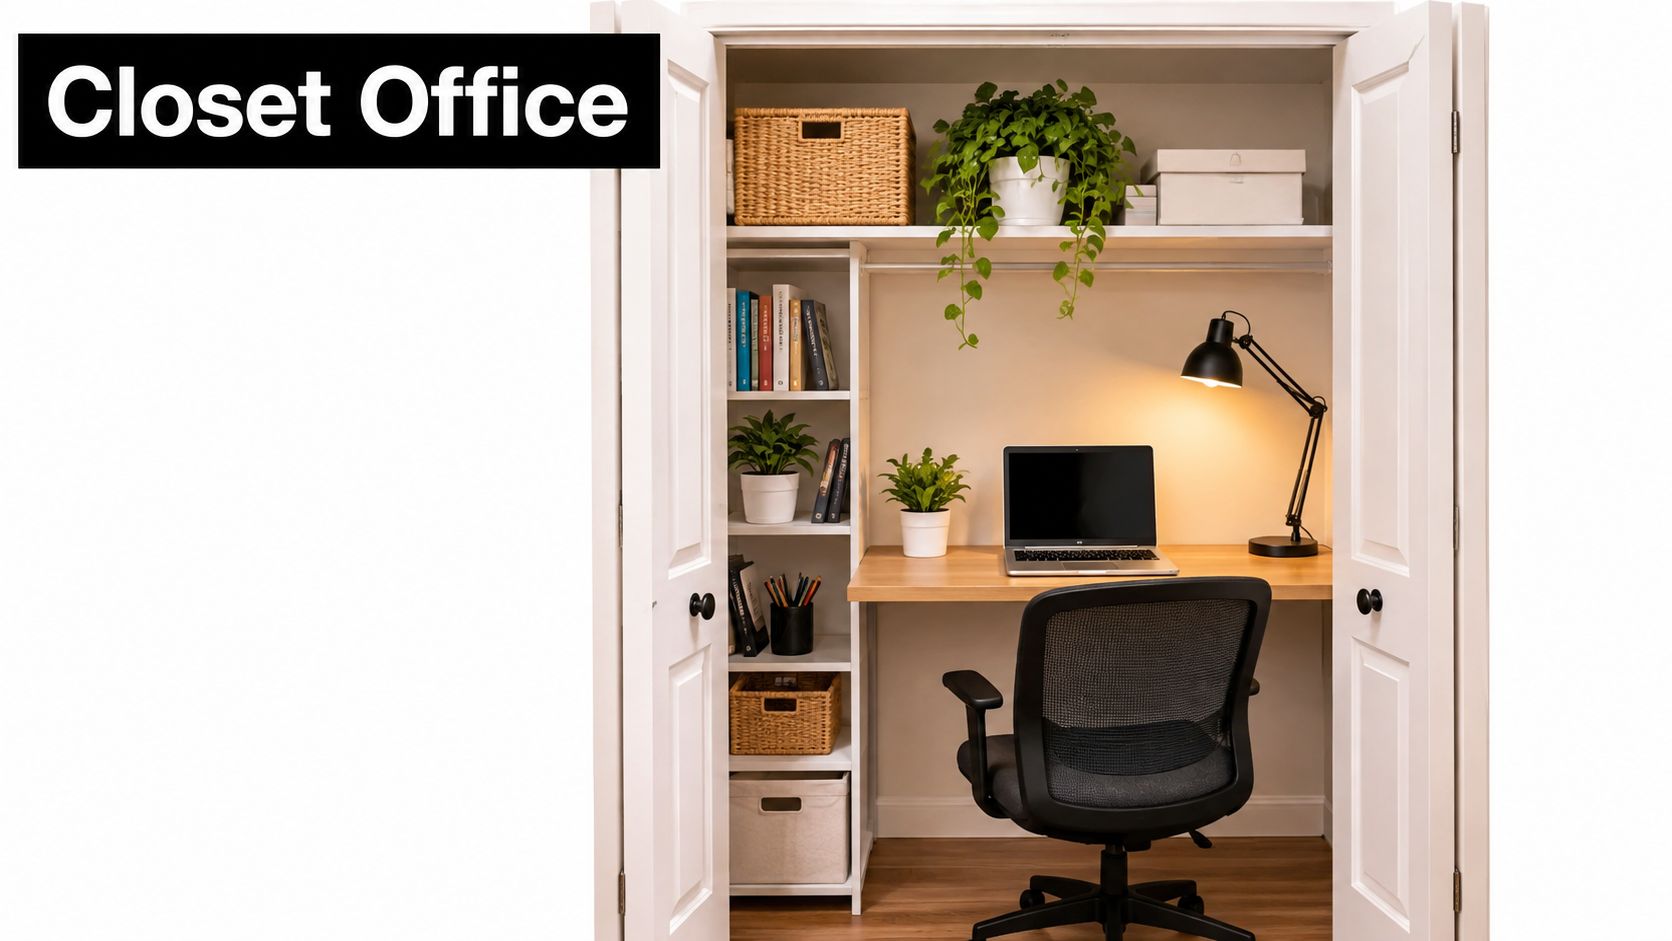
Measure the clear opening, usable interior depth, and door hardware, not just the closet's overall dimensions. Bifold doors can narrow the opening, while sliding doors may prevent you from reaching shelving beside the monitor. A desk that fits behind closed doors can still be awkward to use.
For monitor placement, OSHA's workstation guidance recommends keeping the screen at least 20 inches from your eyes, with enough desk depth to maintain that distance. Don't assume a shallow shelf becomes suitable just because a laptop fits on it.
Build around the seated position
Position the chair first, then set the desktop and shelving around your working posture. Keep the keyboard and mouse within easy reach, your feet supported, and drawers out of the knee space.
Surface: Use a fixed desktop for regular work or a supported pull-out surface when the closet must close around equipment.
Storage: An Elfa-style modular arrangement can separate overhead supplies from the working surface. Check component dimensions and load limits before ordering.
Lighting and power: Install task lighting beneath the shelf and route cables along the side wall. Have permanent electrical work handled appropriately rather than trapping an extension cord in a door.
On an RBA plan, check what storage you're giving up. Converting a secondary bedroom closet may work; removing the home's only practical coat cupboard usually creates another problem.
2. Under-Stair Nook Office
The useful part of an under-stair office is the space where you can sit and stand comfortably, not the full triangular outline. Put the chair toward the taller end and reserve the low end for storage.
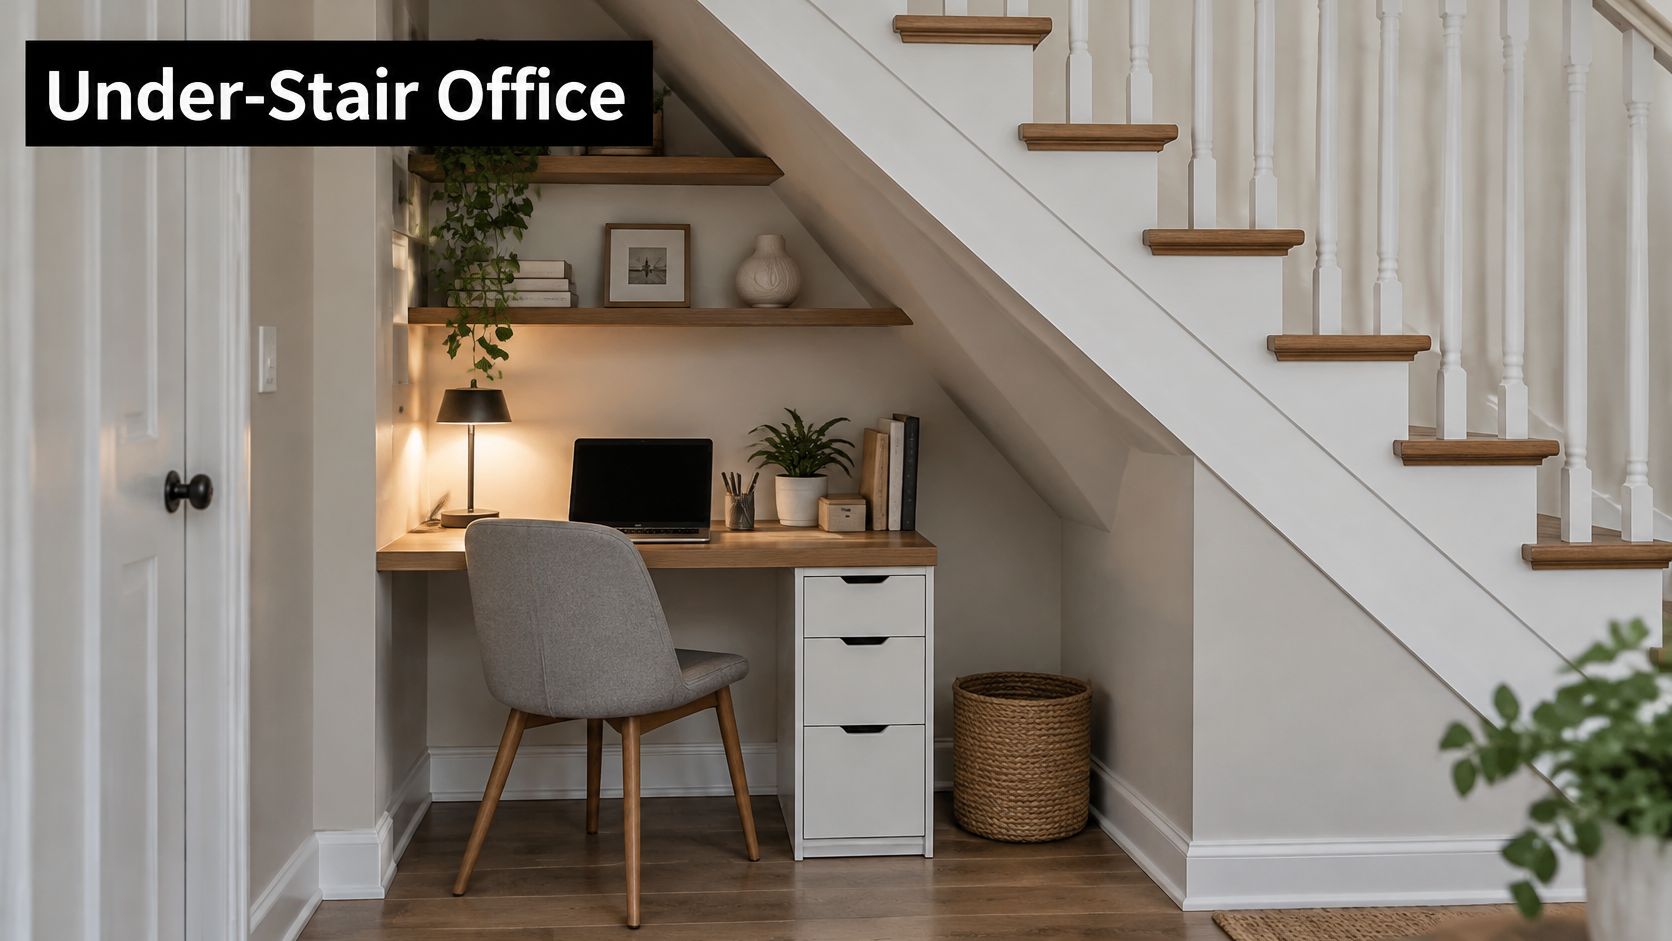
This layout suits occasional administrative work in a narrow home where a separate office would take space from the living room. It's less convincing for someone who needs privacy from an adjoining entry or family room.
Measure the slope at the monitor, seated head position, and standing position. A desktop can fit beneath the stairs while the user still hits the underside when getting up. Make a temporary mock-up with a table or supported board before commissioning cabinetry.
Keep construction separate from furniture fitting
Ask the builder to identify the stair structure, enclosed services, and any required protective construction before opening the wall. Don't cut supports or remove enclosure materials just to gain desk depth.
Desk placement: Set the work surface beneath the higher portion, with the chair outside the lowest overhead area.
Storage access: Fit pull-out drawers into the low end rather than deep cupboards that require crawling underneath.
Equipment: Use an adjustable monitor arm only where its mounting and movement won't strike the slope.
Lighting: Put a task light forward of the work surface so your body doesn't block it.
An under-stair desk shouldn't turn the route to the front door into chair storage.
For an RBA design, review the stair section as well as the floor plan. Confirm the proposed enclosure, electrical work, and circulation with your builder or local building office before treating the void as available office space.
3. Corner Desk Layout
Choose a corner desk when your work needs separate zones for a screen and paperwork. Don't choose it merely because the corner looks empty. An oversized return can consume the floor space you were trying to preserve.
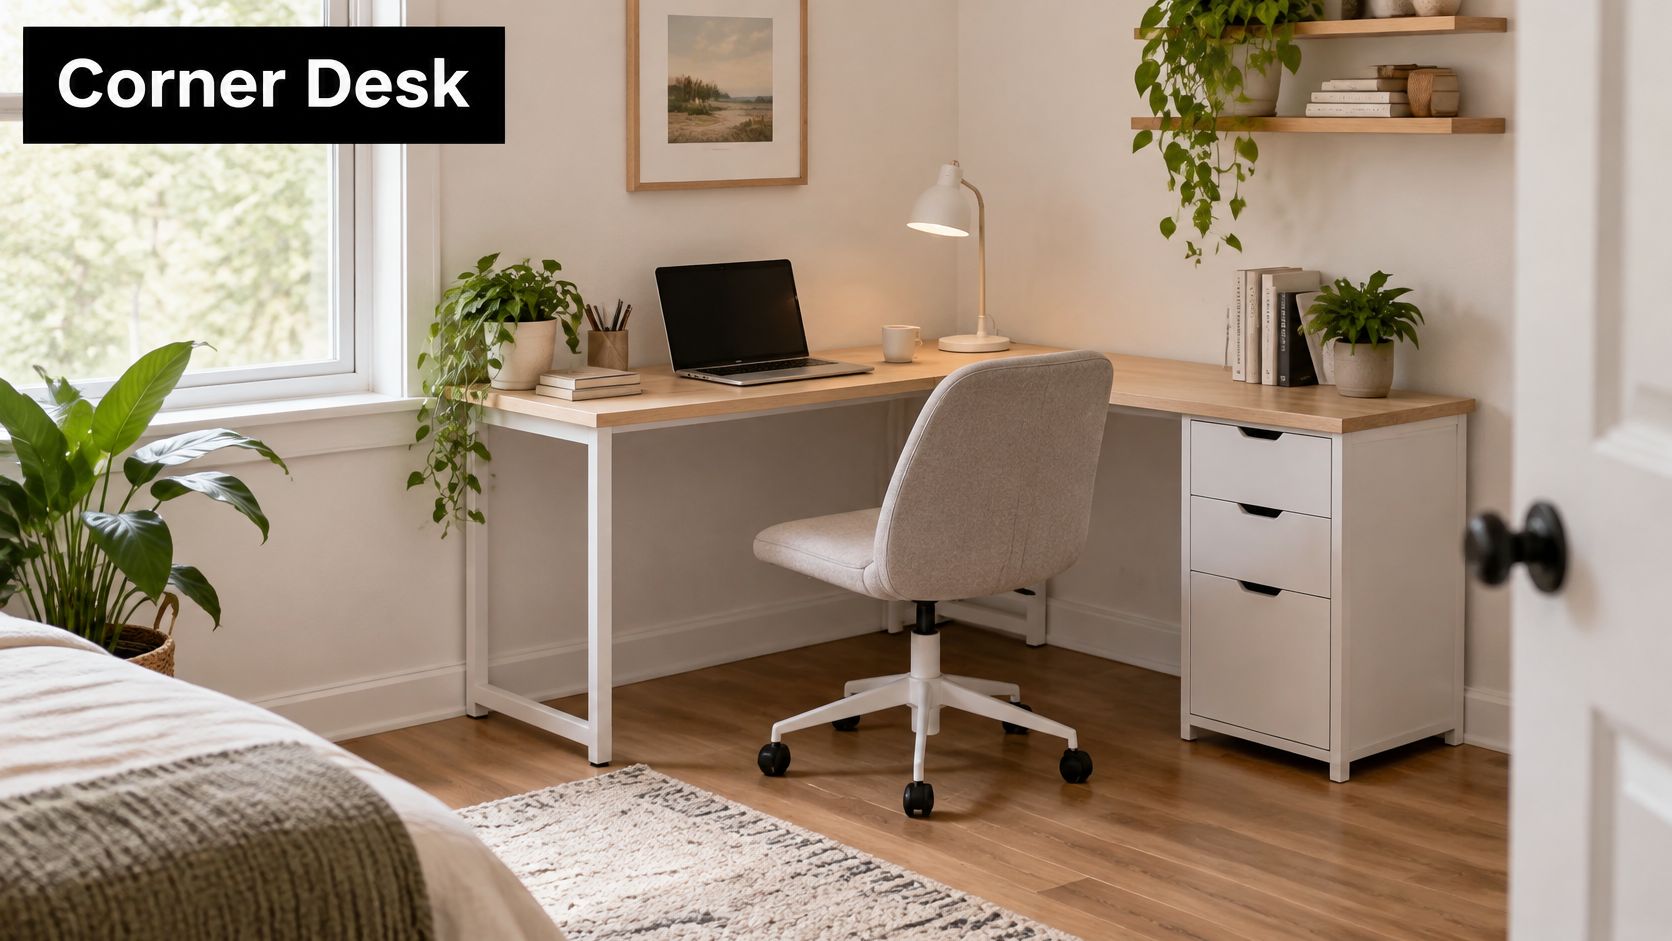
Say you're adapting a small bedroom for bookkeeping. Put the monitor on the longer desk run and use the shorter return for invoices and scanning. Keep the inside corner clear enough that you can turn without striking a drawer pedestal.
As a planning reference, Brick & Bolt's home-office guide recommends approximately 36 inches of clear path around the workstation. Treat that as a starting point, not an accessibility compliance guarantee, and check circulation with the chair occupied.
Compare the return, not just the desktop
A reversible L-shaped desk lets you choose the return location after checking the window and door. IKEA corner-desk options are worth comparing with separate rectangular desks, which can be easier to rearrange later.
Window relationship: Aim to place the monitor perpendicular to the window, then test glare during your normal working hours.
Chair fit: Check that armrests pass beneath both desk sections and that the base can rotate without catching cabinetry.
Corner storage: Keep frequently used supplies near the front. A deep corner cupboard is poor storage if you can't reach its contents while seated.
When adapting an RBA plan, compare the bedroom corner with the dedicated spaces discussed in home office floor plans for remote work. Keep the return away from the room entrance and any required window access.
4. Wall-Mounted Fold-Down Desk
A fold-down desk earns its place when you need the floor back after work. It's a good match for occasional laptop tasks in a bedroom or dining area, but it's rarely the simplest solution for a permanent monitor, dock, and printer.
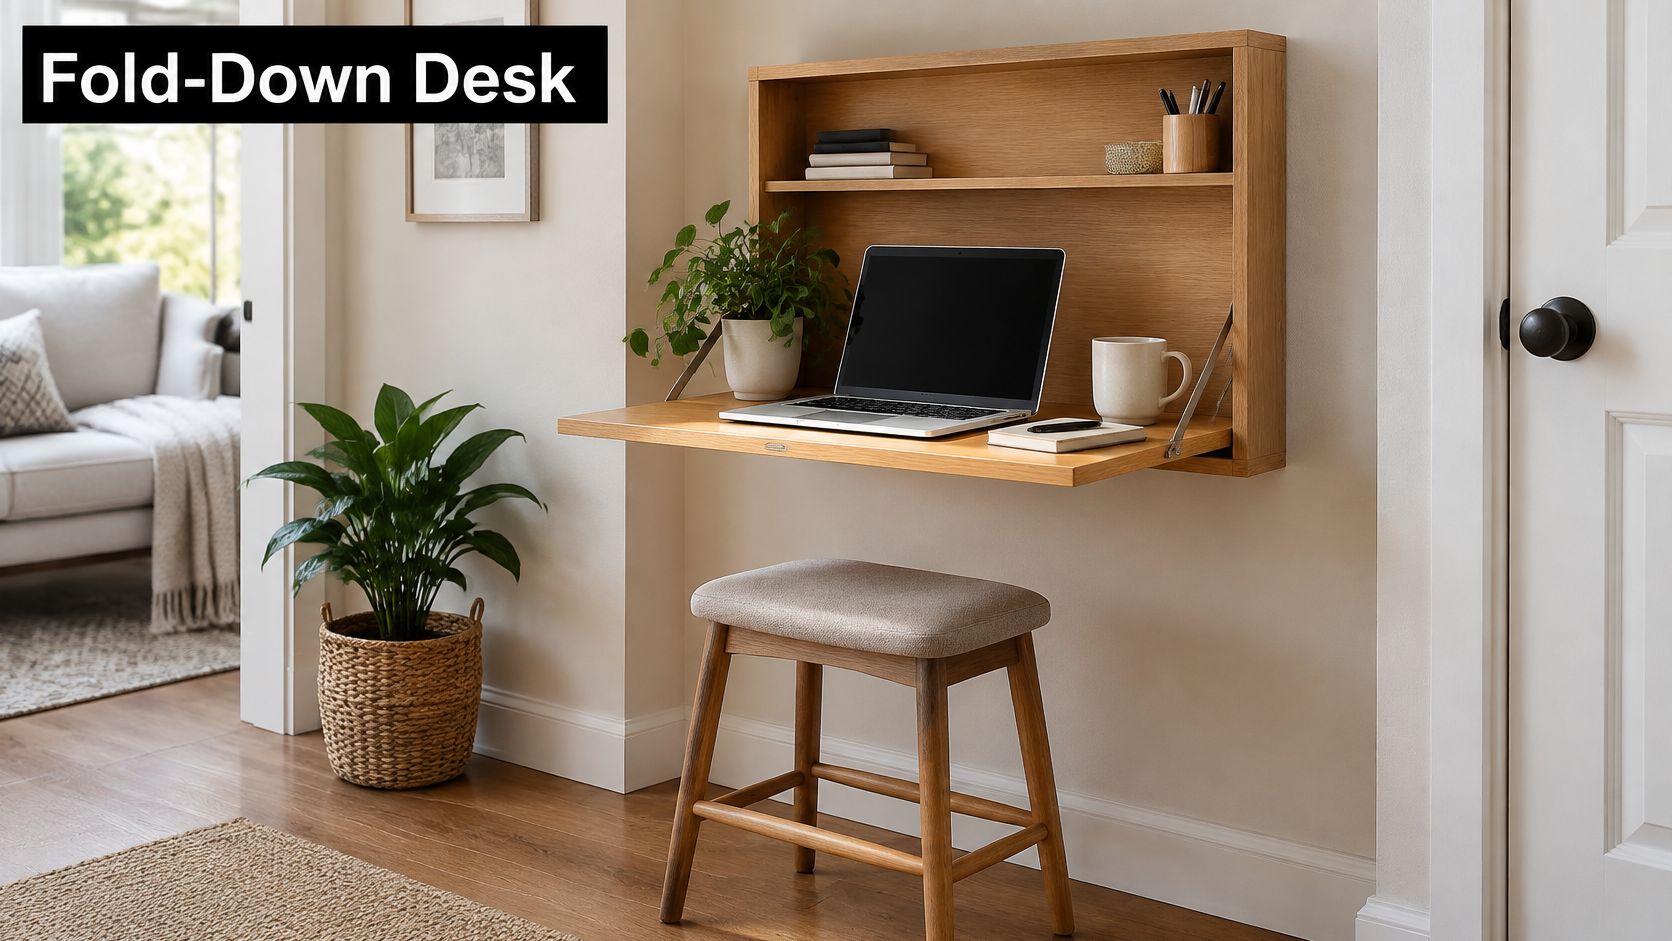
The important measurement is the open working footprint. Tape out the lowered surface, put the chair in position, and walk past it carrying something bulky. If the desk blocks the only practical route through the room, folding it away later doesn't solve the problem while you're working.
Specify the whole folding sequence
Choose the mounting height by testing your chair and typing posture first. Don't copy the height of a nearby counter unless it suits the way you'll use the desk.
Have the installer locate studs or provide suitable backing, then follow the desk manufacturer's fixing instructions and load rating. Wall finish alone isn't a reliable structural mounting point.
Equipment parking: Provide a nearby cupboard or drawer for the laptop, mouse, and charger.
Cable movement: Leave a controlled cable loop that clears hinges and support brackets throughout the folding movement.
Task lighting: Use a wall-mounted adjustable light so you don't have to remove a lamp each time.
Seating: Choose a supportive chair for longer sessions and identify where it goes when the desk closes.
A fold-down desk without equipment storage often stays open permanently. In that case, a simple fixed desk may be more useful and less complicated.
On an RBA plan, look for a wall outside the main circulation route. Ask the builder to coordinate backing, outlets, and nearby switches before the wall is finished.
5. Built-In Wall-to-Wall Office
A continuous built-in suits a room where work is a regular part of the household. It can combine a desk, printer storage, files, and shelving while avoiding gaps between separate pieces of furniture.
The need extends beyond full-time remote work. Stanford's Global Survey of Working Arrangements, conducted in 2024–2025 among more than 16,000 college and university graduates across 40 countries, found an average of 1.27 work-from-home days per week.
For a compact built-in, a desk about 24–30 inches deep is a common starting point. Check the actual equipment arrangement before approving cabinetry. Depth should accommodate your work, not just align with adjacent cupboards.
Draw the equipment before the cabinets
For regular remote work, place the primary workstation between storage sections instead of filling the whole wall with base cabinets. Keep the knee opening clear, and leave room for the printer's paper trays and service panels to open.
Electrical coordination: Place outlets and data connections where you can reach them without dismantling the built-in.
Storage mix: Use closed cupboards for supplies and open shelves for items you reach for often.
Shared use: For side-by-side workstations, draw separate chair and elbow zones before adding a central drawer unit.
Millwork priority: Protect usable knee space before adding another cabinet.
Modular components from Elfa or IKEA can create a built-in appearance. Check how the supports, skirting boards, and uneven walls affect the finished fit.
For an RBA house plan, coordinate the cabinet elevation with windows and trim. Use storage solutions for small homes to decide what belongs at the desk and what can be stored elsewhere. That keeps the office from becoming the default home for every household item.
6. Room-Divider Office with Sliding Panel
A sliding panel can hide a desk from the living room without creating a separate room. That's useful in an open-plan home where visual separation matters, but it's important to distinguish screening from sound isolation.
A barn-style panel with open edges may hide your monitor while leaving conversations clearly audible. A bookcase can define a zone and store supplies, but it won't provide the privacy of a properly designed enclosure.
Plan the panel in both positions
Consider a living-room alcove used for focused work while the rest of the household moves nearby. Place the desk so the panel screens the background visible on calls, then test whether the workstation still receives useful light when it's closed.
Measure the panel's travel, the chair's movement, and the route around the divider. Include handles and projecting hardware, not just the panel face.
Track support: Have the installer verify that the wall or ceiling can support the complete assembly.
Floor safety: Avoid placing a raised track across a frequently used walking route.
Sound control: For frequent calls, discuss a suitably constructed panel and perimeter seals rather than relying on appearance.
Room treatment: Add curtains, a rug, or appropriate acoustic panels to reduce harsh reflections, without expecting them to soundproof the office.
A divider is worthwhile when it improves a specific sightline or interruption problem. Don't surrender floor area for a screen that does neither.
In an RBA open-plan design, look for an alcove beside the living space rather than dividing its central walkway. Ask the designer to check daylight, ventilation, and access with the panel closed, especially if you're considering a more complete enclosure.
7. Convertible Guest Room Office
The best guest-room office changes use without requiring you to unplug the entire workstation. A wall bed, sofa bed, or daybed can work, but each needs a different furniture arrangement.
The 2025 State of Remote Work report from We Work Remotely found that nearly 80% of respondents receive no help setting up their workspace. For someone furnishing a shared-purpose room themselves, a repeatable conversion process is more useful than a complicated furniture combination.
Draw the sleeping arrangement first
Start with the bed fully open, including bedding overhang and the manufacturer's required operating space. Then place the desk where it can remain usable or fold away without obstructing access to the bed, closet, or exit.
For example, a vacation-home guest room might use a wall bed opposite a fixed desk. That works only if the chair has a genuine parking position when guests arrive, not a temporary spot in the hallway.
Conversion order: Close and store confidential work, park the chair, secure loose cables, and then open the bed.
Storage separation: Give guests accessible space for bags and clothes without requiring them to move office supplies.
Furniture operation: Check the complete movement of the bed and any linked desktop. Follow the manufacturer's anchoring requirements.
Lighting: Provide independent desk and bedside lighting so either function works without rearranging lamps.
A daybed is easier to leave ready for guests, but it permanently occupies floor area. A wall bed releases space during work hours, yet demands careful installation and an unobstructed opening zone.
When reviewing an RBA plan, use home plans with flexible work spaces to compare possible rooms. Preserve the bedroom's required access and egress rather than treating occasional guest use as a reason to overlook them.
8. Peninsula or Kitchen-Adjacent Desk
A kitchen-adjacent desk is useful for short work sessions, household administration, and supervising homework. It's a poor substitute for a quiet office if you spend much of the day on confidential calls.
Shared-use spaces are already part of working life. According to Cardiff University's Skills and Employment Survey 2024, 27% of UK workers who worked from home used spaces intended for other purposes, such as kitchens or dining rooms.
The workable version is a defined desk at the kitchen's edge, not a laptop wedged between food preparation and the sink. If you're planning a peninsula extension, consider a lower section matched to a supportive desk chair instead of assuming the kitchen counter height will suit typing.
Keep work outside the cooking route
Say you want to answer email while another household member prepares dinner. Place the workstation beyond the main preparation area, with its chair clear of appliance doors and the route between cooking, refrigeration, and washing.
Measure those conflicts with the chair occupied. An aisle that looks generous on the plan can become awkward when someone is seated and the dishwasher is open.
Surface use: Keep work equipment away from splashes, heat, and food preparation.
Power: Coordinate suitable outlets with the kitchen designer and electrician rather than running cords across an aisle.
Storage: Use a drawer or rolling cart for the laptop and paperwork so meals don't require a hurried search for somewhere to put them.
Calls: Test the background and household noise before making this your primary workstation.
For an RBA open-plan layout, place the desk on the dining or living side where possible. If it competes with kitchen circulation, use an adjacent wall instead of extending the peninsula.
Key Dimensions and Constraints of Each Small Home Office Layout
Use these dimensions as starting points, then check the chair, doors, and nearby circulation on your floor plan. Desk size alone does not show whether a layout will work once someone is seated.
Item | Typical Desk Depth or Width | Best For | Main Constraint |
|---|---|---|---|
Closet Office (Cloffice) | 16–24 inches deep | Making use of an underused closet | Limited depth and ventilation |
Under-Stair Nook Office | 4–6 feet wide | Using otherwise wasted space beneath stairs | Low headroom |
Corner Desk Layout | 24–30 inches deep | Maximizing workspace in a small room | Awkward corner access |
Wall-Mounted Fold-Down Desk | 18–24 inches deep | Occasional laptop work in tight spaces | Limited load capacity |
Built-In Wall-to-Wall Office | 8–12 feet wide | Combining extensive work surface and storage | High cost and difficult to reconfigure |
Room-Divider Office with Sliding Panel | Panel travel plus about 3 feet of chair clearance | Separating a workspace in an open-plan room | Limited sound isolation |
Convertible Guest Room Office | Roughly 6–8 feet of wall length for bed and desk | Combining a home office and guest bedroom | Bed and desk compete for space |
Peninsula or Kitchen-Adjacent Desk | About 24–30 inches deep, using an existing counter edge | Casual work near household activity | Limited privacy and frequent interruptions |
For a room-divider layout, include the panel's full travel in the plan and leave about 3 feet behind the desk for the chair. In a guest room, reserve roughly 6–8 feet of wall length for the bed and desk, then check that both remain usable without blocking access. A kitchen-adjacent desk can use an existing counter edge about 24–30 inches deep; its main trade-off is proximity to household activity.
Choose the Layout Your Floor Plan Already Supports
Start by measuring the room you have, not the one you wish you had. Record the closet depth, stair clearance, wall construction, and window positions, then match them to the layouts that suit your equipment and schedule. Include door swings, drawer openings, and the space your chair occupies when you're working.
If you're adapting an RBA Home Plans design, compare those measurements with the floor plan before ordering furniture or cabinetry. Use the relevant elevations and sections when an idea involves stairs, sloping ceilings, or built-ins. Confirm structural, electrical, and egress changes with your builder or local building office before committing.
Choose by the hardest task the room must support
For occasional laptop work, a fold-down desk or kitchen-adjacent station may be enough. For daily screen work, favor a fixed surface with dependable seating, lighting, and equipment storage. Frequent calls make separation more important, while guest use makes furniture movement and storage access critical.
Compare furniture arrangements using home layout advice from Tyner Furniture, but test each choice against your own room. A desk's advertised footprint doesn't include an open drawer, a pulled-back chair, or the person trying to pass behind it.
Keep the right constraint: Protect comfortable working posture and safe access before increasing storage.
Test the difficult moment: Open the guest bed, slide the panel, or lower the desk while the other furniture remains in place.
Budget for the complete installation: Include lighting, mounting, cable routing, and any necessary electrical work, not just the desktop.
Leave room to change: Favor adjustable shelving or movable storage where your equipment and household use are likely to evolve.
The strongest layout isn't necessarily the one that uses every available wall. It's the one you can work in without moving a chair to open the closet or clearing the entire desk whenever someone visits.
Before placing an order, make a full-size taped mock-up and use your actual chair. Sit down with your laptop, rehearse the room's other functions, and photograph any conflicts for your builder or cabinetmaker. That small exercise can reveal a poor arrangement before it becomes a permanent installation.
RBA Home Plans offers architectural house plans, including small-home, narrow-lot, and flexible-space designs that you can assess for a compact office. Visit RBA Home Plans to compare floor plans, identify a suitable work area, and discuss potential modifications before you build.


Comments