top of page

BLOG

Builder & Contractor Resources


Open Kitchen to Living Room Floor Plans
Discover how open kitchen to living room floor plans create modern, functional homes. Explore design layouts that maximize space and flow.
Nov 1
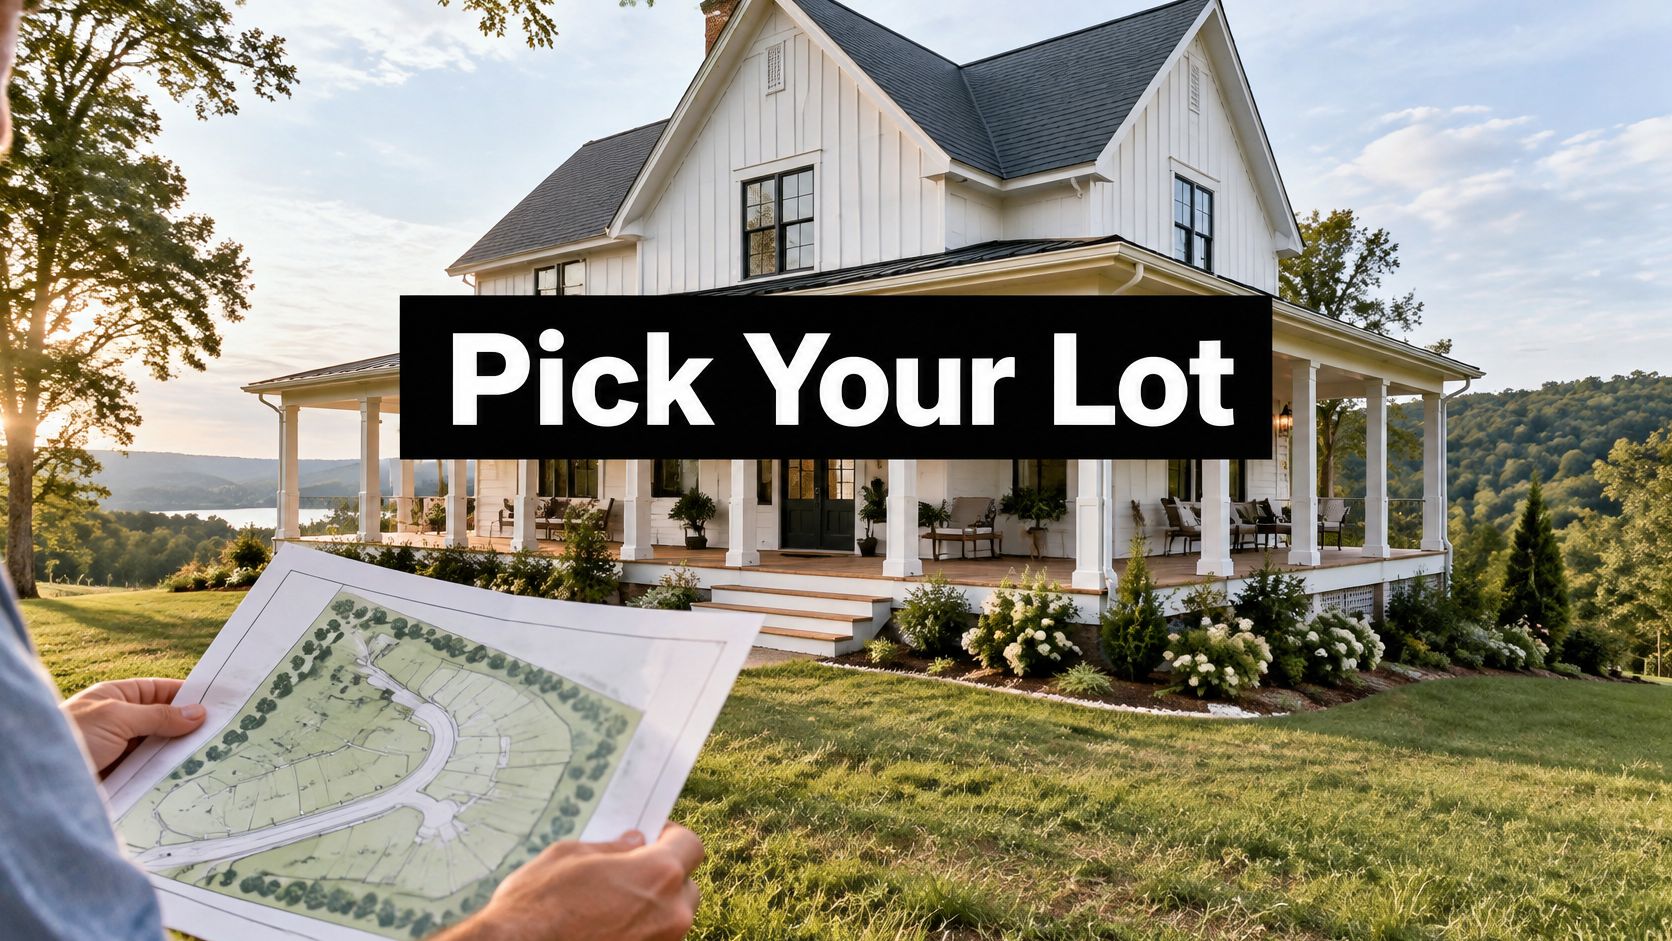
Farmhouse Floor Plans with Wrap Around Porch: Pick Your Lot
Explore farmhouse floor plans with wrap around porch by lot size, porch depth, and climate, then adapt a stock plan with confidence before you build.
Oct 27
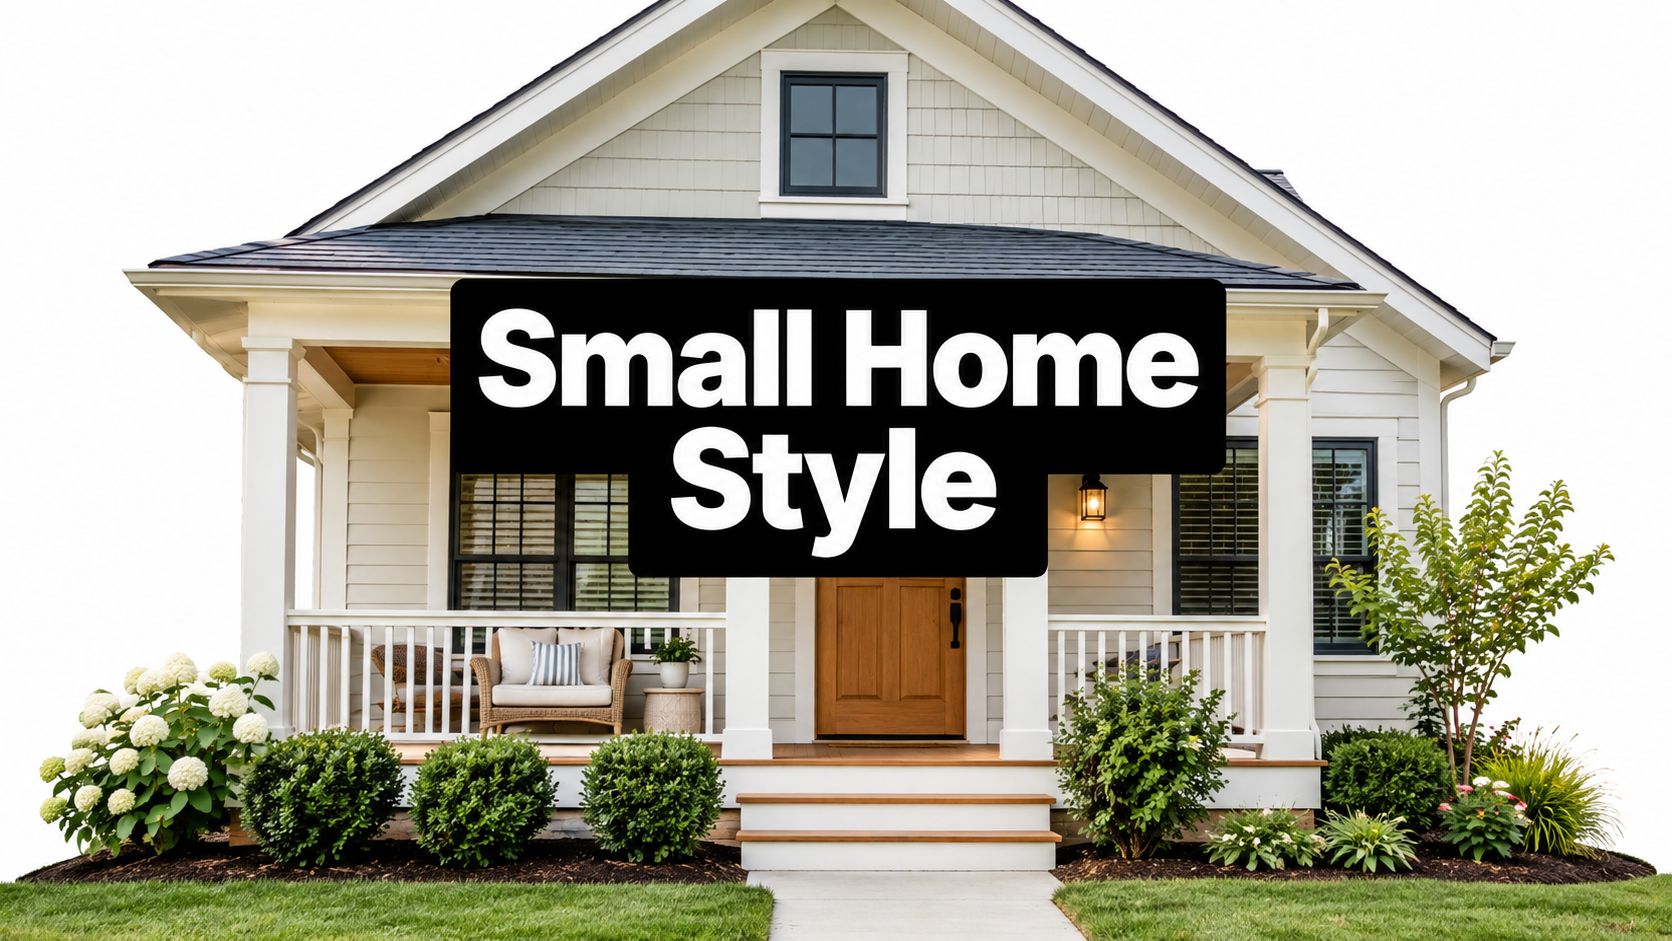
8 Small Home Exterior Design Ideas for Curb Appeal
Explore 8 small home exterior design ideas, from modern and Craftsman styles to coastal cottages, practical materials, porches, and landscaping.
Oct 22
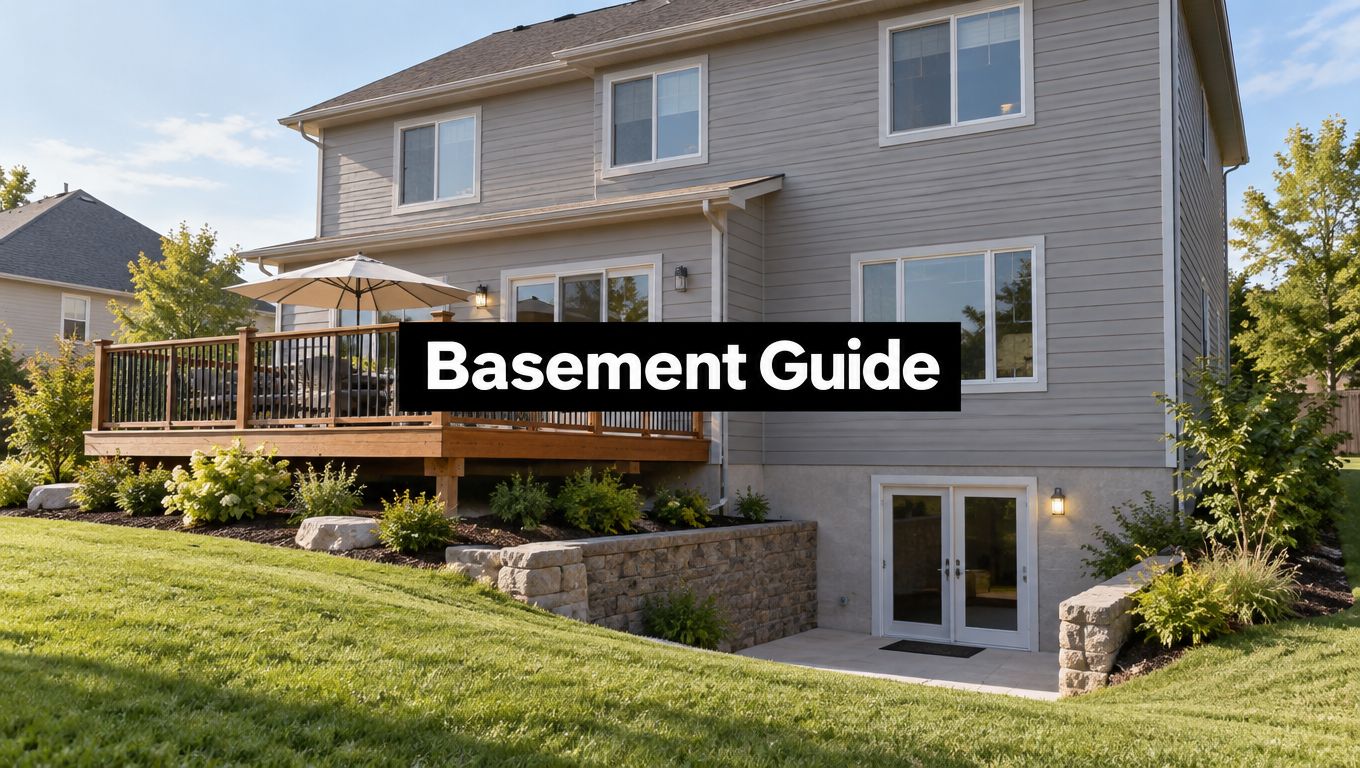
House with a Basement: A Practical Buyer's Guide
Everything to know about a house with a basement, from types and costs to waterproofing, code and resale, with a pre-build checklist buyers trust.
Oct 15


Covered Deck Designs for Your Home
Discover covered deck designs that extend your living space. Learn how to plan outdoor areas that add value and functionality to your home.
Sep 30
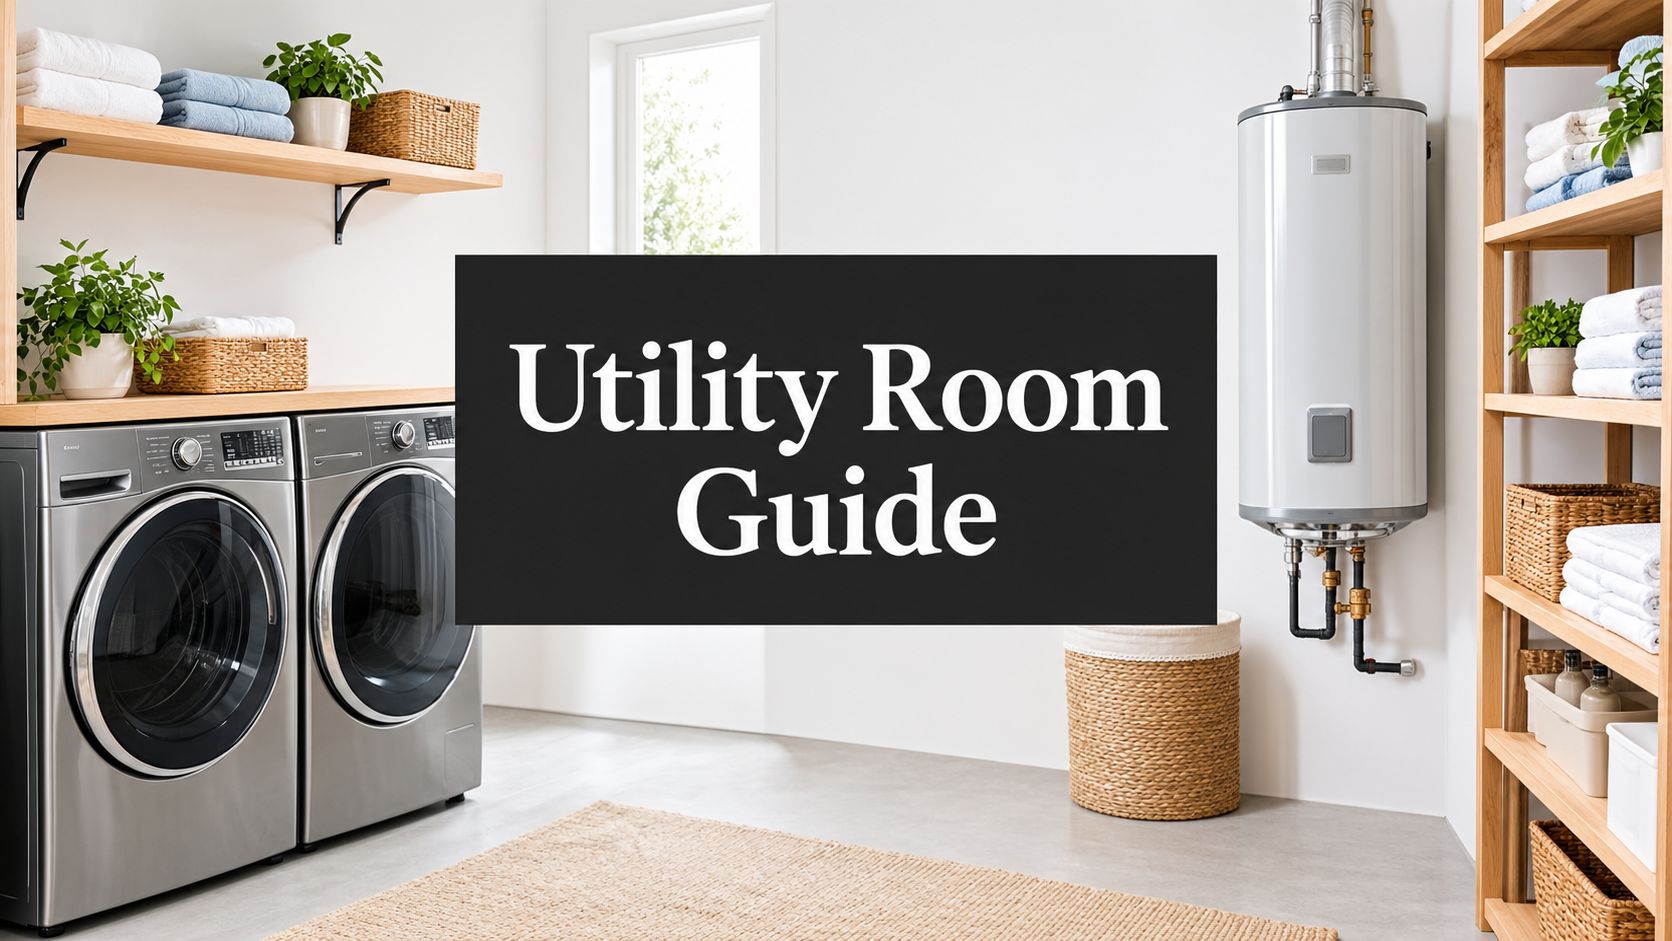
What Is a Utility Room: Home Plan Design Guide
Discover what is a utility room, how it differs from a laundry space, and expert layout tips for home buyers and builders planning their next build.
Sep 29


1.5 Story House Plans
Discover 1.5 story house plans that balance classic Cape Cod charm with modern living. Explore architect-designed layouts perfect for your lot.
Sep 26


Two-Story House Plans: Space and Layout
Explore two-story house plans that maximize space and functionality. Find architect-designed layouts for families of any size, from cozy homes to spacious 4-bedroom designs.
Sep 24
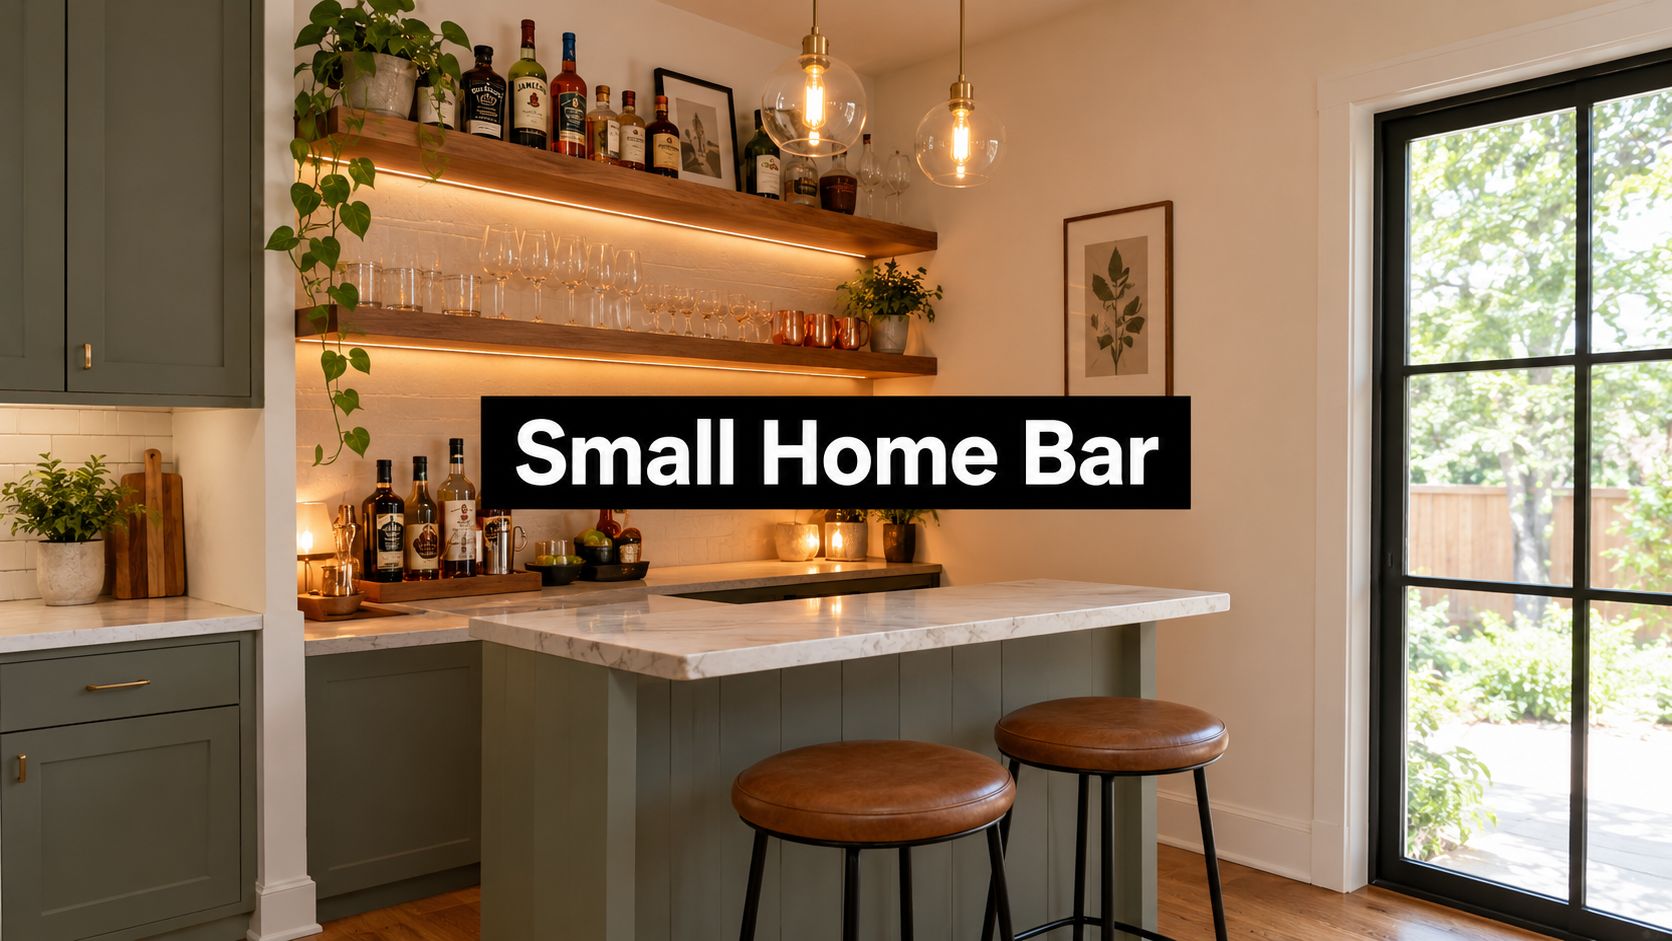
8 Small Home Bar Designs for Tight Spaces
Explore 8 small home bar designs for tight spaces, from fold-down counters to built-in wine stations, with layout, lighting, and modification tips.
Sep 24
bottom of page