
House with a Basement: A Practical Buyer's Guide
You've found a two-story listing with a finished lower level, a workshop, or just the promise of extra square footage. The rooms look useful, the price seems reasonable, and the basement may feel like a bonus. Before you fall in love with it, find out whether the lot, foundation, drainage, flood exposure, and local code can support that space safely.
A house with a basement isn't automatically a better house. It can be an efficient foundation choice in a cold region, a valuable flexible level on a sloped lot, or an expensive liability on a wet or flood-prone site. The right decision starts with feasibility, then moves to basement type, construction details, resale, and layout.
Why a Basement Is a Site Decision First
Basements follow local conditions more than buyer preference. A U.S. Census Bureau housing profile found full or partial basements in 87% of single-family homes in the Northeast and 76% in the Midwest, compared with only about 20% in the South and West. Those figures reflect frost depth, construction traditions, excavation practices, and the way builders handle foundations in different climates. The Census Bureau housing profile makes the regional pattern clear.
Start with four questions:
Does the climate make a deep foundation practical? In colder regions, foundations commonly extend below the frost line. That can make a basement a logical way to use space already created by the foundation. In warmer areas, slab-on-grade construction often avoids excavation and may be the more sensible baseline.
What does the soil do with water? Clay, fractured rock, high groundwater, and poorly draining fill can change excavation, wall design, footing drainage, and pumping requirements.
Where does water move across the lot? Roof runoff and surface drainage need a deliberate route away from the foundation. Review the principles in this guide to drainage and grading before choosing a plan.
Is the site in a flood-prone area? A flood map can eliminate a basement option before you compare floor plans.
Practical rule: Never pay for basement square footage until a local professional confirms that the site can support dry, legal, insurable space below grade.
For an existing home, inspect the foundation walls, floor, sump system, odors, stains, patched cracks, and discharge route. For new construction, ask for a soil review, grading plan, foundation drainage details, flood-map review, and local code confirmation before modifying a stock plan.
This approach solves four separate problems. You need to identify the right basement type, compare its cost and resale usefulness, specify water and insulation control as one system, and confirm permits and habitability rules before construction starts. Finishing ideas come later.
Comparing Full, Partial, Walkout, and Daylight Basements
Basement labels describe the relationship between the lower level and the finished grade. They also tell you where windows can go, how much natural light you'll get, whether a separate entrance is possible, and how easily rooms can meet egress requirements.
A full basement extends beneath most or all of the house and remains below grade on every side. It offers the most consistent floor area and usually works well for storage, mechanical rooms, recreation space, or a future finished level. Its weakness is dependence on artificial light and carefully designed emergency escape openings.
A partial basement occupies only part of the footprint. It can fit a lot with limited excavation opportunities or a plan where the builder wants to keep some areas on a slab or crawlspace. It often creates awkward transitions, so place stairs, utilities, and structural supports early rather than trying to solve them after the plan is selected.
A walkout basement opens directly to the yard on one side, usually on a sloped lot. That door can support better daylight, easier furniture movement, outdoor access, and potentially a more independent suite. It also exposes the lower level to more complicated grading, retaining, drainage, and security decisions.
A daylight basement uses a slope to bring windows above grade but may not include a full-height exterior door. It can feel substantially brighter than a fully buried level while retaining a simpler layout than a walkout.
Type | Grade relationship | Egress and light | Best suited for |
|---|---|---|---|
Full | Below grade on all sides | Window wells or limited natural light | Storage, mechanical space, media rooms, flexible future use |
Partial | Below grade under part of the house | Varies by location and wall exposure | Split foundation strategies and constrained sites |
Walkout | One side opens directly to grade | Strongest daylight and easiest exterior access | Guest suites, multigenerational living, recreation rooms |
Daylight | One side allows above-grade windows | Good natural light without a full exterior door | Offices, bedrooms where permitted, living areas |
A sloped site may support a walkout or daylight design, but don't assume the slope solves everything. Retaining walls, driveway elevation, surface drainage, and basement floor height must work together. Review house plans for sloped lots and hillside builds before choosing a plan drawn for a different grade relationship.
Cost, Climate, and Resale Trade-Offs
The cheapest foundation depends on the lot and the region, not on a universal price list. A slab usually avoids deep excavation, basement walls, stairs, perimeter drainage, and below-grade waterproofing. A basement creates more enclosed area, but you'll pay for excavation, structural walls, moisture control, insulation, stairs, mechanical coordination, and possibly a sump system before the space becomes useful.
The climate changes the calculation. In a cold market, a deep foundation may already be necessary, so a basement can add adaptable space without the same penalty as it would on a warm-climate slab site. In much of the South and West, where slab construction is common, excavation and below-grade risk can make a basement a specialized choice rather than an efficient default.
EIA data for 2020 reported that 36.83% of U.S. homes had a basement, and homes with basements averaged about 2,292 square feet, compared with 1,688 square feet for homes without basements. The EIA housing data shows that basement homes tend to be larger, but it doesn't mean every basement dollar produces equal value.
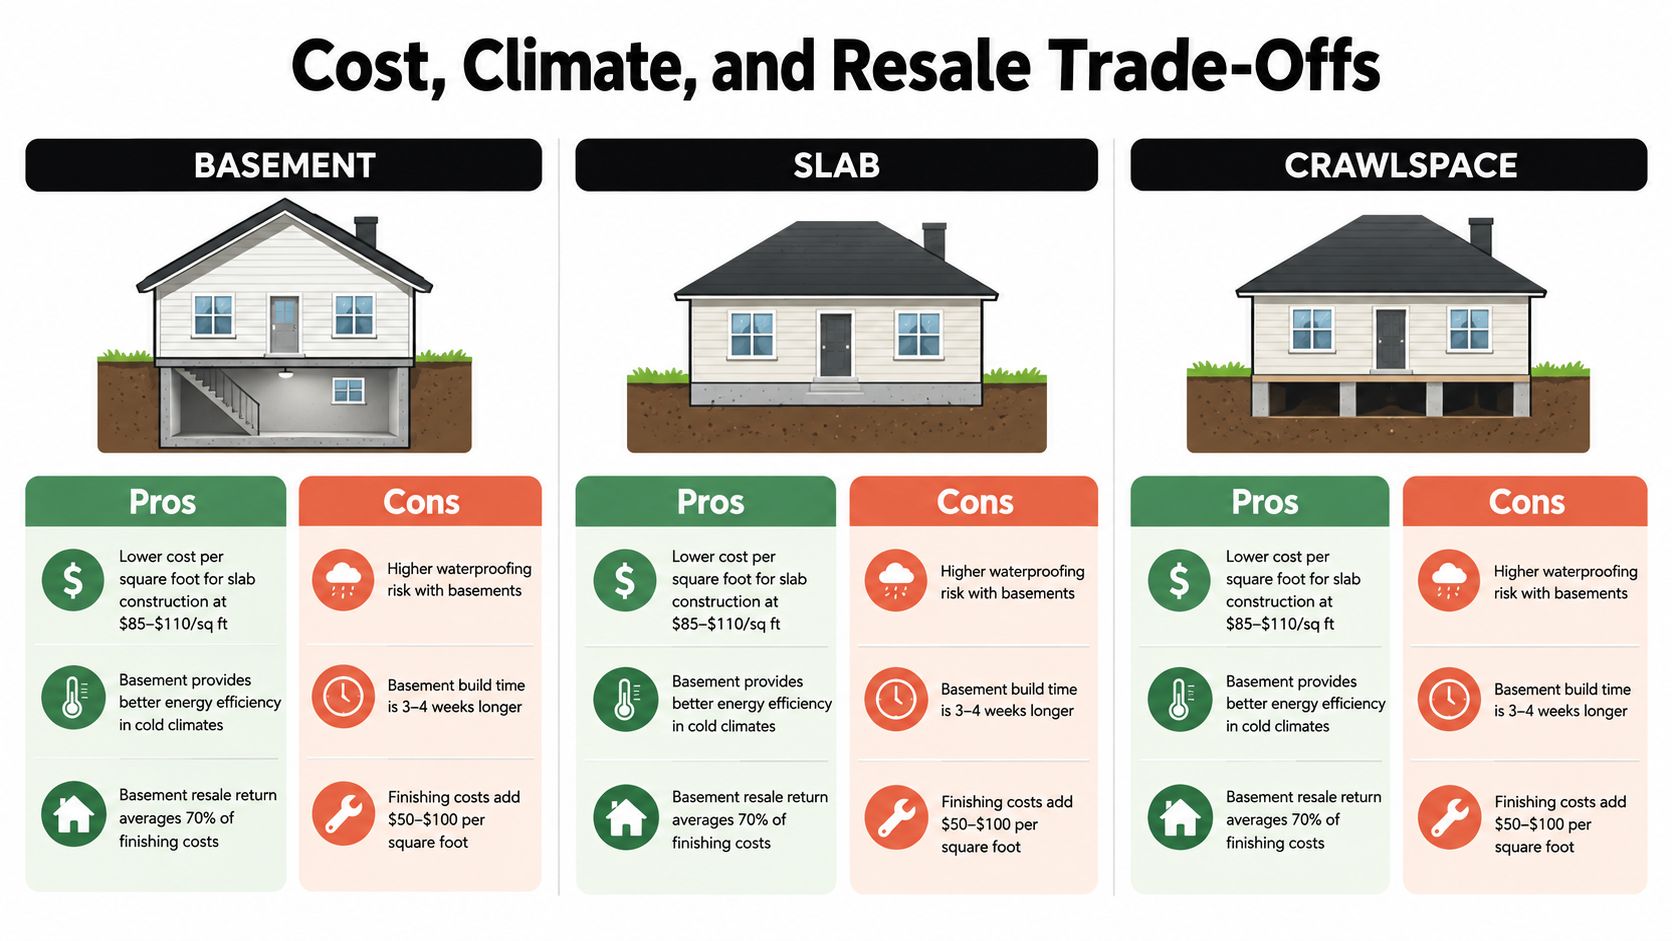
Finishing is a separate investment. A 2025 cost-versus-value benchmark cited a mid-range basement remodel at roughly $66,000 to $75,000, with about 71% cost recovery at resale. Typical remodeling estimates range from about $30 to $75 per square foot, depending on scope and existing conditions, according to this basement value and remodeling overview. Treat those figures as budgeting context, not a promise of return.
A basement earns value when the local market expects it, the shell stays dry, and the finished rooms comply with code. Extra square footage alone doesn't guarantee a better investment.
The resale penalty appears when buyers see dampness, low ceilings, poor stairs, radon concerns, flood exposure, or expensive unfinished repairs. In that situation, leave the space adaptable instead of spending heavily on finishes that hide unresolved problems.
Waterproofing, Insulation, and HVAC as One System
A dry basement starts outside the wall. Paint on the interior won't stop groundwater pressure, and a dehumidifier won't correct a failed footing drain. Building-science guidance recommends moving roof runoff away from the foundation, using free-draining backfill or drainage board to carry water toward a perimeter drain, protecting that drain with geotextile filter fabric, and adding exterior damp-proofing. Building Science Corporation's concrete basement guidance explains why these layers address different moisture paths.
Use this sequence when reviewing a plan or builder proposal:
Surface water: Confirm roof leaders, swales, finished grade, and discharge routes move water away from the foundation.
Groundwater: Look for a free-draining wall assembly and an exterior perimeter drain at the footing level.
Capillary moisture: Require a capillary break beneath the slab so soil moisture can't wick into the concrete.
Wall insulation: Specify non-water-sensitive insulation where appropriate, maintain continuity at the wall and rim joist, and preserve a drying path.
Interior humidity: Keep the lower level conditioned, provide ventilation, and size dehumidification for the actual moisture load.
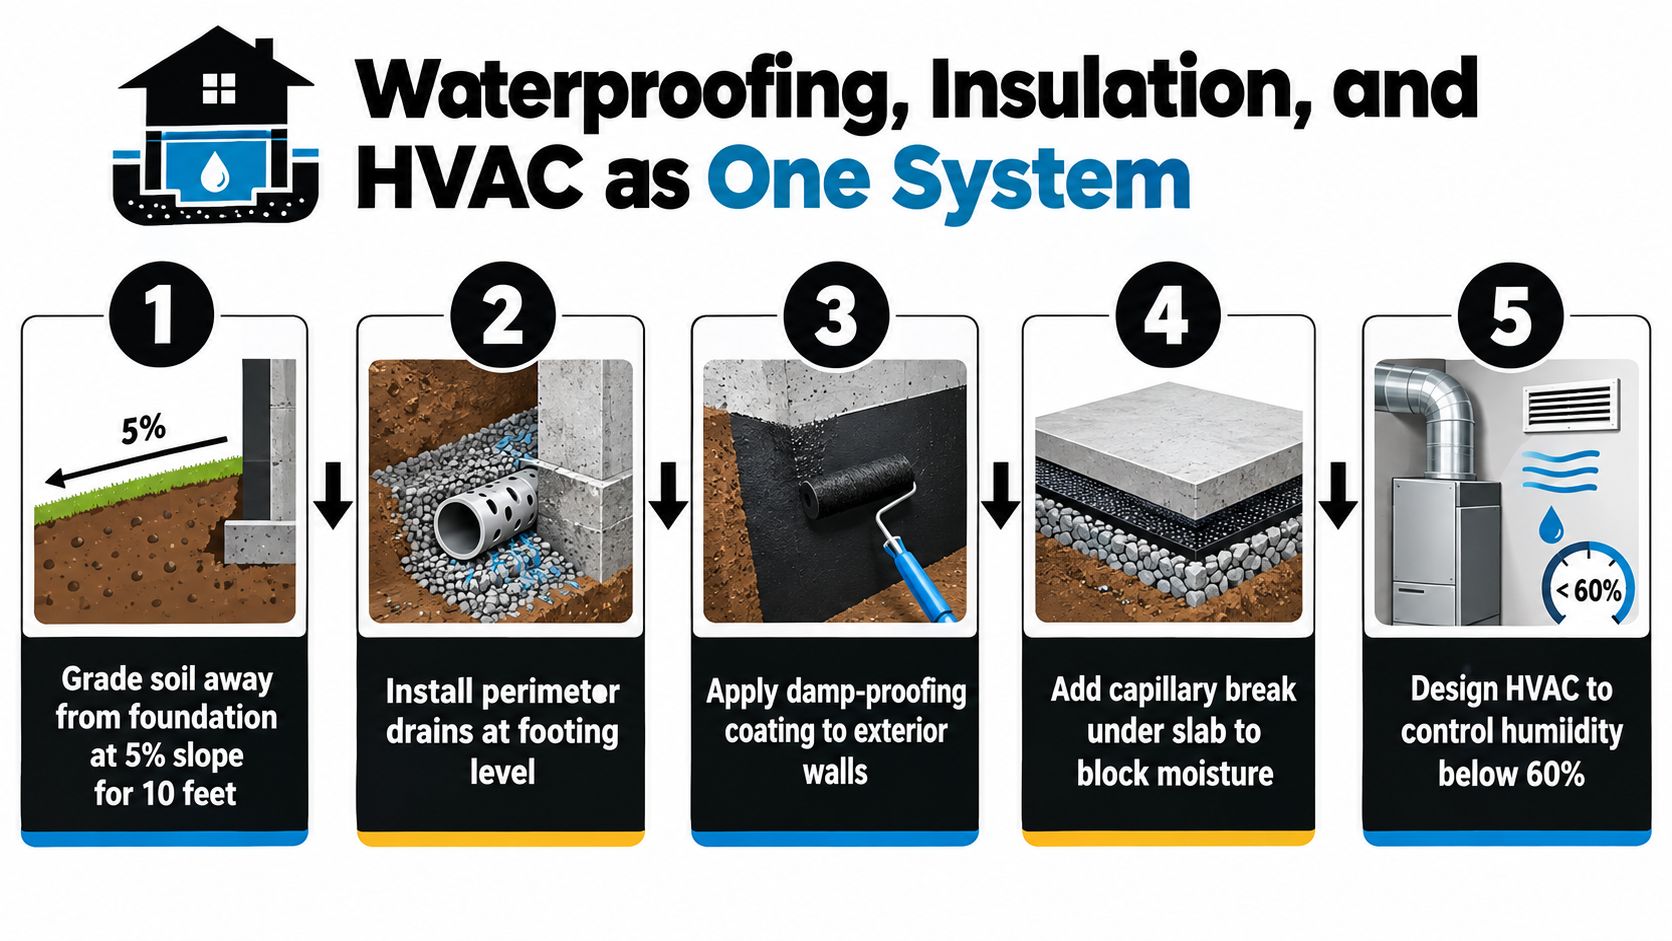
The HVAC plan matters because a basement can feel cool and damp even when the upper floors are comfortable. Keep ducts inside the conditioned envelope where possible, provide an intentional return-air path, and avoid closing off finished rooms from the system that controls humidity. Include radon-resistant construction and testing provisions where local conditions warrant them.
If you're coordinating basement work with broader construction, these full house remodel tips can help organize structural, mechanical, and finish decisions instead of treating the lower level as an isolated project. For moisture prevention after construction, use the practical guidance in how to prevent mold growth.
Flood Zones, Egress, and Local Code Rules
Flood maps can make the basement decision before design begins. FEMA's National Flood Insurance Program generally prohibits basements, meaning areas below grade on all sides, in Special Flood Hazard Areas. Where an authorized exception applies, FEMA guidance limits the basement floor to no more than 5 feet below the Base Flood Elevation and requires a sump pump with backup power that discharges above that elevation and away from the building. FEMA's basement guidance should be part of every site review in a mapped risk area.
Don't rely on a pump to turn a poor flood decision into a sound one. Confirm the mapped flood zone, Base Flood Elevation, groundwater conditions, utility elevations, discharge route, and local floodplain amendments. In a high-risk location, filling the basement or moving utilities above the flood level may be more defensible than adding layers of equipment.
Habitability needs its own review
A lower level becomes living space only when it meets local requirements for ceiling height, emergency escape, light, ventilation, smoke detection, carbon monoxide detection, stairs, electrical work, and moisture control. Egress rules vary by jurisdiction and room type, so use a local code review rather than copying a window detail from another project. A current guide to 2026 egress window rules can help you identify questions for your designer and building department.
Radon deserves the same early attention. RAND documentation reports that almost 40% of Pennsylvania homes exceeded the U.S. EPA's 4.0 pCi/L radon action level, with substantial variation between basements. Don't finish a lower level before deciding how you'll test, ventilate, and respond.
Permit costs and site reviews belong in the initial budget. Ask who handles the floodplain determination, structural engineering, soil information, drainage design, electrical permits, plumbing permits, and final habitability approval.
Layout Ideas That Make the Lower Level Earn Its Keep
A basement works best when it serves the main house instead of becoming a collection of leftover rooms. Start by deciding whether the level needs to support everyday living, household infrastructure, income potential, or future change.
The finished living zone
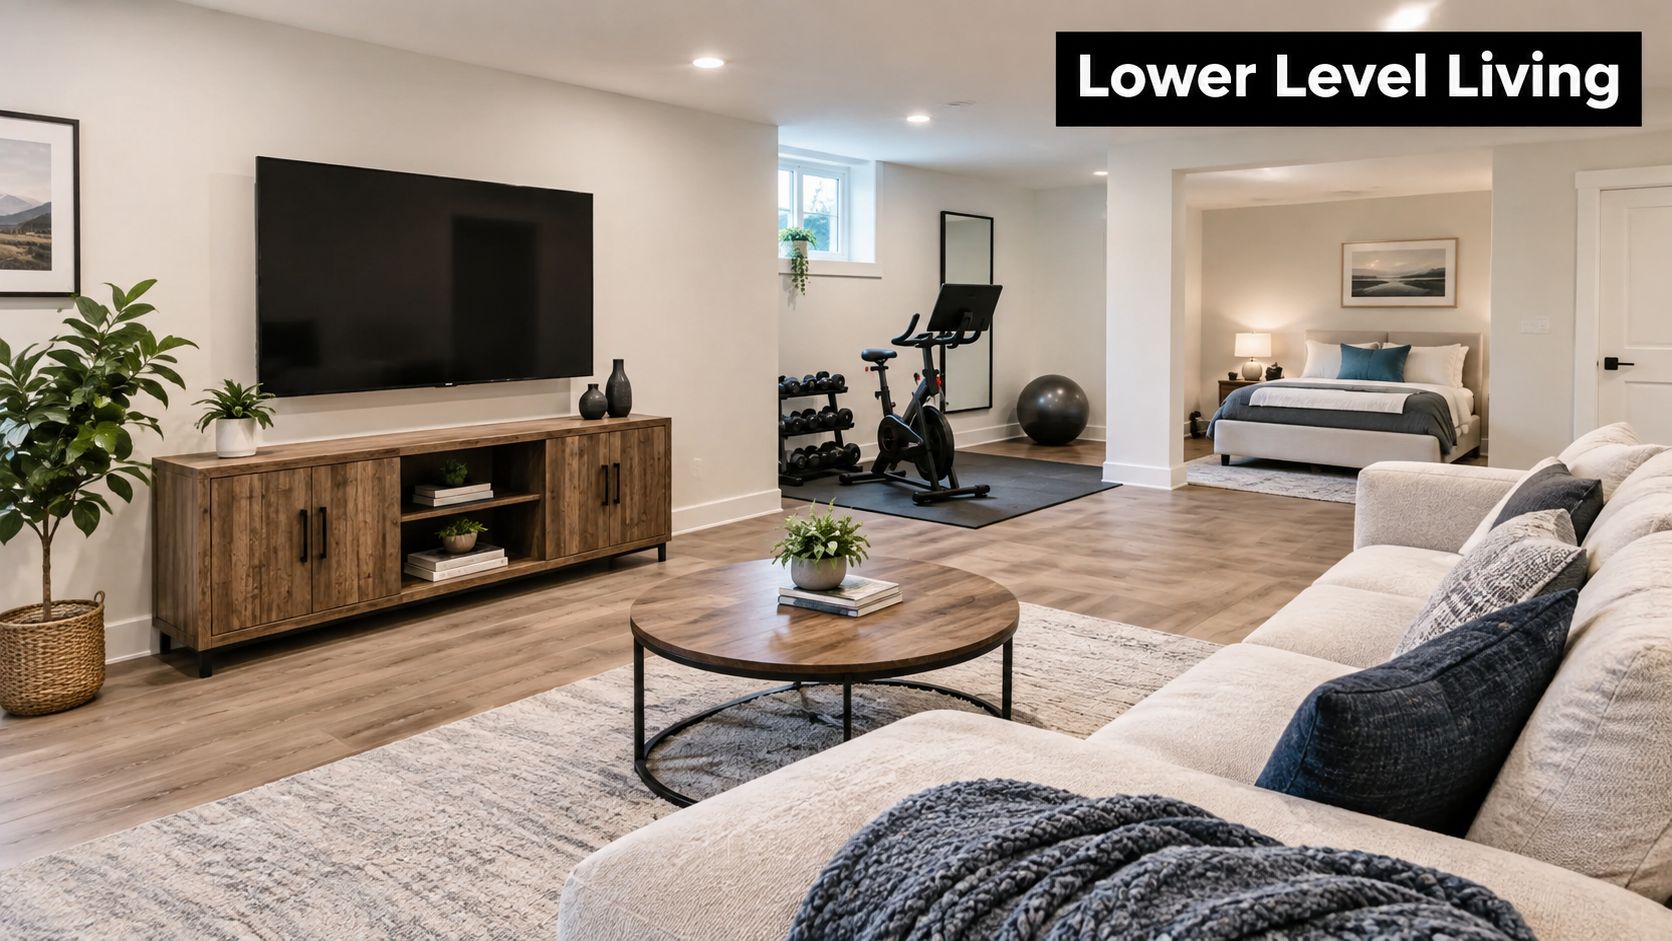
Place a media room, lounge, exercise area, guest room, and storage along a clear circulation path. Keep mechanical equipment in a serviceable room with enough space for replacement, and don't put every finished room against a wall that depends on crowded window wells. A walkout makes this arrangement stronger because occupants can reach the yard without passing through the main floor.
The infrastructure level
An unfinished basement can still be valuable. Organize the utility room, seasonal storage, workshop, storm refuge, laundry, and household systems so future finishing won't require demolition. Run plumbing and electrical rough-ins to likely bathroom or kitchenette locations, and reserve a dry, accessible route for HVAC maintenance.
The flexible suite
For multigenerational use, combine a private entrance with a living area, kitchenette rough-in, bedroom, and accessible bathroom where local rules permit. Keep the layout adaptable because a future tenant arrangement, family need, or resale buyer may require a different use. Don't advertise or assume a legal accessory dwelling unit until the jurisdiction confirms zoning, fire separation, parking, and utility requirements.
Accessibility should influence the main house too. Stairs can make a basement unsuitable for aging occupants, so consider a main-level bedroom and bathroom, wider circulation, a future lift location, and an exterior walkout where the site allows it.
A 2025 benchmark cited basement remodeling at roughly $66,000 to $75,000 for a mid-range project, with about 71% cost recovery at resale. That makes staged finishing sensible: build a sound shell, install the rough-ins, and finish only the areas your household can use well.
Choosing and Modifying a Stock Plan With a Basement
Start with the foundation, not the façade. Filter plans by full, partial, daylight, or walkout basement compatibility, then compare the footprint with the buildable portion of your lot. A plan that looks ideal online can fail when the stair lands in the wrong place, the mechanical room is too small, or the basement slab sits below a flood-related elevation limit.
Use this workflow before purchasing a plan:
Match the foundation to the site. Confirm the plan's basement type, wall configuration, stair location, and expected grade relationship with your survey and topographic information.
Mark future rooms. Sketch storage, mechanical, bathroom, guest, recreation, and service zones before requesting changes.
Check openings. Identify egress windows, window wells, walkout doors, bulkheads, structural openings, and any future lift location.
Coordinate utilities. Reserve space for the electrical panel, water equipment, HVAC, sump access, drainage discharge, and plumbing rough-ins.
Ask what needs professional adaptation. Local structural engineering, energy calculations, floodplain requirements, foundation design, and permit drawings may need changes beyond the stock document.
RBA Home Plans provides stock residential blueprints and modification support, so buyers can begin with an established layout and request changes for regional conditions or household needs. Treat the plan as a starting document, not a substitute for a local architect, engineer, builder, or code review.
Ask the builder to identify which changes are best made before purchase and which can be handled during construction. Stair placement, foundation geometry, major structural openings, and mechanical-room size belong early. Cabinet locations, partitions, shelving, and finish selections can usually remain flexible.
Basement Feasibility Checklist Before You Buy or Build
Use this list during a property inspection, lot purchase, or plan review. If the answers are unclear, pause the decision.
Site and water
Soil: Obtain available soil information and ask how clay, rock, fill, or groundwater will affect excavation and drainage.
Grade: Confirm where surface water travels and whether the proposed foundation can discharge water without sending it toward the house or a neighboring property.
Flood exposure: Check the mapped flood zone, Base Flood Elevation, local amendments, and insurance implications.
Existing damage: Look for staining, efflorescence, musty odors, patched cracks, standing water, sump dependence, and damaged finishes.
Code and health
Egress: Confirm which rooms can legally be bedrooms or habitable spaces and identify compliant escape routes.
Ceiling height: Verify finished height after structure, insulation, ductwork, lighting, and flooring are included.
Radon: Test an existing basement and specify radon-resistant measures for new construction where appropriate.
Safety systems: Plan smoke detection, carbon monoxide detection, electrical protection, ventilation, and access for maintenance.
Construction scope
Drainage: Require exterior drainage details, filter fabric, discharge routing, sump access, and backup planning.
Moisture control: Specify damp-proofing, slab vapor or capillary control, insulation continuity, and a drying strategy.
Mechanical layout: Keep equipment serviceable and coordinate HVAC, plumbing, electrical, and future bathroom rough-ins.
Documentation: Get the foundation, grading, waterproofing, insulation, and flood-related requirements in writing.
RAND documentation reports that 75% of surveyed respondents experienced basement water problems, while 61.8% of reported water intrusion entered through foundation or wall cracks. The RAND documentation reinforces the practical lesson: moisture control belongs in the original design and construction scope, not in a later renovation budget.
Financially, compare three choices: finish now, build adaptable unfinished space, or choose a slab or crawlspace. Include insurance, maintenance, pumping equipment, permits, future repairs, and the likelihood that local buyers will value the basement.
A basement earns its place when climate, code, drainage, and budget all line up. When they don't, a slab or crawlspace is usually the wiser foundation.
RBA Home Plans offers basement-compatible house plans, architectural blueprints, and modification support for buyers and builders who need to adapt a design to site conditions. Visit RBA Home Plans to compare plan layouts, review basement options, and start with a design that can be evaluated for your lot before construction begins.


Comments