
Modern Farmhouse Barndominium Plans: The Complete Guide
You've probably reached the same frustrating point as many first-time buyers: after hours of scrolling, every modern farmhouse barndominium rendering starts to look alike. The images show black metal roofs, white siding, timber accents, wide porches, and open kitchens, but they rarely answer the questions that determine whether the house can be built on your land.
A good plan must do more than look right. It must give your builder, engineer, lender, insurer, and permitting office enough clarity to resolve structure, insulation, utilities, fire separation, site conditions, and local code requirements. The attractive exterior is only the beginning.
Why Modern Farmhouse Barndominium Plans Are Gaining Ground
A buyer comparing online plans may assume a barndominium is usually an old barn converted into a residence. That assumption can lead to the wrong search criteria, the wrong budget, and the wrong expectations about permitting.
The National Association of Home Builders' February 2024 Housing Market Index survey found that 7% of single-family builders reported constructing at least one barndominium during the preceding 12 months. Among those builders, 70% described the projects as residential space combined with a large shop area, while only 9% reported converting an existing barn into a primary residence. The figures are reported in the 2025 Home Design Trends Survey.
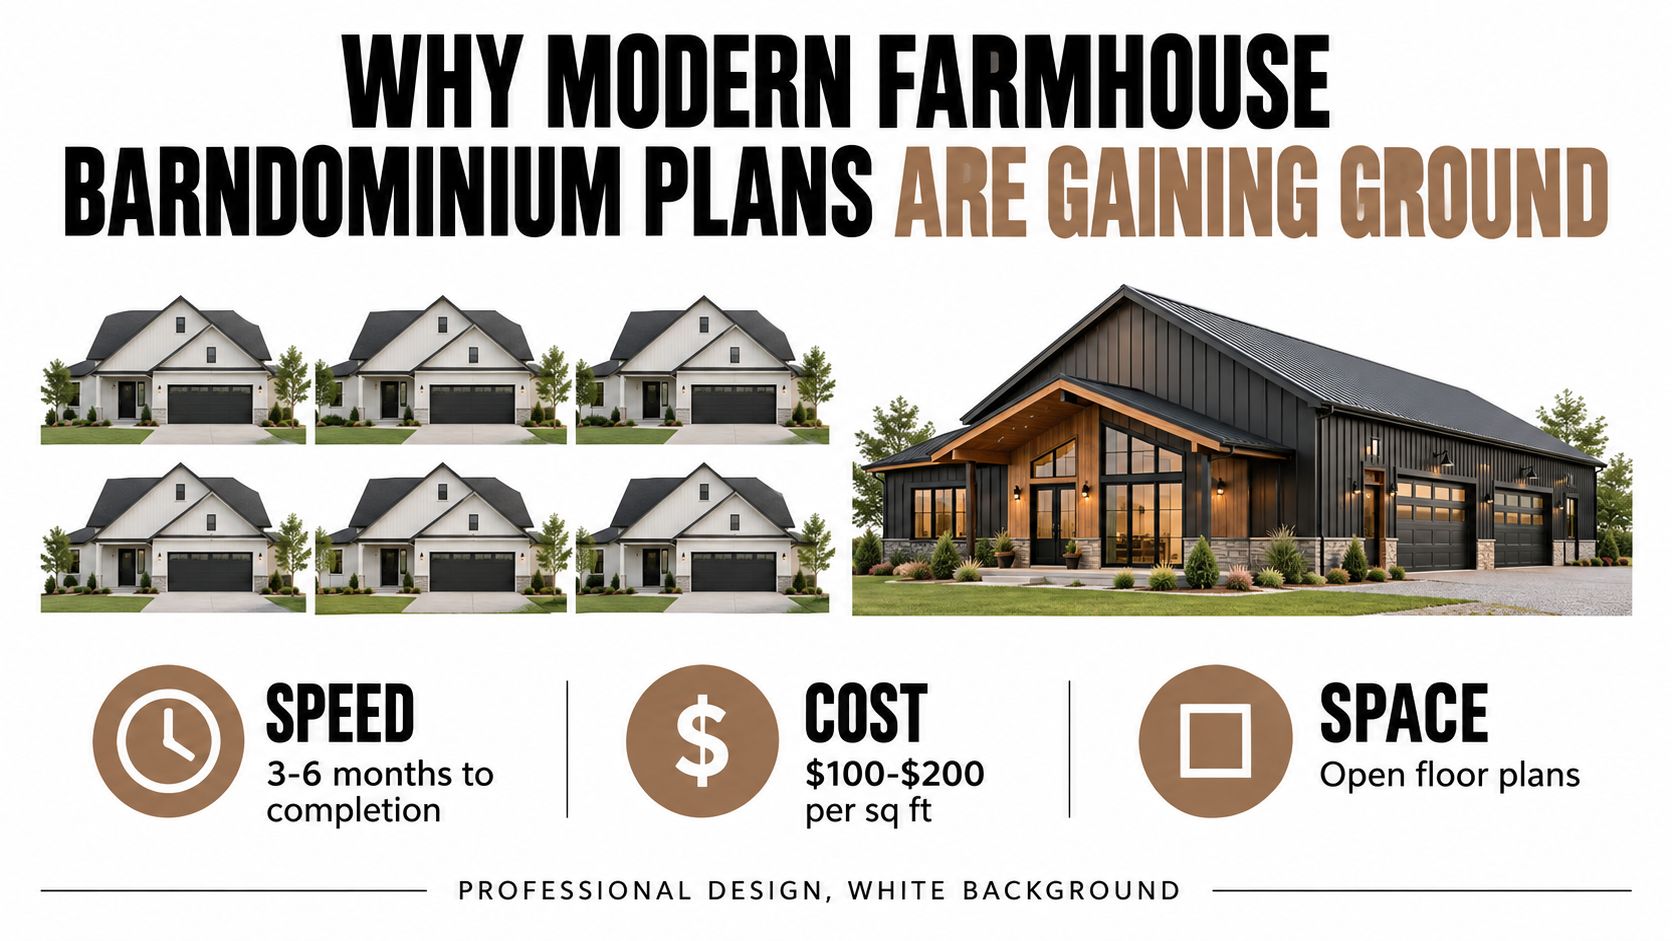
What buyers are actually selecting
That distinction matters. The dominant model is a newly constructed home with conventional living areas, often arranged around an open kitchen, dining space, and great room, plus a workshop, equipment bay, storage zone, or oversized garage. It may use steel framing, post-frame construction, conventional wood framing, or a hybrid system, but it generally isn't a restoration project.
The shop also changes the plan's logic. A mudroom may need to sit between the garage and kitchen. A utility room may need direct exterior access. A door connecting the shop and residence requires careful air sealing and fire separation, while large equipment doors can influence the structure, insulation strategy, and exterior appearance.
Practical rule: Treat the shop as a separate building function, not as extra living square footage with a larger door.
The modern farmhouse layer adds familiar visual cues, including gable roofs, covered porches, large windows, simple exterior materials, and warm wood accents. For more visual direction, compare these elements with modern farmhouse design ideas for a contemporary rural home, but don't let a rendering substitute for a plan review.
The style is now a measurable part of residential construction, but recognition alone doesn't make a plan buildable. Before buying, confirm how the design responds to local zoning, the intended foundation, structural loads, envelope details, mechanical systems, lender documentation, and insurance requirements. Those hidden decisions determine whether a beautiful plan remains an image or becomes a reliable home.
Understanding the Style and What Endures Beyond Trends
A modern farmhouse barndominium combines two ideas that shouldn't be confused. Modern farmhouse describes the visual language, while barndominium describes a building type associated with large-span residential, workshop, garage, or agricultural-use space.
That distinction helps buyers separate durable planning decisions from decorative fashion. The American Institute of Architects' 2025 Home Design Trends Survey reported a negative 31% net popularity score for modern farmhouse, while contemporary façades reached positive 41%. A related report said 31% of architect respondents saw modern farmhouse popularity declining in 2025, compared with 5% in 2024, as reported by Realtor.com's coverage of home-design preferences.
The figures don't mean that a farmhouse plan has become unusable. They suggest that buyers should avoid locking the building's long-term value to highly specific finishes, color combinations, or decorative motifs. A plan with a simple massing strategy can accept future changes more easily than one dependent on elaborate façade details.
The fundamentals worth keeping
Look for a straightforward roof geometry, efficient circulation, strong daylight, covered outdoor space, and rooms that can change purpose. A secondary bedroom might later become an office or guest suite. A flex room near the entry can support remote work, hobbies, or household storage without disrupting the main living area.
Large windows can support natural light, but their orientation and shading matter more than their size alone. Deep overhangs and porches can improve outdoor comfort, yet they also affect structural connections, drainage, roof loads, and the home's footprint. Durable siding and restrained trim often age better than decorative details that require frequent maintenance.
For a closer look at the relationship between rural character and contemporary planning, use this modern farmhouse plan guide to contemporary rural style as a visual reference, then evaluate the underlying layout separately.
A strong plan should still work if the owner replaces black windows, changes the siding color, removes a decorative gable accent, or updates the kitchen. If the plan only succeeds because of one fashionable exterior treatment, it isn't offering much design resilience.
Common Floor Plan and Layout Options
The floor plan determines whether the barndominium feels like a coherent home or a residence attached to an oversized utility building. Start by identifying how much of the footprint serves daily living, how people move between rooms, and where the workshop begins.
Layout Type | Typical Use Case | Key Planning Consideration |
|---|---|---|
Residence-only | A compact home without an attached shop | Keep circulation efficient and confirm that storage, parking, and mechanical space are adequate |
Residence plus shop | A home combined with a garage, workshop, or equipment bay | Separate air, noise, fire, and circulation conditions between the two uses |
Hybrid post-frame design | A wide-span home with limited interior bearing walls | Confirm the structural grid, beam reactions, truss design, and foundation assumptions |
Two-story arrangement | More living area on a smaller footprint | Review stair placement, upper-floor loads, ceiling heights, and access to mechanical equipment |
Read the living area as a sequence
In a residence-only plan, efficiency matters most. The kitchen should connect naturally to dining and gathering spaces, while bedrooms should have enough separation to prevent the main living zone from becoming a passageway. A compact plan can work well if storage and mechanical access are resolved early.
The residence-plus-shop model is more forgiving in some ways, but it introduces a stronger boundary. A practical layout often places a mudroom, laundry room, pantry, or utility zone between the shop and the living area. That buffer helps organize boots, tools, deliveries, and outdoor clothing while reducing direct movement between dirty and clean areas.
A hybrid post-frame design can produce an impressive open interior because it uses fewer interior bearing walls. The trade-off is that the apparent simplicity of the room may conceal concentrated structural reactions at the perimeter, portal frames, beams, or trusses.
A stock floor plan shows intent. It doesn't replace site-specific structural design.
The structural grid should be treated as an assumption until an engineer confirms it. Large glazed gable ends, deep porches, wide clear spans, and limited bearing lines can alter the size of beams, columns, connections, footings, and slab-edge reinforcement. The plan also needs a clear separation between residential and shop occupancies, especially where walls, doors, ducts, and penetrations cross that boundary.
Single-story layouts usually offer simpler circulation and easier access, but they may require a broader foundation and a larger building footprint. Two-story plans can preserve more yard area, yet they add stairs, upper-floor framing, and additional coordination between the shell and interior systems. Choose based on site constraints and daily use, not only on the exterior elevation.
Key Design Features and Materials to Look For
The best modern farmhouse barndominium plans coordinate appearance with performance. A gable roof, metal siding, timber accents, and large windows may establish the look, but the details behind them determine comfort, durability, and maintenance.
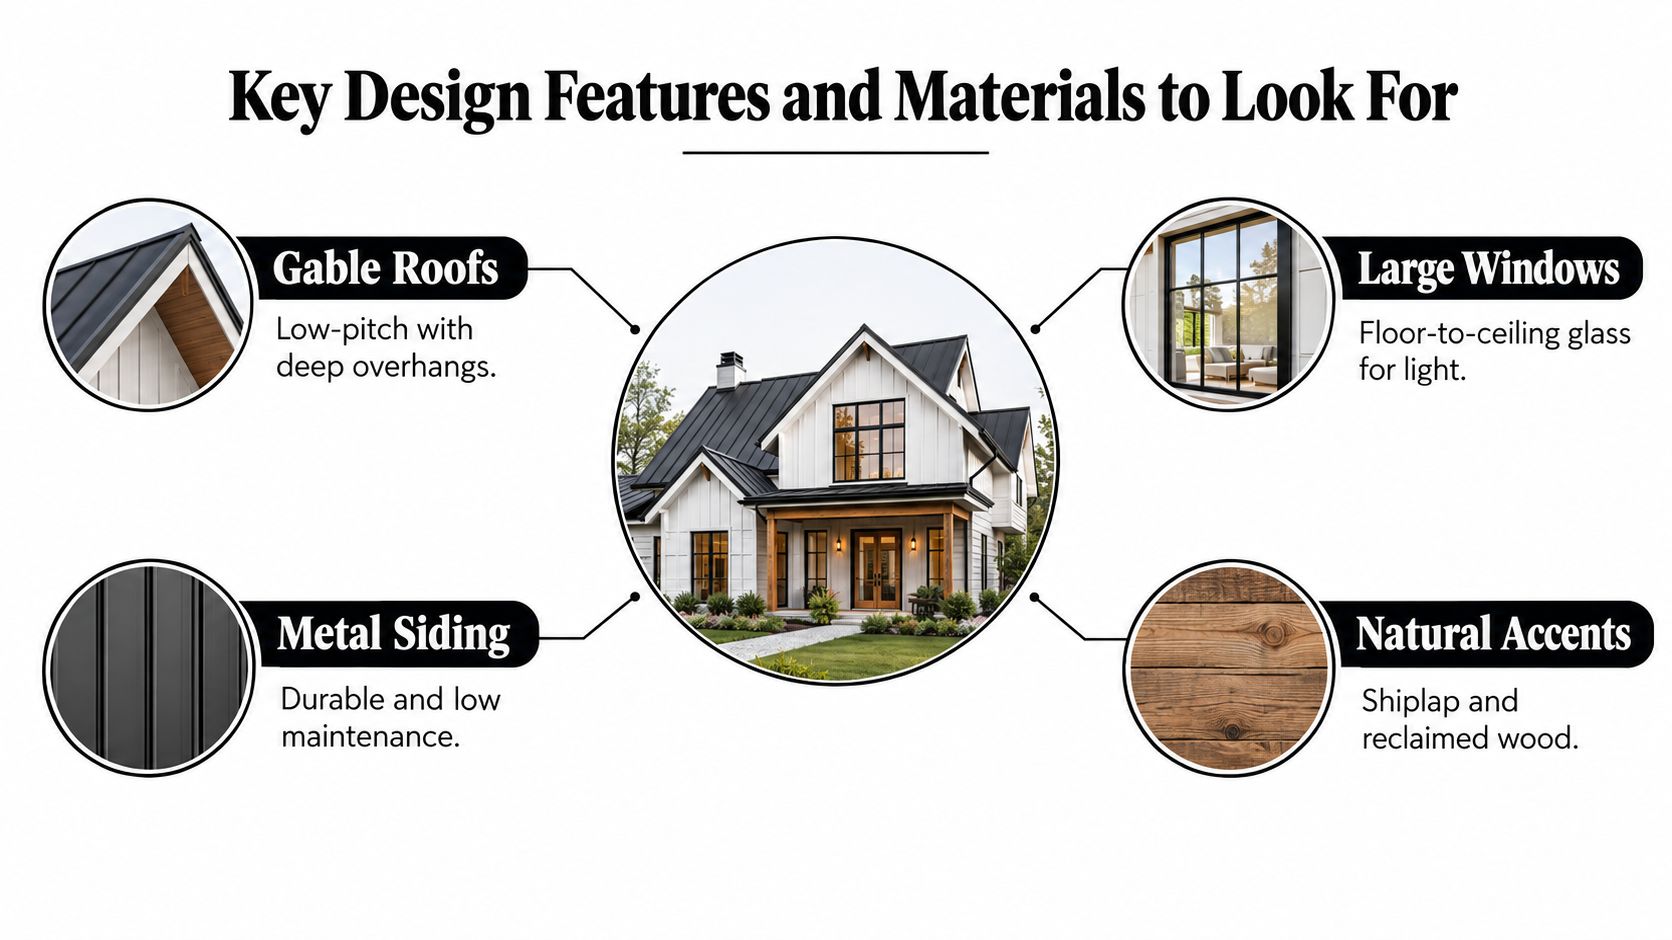
Separate appearance from performance
A simple gable roof with generous overhangs can provide a clean farmhouse profile and useful porch coverage. It still needs properly designed drainage, flashing, wind connections, and clear transitions where the porch roof meets the main structure. A complicated roofline may look distinctive, but every valley, transition, and penetration creates another water-management detail.
Metal siding is durable and low maintenance, while fiber-cement or board-and-batten accents can soften the exterior. Wood cladding can add warmth, but exposure, ventilation, coating, and maintenance requirements vary. If you're considering a charred-wood appearance, this guide to Yakisugi cladding is useful for understanding the material's visual and practical characteristics before specifying it.
Window placement deserves more attention than window count. Position glazing to support daylight and views, then coordinate it with solar exposure, overhangs, privacy, wind resistance, and the wall's water and air-control layers. A large glazed gable can transform a great room, but it also concentrates structural and weatherproofing demands at the end wall.
Make the envelope and ventilation work together
Large open interiors and metal-clad assemblies create many air-barrier transitions, including slab edges, framed gable walls, roof-to-wall junctions, window openings, and service penetrations. A discontinuity at any of these locations can increase uncontrolled infiltration and move moisture into insulated cavities.
The U.S. Department of Energy describes the approach as “build tight, ventilate right.” Its guidance identifies approximately 50 cfm as a typical whole-house ventilation rate, with the required rate increasing with dwelling size, and references ASHRAE Standard 62.2 for whole-house ventilation, local exhaust, and source control requirements. Review the DOE building-science guidance with the designer and mechanical contractor.
Specify a continuous air barrier, reserve space for mechanical ventilation, and plan for blower-door testing. Keep ducts inside the pressure boundary whenever practical, and isolate the shop or garage from living spaces with properly air-sealed separations. Tightening the envelope without designed outdoor air isn't a complete solution. Comfort depends on both control and ventilation.
Cost and Footprint, What the Per-Square-Foot Number Hides
A low per-square-foot figure can make a barndominium appear easy to budget. It becomes misleading when buyers compare a shell or partially finished structure with a fully completed home.
Available estimates place turnkey construction at roughly $100 to $200 per square foot, while the barndominium construction cost overview notes that permit, engineering, and plan-review costs can exceed $10,000, depending on the jurisdiction. The same source estimates that insulation alone may add $3,000 to $12,000. Those figures are useful for framing the range, but they aren't a bid for your property.
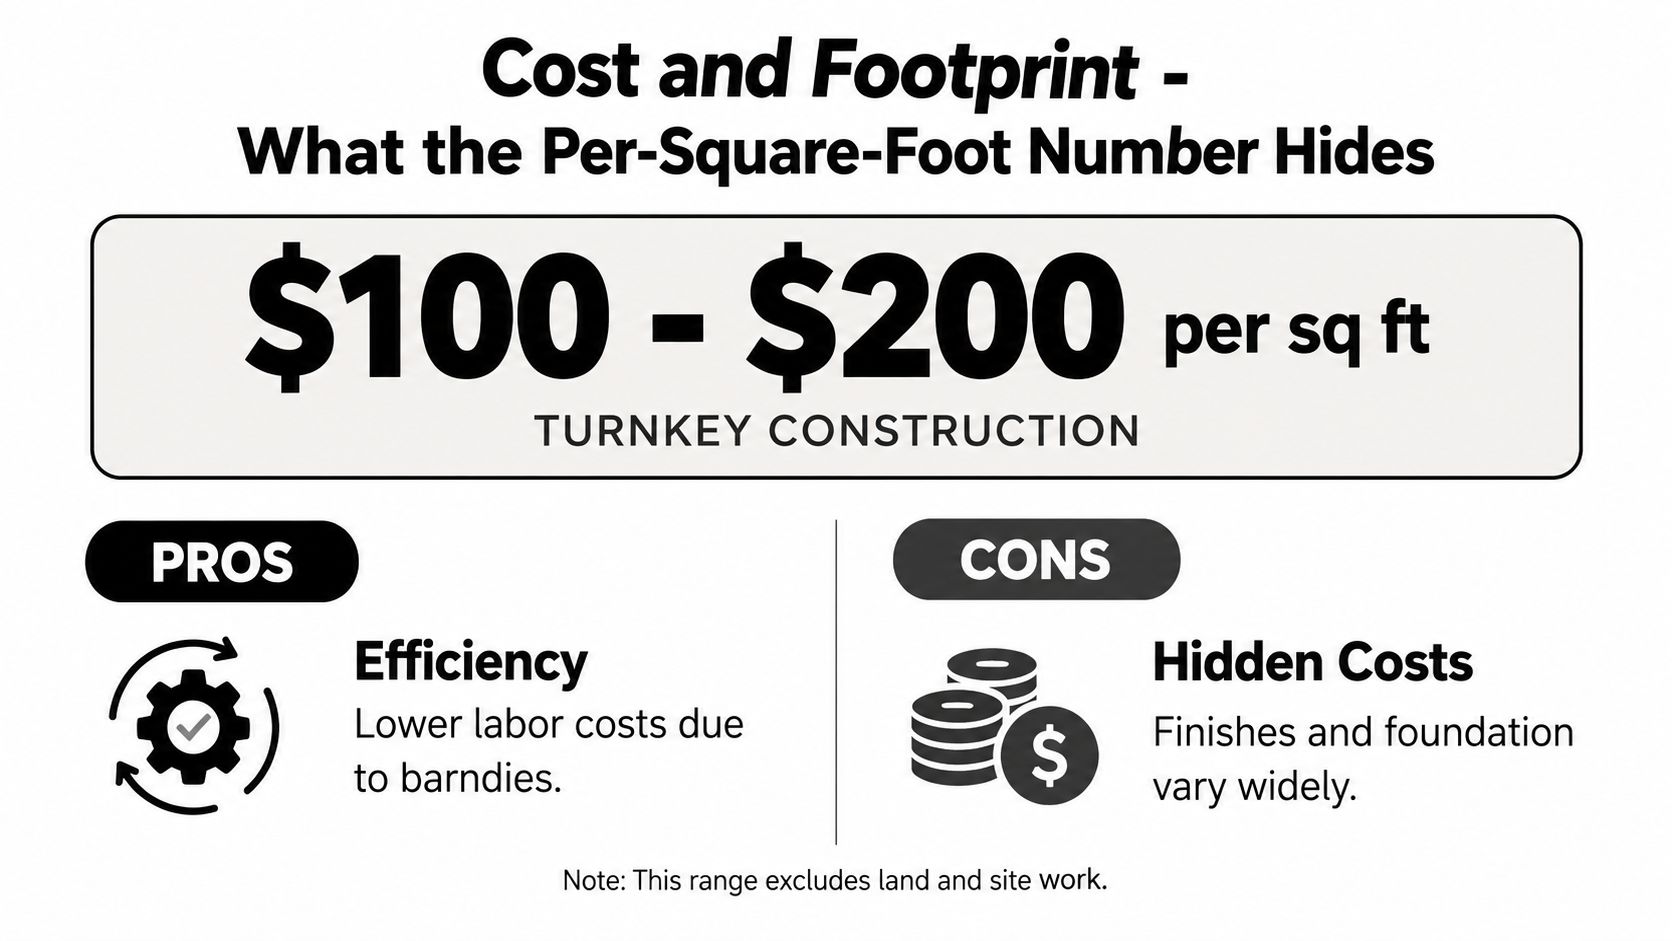
Build a total-development budget
The first budget should separate the building from everything required to place it on the land. Include the following categories before comparing plans:
Site preparation: Account for survey work, clearing, grading, driveway construction, drainage, and access for deliveries.
Utilities: Price septic or sewer, well or water service, power extensions, communications, and any required utility infrastructure.
Foundation: Confirm whether the preliminary concept assumes a slab, crawlspace, basement, piers, or another system, then match it to soil and site conditions.
Professional services: Include architectural modifications, structural engineering, energy review, permitting, plan review, and required inspections.
Interior completion: Separate insulation, air sealing, HVAC, plumbing, electrical, cabinetry, fixtures, flooring, and finishes from the structural shell.
Contingency: Reserve room for site discoveries, revised details, material substitutions, and jurisdiction-specific requirements.
The shop can also change the financial picture. An equipment bay or workshop may raise questions for insurers and appraisers that don't arise with a conventional single-family layout. Mixed residential and non-residential use should be described accurately to the lender and insurance agent before construction begins.
Budgeting test: Ask whether the quoted number includes land preparation, foundation, engineering, insulation, utilities, interior finishes, and the shop. If the answer is unclear, the number isn't ready for comparison.
A useful barndominium cost-planning guide for buyers can help organize the questions, but your own worksheet should remain site-specific. Compare at least three scenarios: a shell with basic finish-out, a complete residence, and a residence with the intended shop or equipment area.
The apparent savings in the shell may disappear if the site needs extensive work, the lender requires additional documentation, or the insurance classification differs from expectations. A plan becomes financially useful only when its footprint, structural system, service needs, and intended use are all visible in the budget.
Zoning, Permits, and Engineering Requirements
A barndominium is not exempt from ordinary residential oversight because its exterior resembles a barn. These projects typically require a residential building permit, so code compliance, foundation design, energy provisions, fire separation, utilities, and zoning belong in the first planning conversation.
Local requirements can differ substantially. Check zoning classification, setbacks, height limits, lot coverage, HOA restrictions, septic approvals, utility permits, driveway access, and whether the jurisdiction requires stamped drawings. Ask the permitting office whether the proposed combination of residence, workshop, storage, and equipment use creates any additional review.
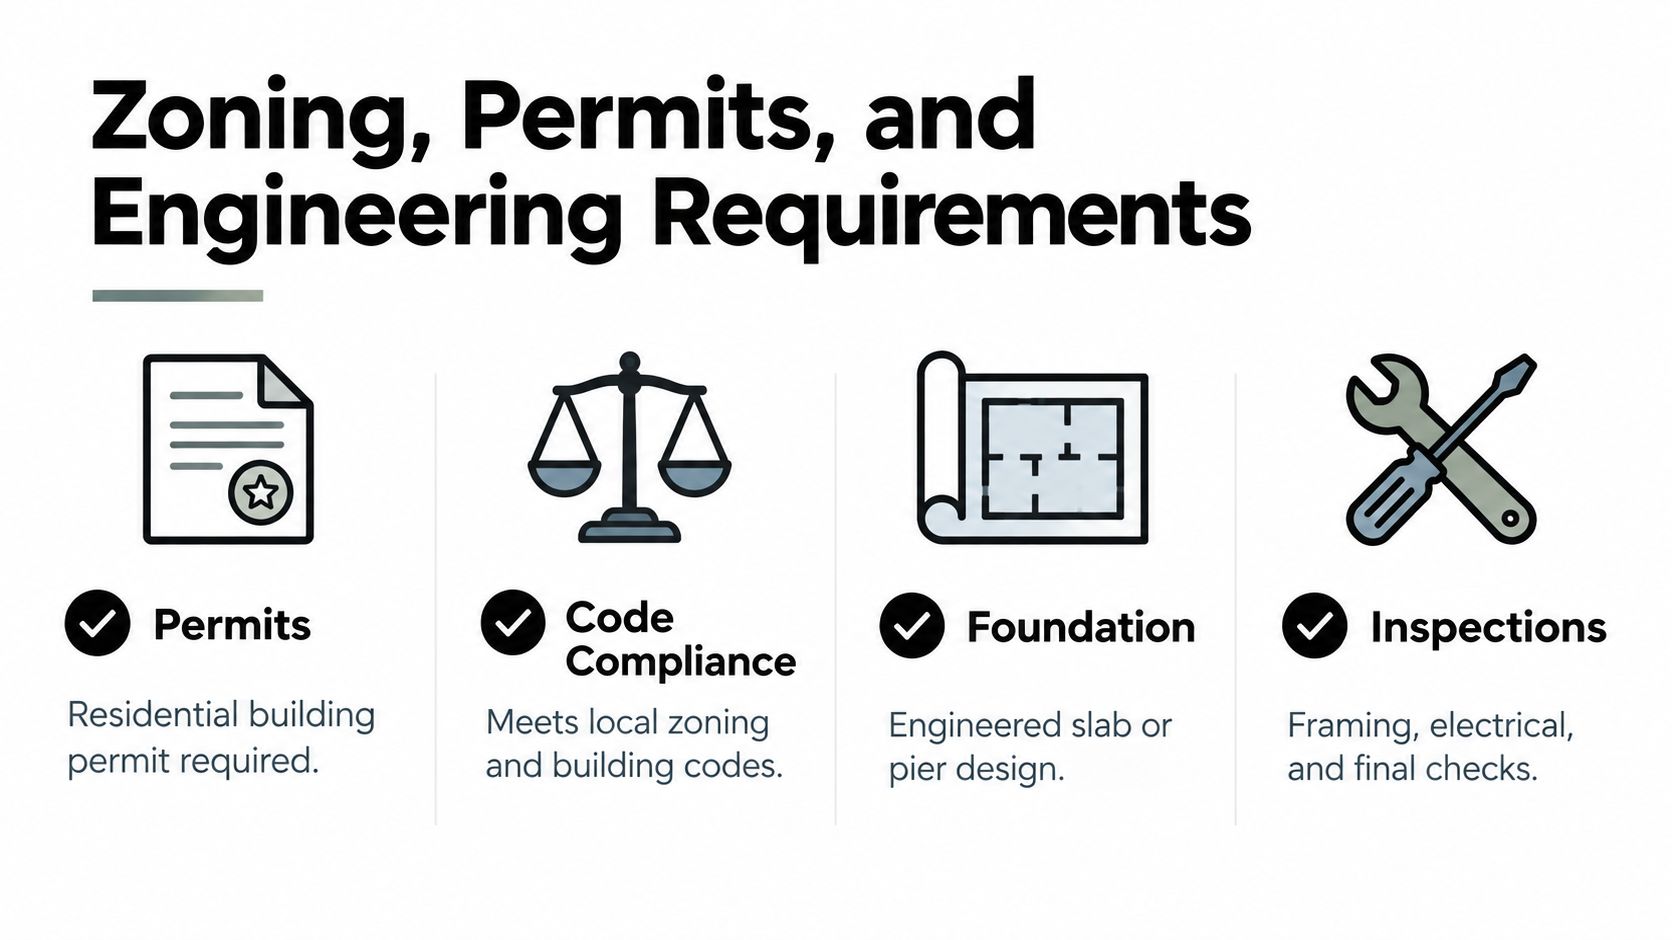
Review the site before modifying the plan
The same open-span plan can perform very differently across sites. A steel-framed shell with large glazed gable ends, deep porches, and few interior bearing walls transfers gravity and lateral forces through a concentrated frame-and-foundation system.
The engineer must evaluate the governing wind speed, exposure category, seismic design category, snow load, soil conditions, and local amendments. Porch roofs create their own attachment and uplift interfaces, while large openings can affect bracing and frame behavior. A generic foundation diagram cannot resolve those conditions by itself.
Construction-ready drawings should be reviewed and stamped by a locally licensed structural engineer before permitting. This isn't a formality. The engineer may need to size beams, trusses, portal frames, moment connections, footings, slab edges, anchors, and bracing based on the actual site.
Treat hybrid walls as technical assemblies
Many barndominiums combine steel framing with conventional wood-framed residential infill. That approach can work well, but the wall and roof sections must resolve differential movement, thermal bridging, condensation risk, and continuity of the air, water, and vapor-control layers.
Start with a plan whose footprint and circulation already suit the site. Then use filtering tools for bedrooms, bathrooms, stories, and square footage to narrow the search, as described in this practical guide to the building permit process. Before purchase, send the plan, survey information, intended foundation, and preliminary site data to the local professionals who will review the construction documents.
How to Choose and Modify Plans with RBA Home Plans
Plan selection should begin with daily use, not the front elevation. Decide how many bedrooms are genuinely needed, whether the primary suite should be separated from secondary rooms, how much shop or garage space is required, and whether a single-story footprint fits the property.
RBA Home Plans provides catalog filters for bedrooms, bathrooms, stories, and square footage, which can reduce a large collection to a practical shortlist. Compare the remaining plans by overall width and depth, garage or shop position, porch projections, bedroom privacy, storage, mechanical-room access, and the likely relationship to the driveway and utilities.
Use a two-stage modification review
A plan can often accept finish changes without changing its structural logic. Other revisions affect loads, code compliance, water management, or the building envelope and should be priced and reviewed before purchase.
Modification Type | Examples | Requires Engineer? |
|---|---|---|
Cosmetic | Paint colors, cabinet finishes, fixture selections, interior trim, and finish materials | Usually not, though product installation still follows code |
Minor planning | Interior door changes, non-load-bearing partitions, storage adjustments, and finish substitutions | Sometimes, depending on the affected systems |
Structural | Relocating load-bearing walls, changing clear spans, altering roof pitch, or moving columns | Yes, obtain professional structural review |
Envelope and climate | Changing window openings, insulation assemblies, air barriers, or roof and wall details | Often, with regional building-science and code review |
Site and hazard response | Adapting foundations, porch connections, bracing, storm resistance, or wildfire-related details | Yes, use locally qualified professionals |
RBA can work with buyers to adapt plans in its portfolio when an exact match isn't available. Ask what the modification service includes, which drawings will change, whether the revised package includes structural information, and which items must be completed by a local engineer or architect.
Regional conditions should drive the conversation. A humid Southeast project may need focused moisture control and ventilation detailing. A cold northern project may require closer attention to thermal bridging, insulation continuity, and condensation control. A high-wind or wildfire-exposed site may require changes to openings, roof connections, cladding, vents, and defensible construction details.
Ask these questions before buying
What is included in the plan package? Confirm floor plans, elevations, sections, foundation information, roof information, schedules, and the level of detail your builder and permitting office expect.
Which changes are included in a modification quote? Separate interior preferences from structural, envelope, foundation, and mechanical revisions.
Will the revised plan be suitable for local review? Ask whether regional engineering or stamped documents remain necessary.
What assumptions govern the structure? Request the intended grid, clear-span assumptions, roof geometry, concentrated reactions, and porch connection strategy.
How are the shop and home separated? Confirm wall, door, ventilation, fire, air-sealing, and utility assumptions.
What must the local team verify? Identify the responsibilities of the structural engineer, energy reviewer, civil professional, septic designer, and permitting office.
The efficient workflow is straightforward: shortlist plans, write down must-have modifications, request a modification quote, provide site and jurisdiction information, and confirm engineering and permit-readiness responsibilities before payment. That process costs less than discovering after purchase that the plan's foundation, roof framing, or wall assembly doesn't suit the property.
RBA Home Plans offers a searchable catalog of architectural house plans and a modification pathway for buyers who need a modern farmhouse barndominium adapted to their rooms, footprint, and site conditions. Review candidate plans, prepare your must-have changes, and contact RBA Home Plans to discuss the documents, modifications, and local professional review needed before construction.


Comments