top of page

BLOG

Plan Spotlights


L-Shaped House Plans: Corner Layout Design
Discover l-shaped house plans that maximize corner lots and open living. See how this versatile layout works for 3+ bedrooms and modern family homes.
Sep 28


1.5 Story House Plans
Discover 1.5 story house plans that balance classic Cape Cod charm with modern living. Explore architect-designed layouts perfect for your lot.
Sep 26
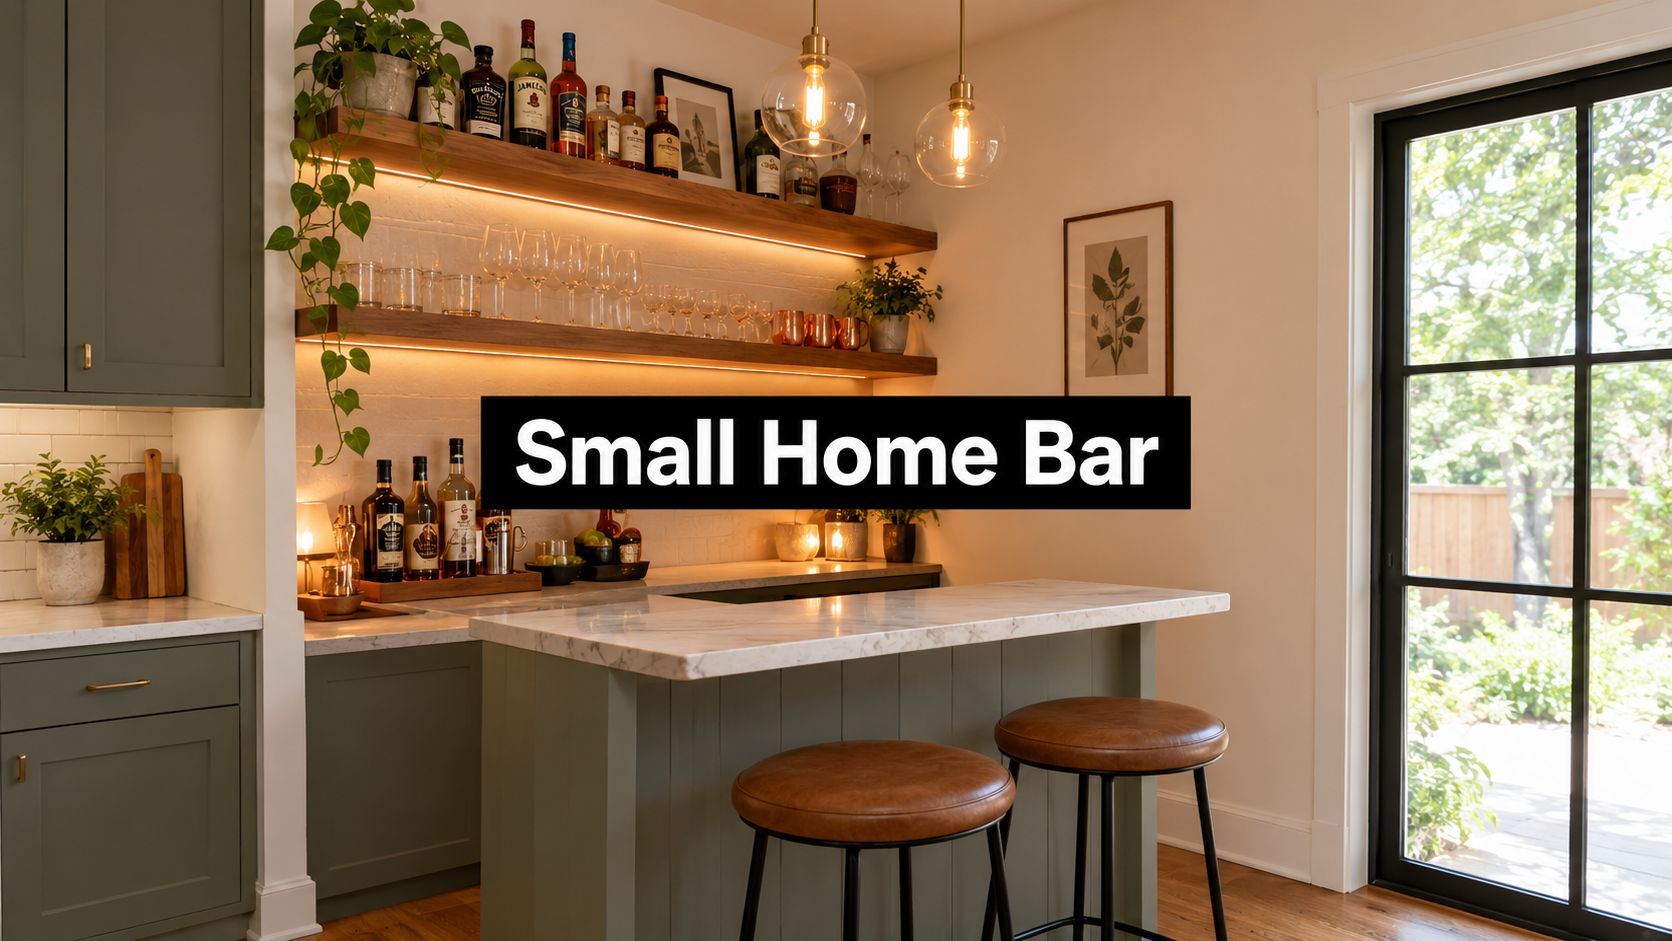
8 Small Home Bar Designs for Tight Spaces
Explore 8 small home bar designs for tight spaces, from fold-down counters to built-in wine stations, with layout, lighting, and modification tips.
Sep 24


Bungalow House Plans: Compact Design Guide
Discover architect-designed bungalow house plans that blend timeless charm with efficient layouts. Browse craftsman and modern styles ready to build.
Sep 22


Transitional Home Style: Interior Design in House Plans
Discover transitional home style that blends modern and classic design. Learn how architect-designed plans balance clean lines with warm details.
Sep 18


House Plans for Unique Lot Sizes and Shape Issues
Find architect-designed house plans that work with your lot shape. Learn how triangular lots, narrow lots, and sloped terrain affect your home design.
Sep 14


Coastal Modern Style Home Plan Features
Explore coastal modern home designs that blend clean lines with beachy charm. Discover architect-designed beach house floor plans ready to build.
Sep 12


Home Plans with Flexible Work Spaces
Discover architect-designed home plans with flex rooms perfect for remote work, hobbies, and modern living.
Sep 10

What Is a Media Room and How Does It Work
Learn what is a media room, how it differs from a home theater, and what sizing, acoustic, lighting, and budget rules make it work for any floor plan.
Sep 10
bottom of page