
8 Small Home Exterior Design Ideas for Curb Appeal
Adding more materials, bigger windows, and extra roof peaks isn't a reliable way to make a small home look larger. Often, those choices make a compact facade feel busier while adding construction details you'll need to pay for and maintain. Strong small home exterior design starts with proportion, not decoration.
There's a practical reason to focus on compact architecture. The average newly built U.S. home decreased from 2,479 square feet in 2022 to 2,411 square feet in 2023, according to NAHB's housing-size and design findings. That doesn't mean a smaller house needs to imitate a larger one. It needs a roofline, entry, window arrangement, and outdoor space that work together at its actual scale.
Start by making the front door easy to identify, keeping siding transitions deliberate, and giving outdoor spaces a purpose. A covered entry should shelter someone opening the door. A porch should accommodate furniture without blocking circulation, and planting should frame the building rather than hide it.
The following styles solve different problems, from narrow street frontage to exposed coastal sites. Choose the approach that suits your lot, climate, budget, and daily routines. Then preserve its defining proportions instead of collecting unrelated details from inspiration photos.
1. Cape Cod Cottage
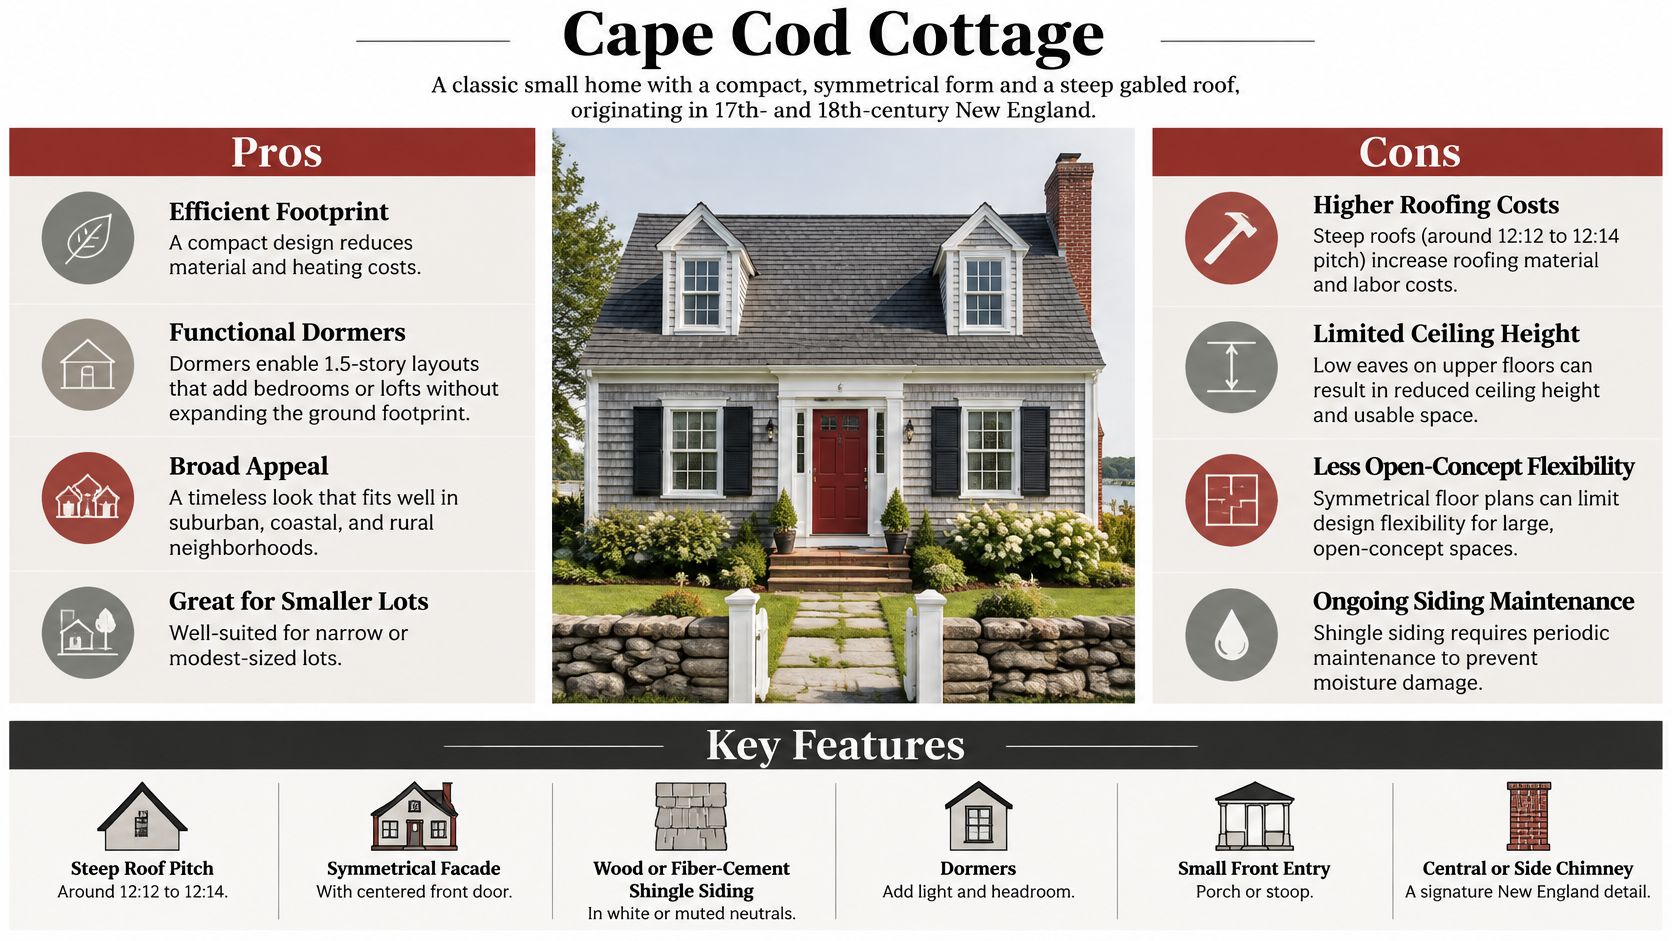
Best for a compact lot where you want a traditional, balanced street presence. A Cape Cod-inspired exterior uses a straightforward rectangular body, a steep gabled roof, and an orderly arrangement of doors and windows. The roof supplies much of the architectural character, so the walls don't need elaborate decoration.
For a hypothetical infill home between established cottages, start with a central entry and balanced window groupings. Choose painted lap siding or shingles, restrained corner trim, and a door color that stands apart from the body. Lighter siding can help keep a roof-dominated elevation from feeling visually heavy.
Make the Roof Earn Its Place
If you need upper-level accommodation without enlarging the footprint, compare plans that place usable rooms within the roof. Ask the designer to show ceiling clearances, stair placement, and furniture layouts before deciding whether dormers are necessary. A dormer should serve the room behind it, not fill an empty patch of roof.
Control dormer scale: Keep the main roof visually dominant, and align openings with the elevation below where the interior allows.
Keep the entry modest: Consider a compact canopy or shallow covered landing rather than an oversized porch roof.
Frame rather than conceal: Use planting that leaves window sills, siding clearances, and the entrance visible.
The trade-off is between roof-space utility and construction complexity. Dormers introduce additional junctions, flashing, and finish work, so request separate pricing before committing. For an existing cottage, repairing trim, simplifying planting, and refreshing the door may be a better starting point than altering the roof.
2. Craftsman Bungalow
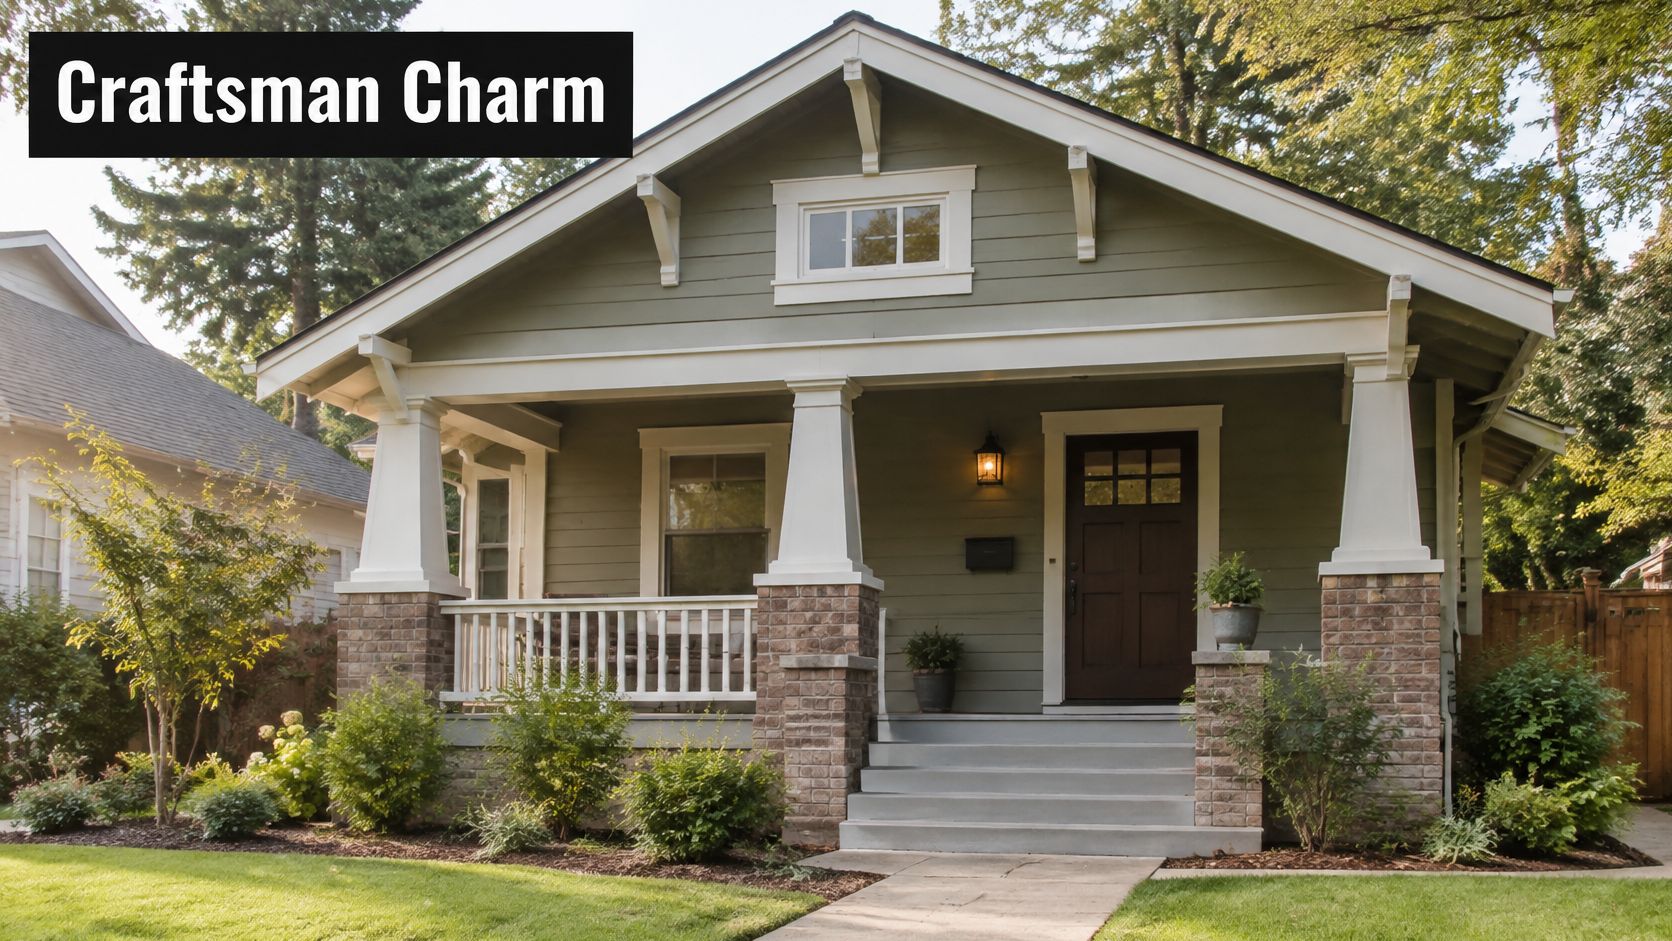
A small house with an exposed front door can feel abrupt from the street. A Craftsman bungalow makes the porch the organizing feature, giving the entrance depth and creating a usable transition between sidewalk and interior.
Consider a neighborhood lot where the household wants to sit outside while staying connected to the street. A low-profile roof, substantial porch supports, and warm siding colors can make that relationship feel intentional. Sage or olive siding, cream trim, and a stained-look door offer a restrained direction without requiring decorative stone across the entire facade.
Size the Porch Around Daily Use
Draw the intended chairs, door swing, packages, and walking route on the plan before setting porch dimensions. If someone must move furniture to reach the door, the porch needs revision, not another decorative bracket.
Buyer preferences support taking outdoor space seriously: at least 75% of surveyed buyers wanted each of the leading outdoor features, including exterior lighting, patios, front porches, rear porches, and decks, in NAHB's outdoor-feature findings. On a compact home, prioritize the outdoor area you'll use rather than adding several undersized ones.
Practical rule: Size porch columns in relation to the beam and roof they appear to support. Thin posts beneath a visually heavy roof can make the whole entry look unresolved.
Consider fiber-cement siding and exterior-rated trim, but verify product suitability, clearances, and finishing requirements. Masonry column bases and custom brackets add labor, so concentrate detail at the entry. Compare porch placement and room connections using RBA's Craftsman cottage planning guidance, rather than choosing from the front elevation alone.
3. Modern Minimalist Box
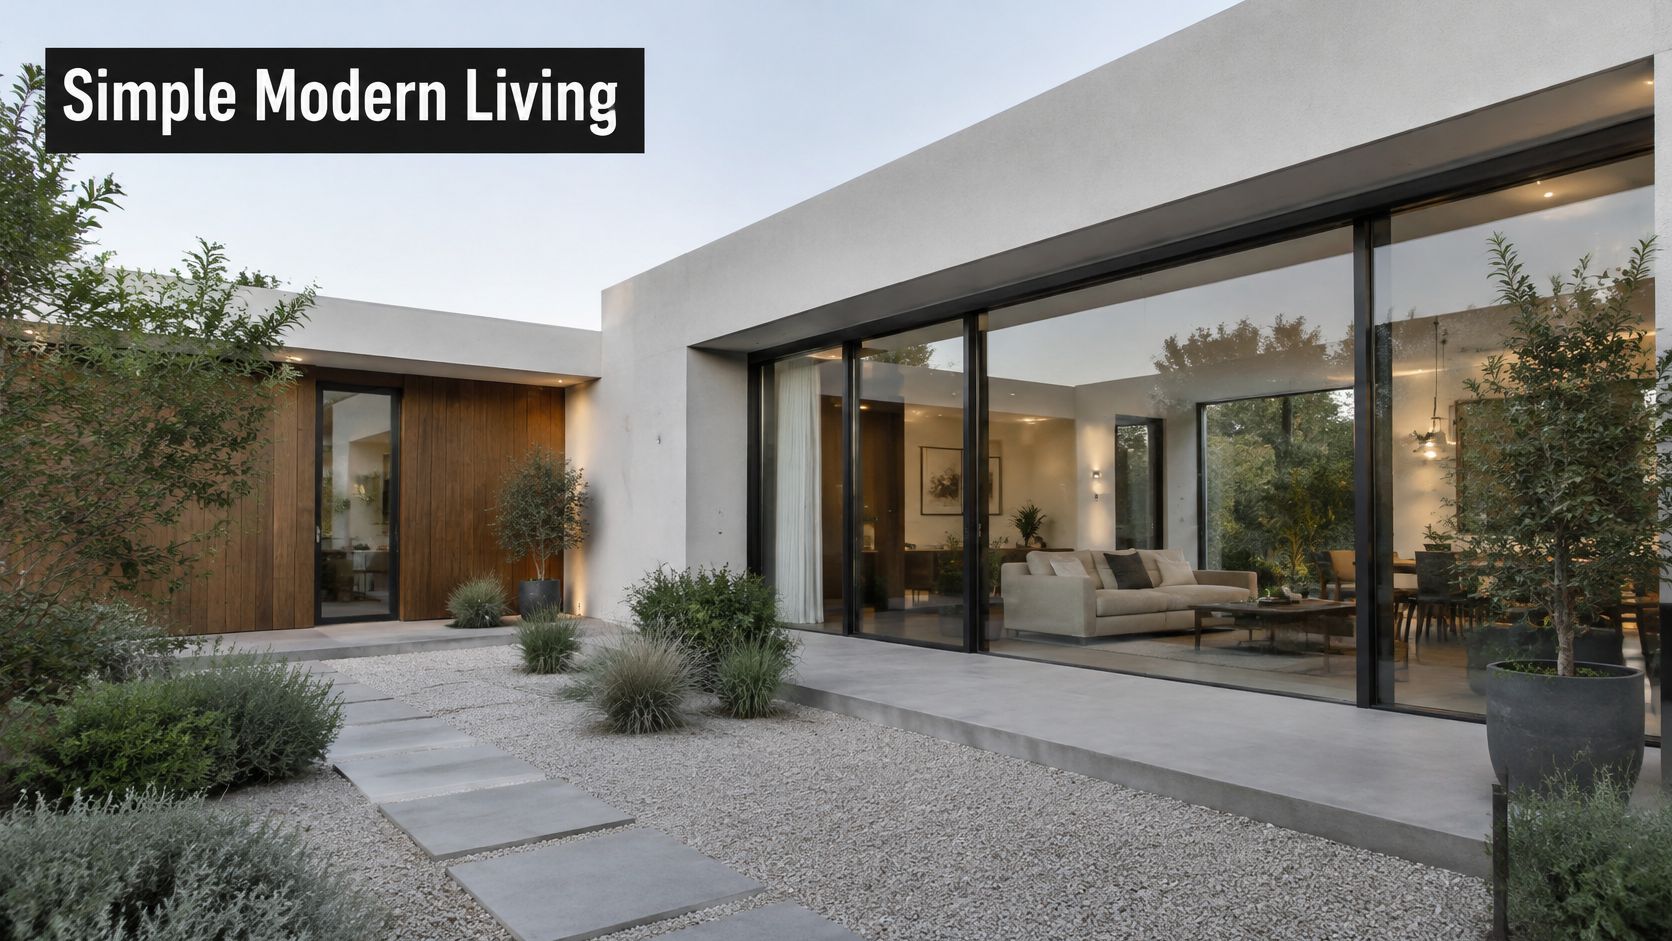
A quiet exterior can be the strongest answer to a visually crowded site. A modern minimalist home relies on clean massing, controlled openings, and deliberate material joints instead of ornamental trim. It's a useful direction when the available footprint is simple but the garden or courtyard deserves attention.
For a compact urban home facing neighboring walls, concentrate larger openings toward a private outdoor space. Use more selective street-facing windows, and make the entrance legible with a recessed door, canopy, or contrasting wall plane. Large glass panels everywhere aren't a substitute for a considered view.
Detail the Parts You Can't Hide
Specify the roof assembly before committing to the silhouette. Ask the designer and roofer to coordinate slope, drainage outlets, overflow provisions, flashing, and maintenance access. A roof that looks flat from the street still needs a documented water-management strategy.
Choose glazing by exposure: Coordinate glass specifications, orientation, and exterior shading rather than ordering the largest available opening.
Simplify cladding junctions: Consider fiber-cement panels, metal cladding, or a limited timber accent, with transitions drawn before pricing.
Protect the entrance: Include enough covered landing space for arrival and door operation, not just a narrow decorative eyebrow.
The New Zealand government's climate-responsive design guidance connects climate-aware planning with comfort, operating costs, and resilience. Apply that principle before selecting dark finishes or extensive glazing.
The budget trade-off is straightforward: fewer decorative elements don't automatically mean cheaper construction. Large openings, concealed drainage, and precise panel alignment can demand careful fabrication and installation. Ask for those costs explicitly.
4. Farmhouse with Board-and-Batten Siding
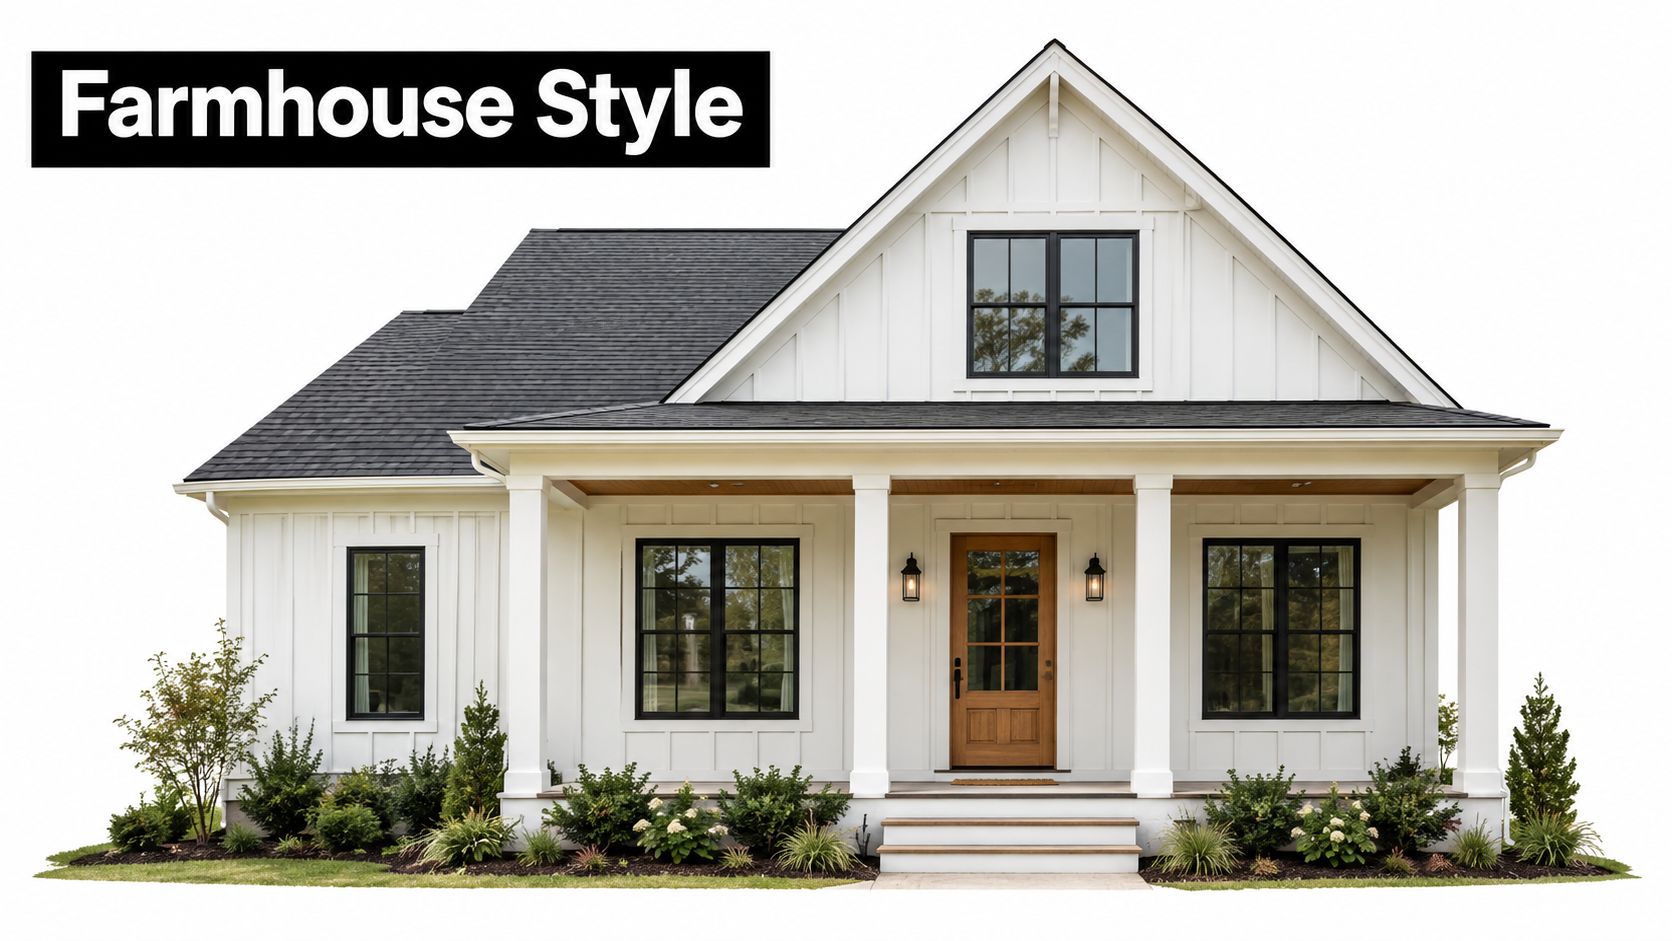
For a plain rectangular home that needs clearer vertical proportion, board-and-batten siding can provide rhythm without changing the footprint. Pair it with a simple gable and a sheltered entrance rather than adding competing roof peaks.
A useful scenario is a modest rural or lake-area home whose front elevation feels broad and featureless. Vertical siding, a warm front door, and a porch aligned with the entrance can give that facade structure. Dark window frames can supply contrast, but they don't need matching dark trim around every edge.
Resolve the Siding Layout Before Installation
Ask for an elevation showing batten placement at windows, corners, porch returns, and utility penetrations. Establish spacing around the actual panel system and facade dimensions instead of selecting a generic interval. Awkward slivers beside openings are easier to correct on paper than after installation.
Compare natural wood with fiber-cement systems using installed pricing, finish requirements, and expected maintenance. Don't assume the siding material alone determines value. The NAR remodeling report reported 86% cost recovery for fiber-cement siding, but that benchmark isn't a project-specific resale guarantee.
A convincing small farmhouse needs a coherent roof, porch, and siding layout more than it needs decorative barn hardware.
Keep planting informal but controlled, leaving the porch approach open. If the front setback is tight, prioritize a useful covered entry over a shallow porch stretched across the entire facade. Review RBA's modern farmhouse planning guidance while comparing those arrangements, and price porch structure separately from cosmetic upgrades.
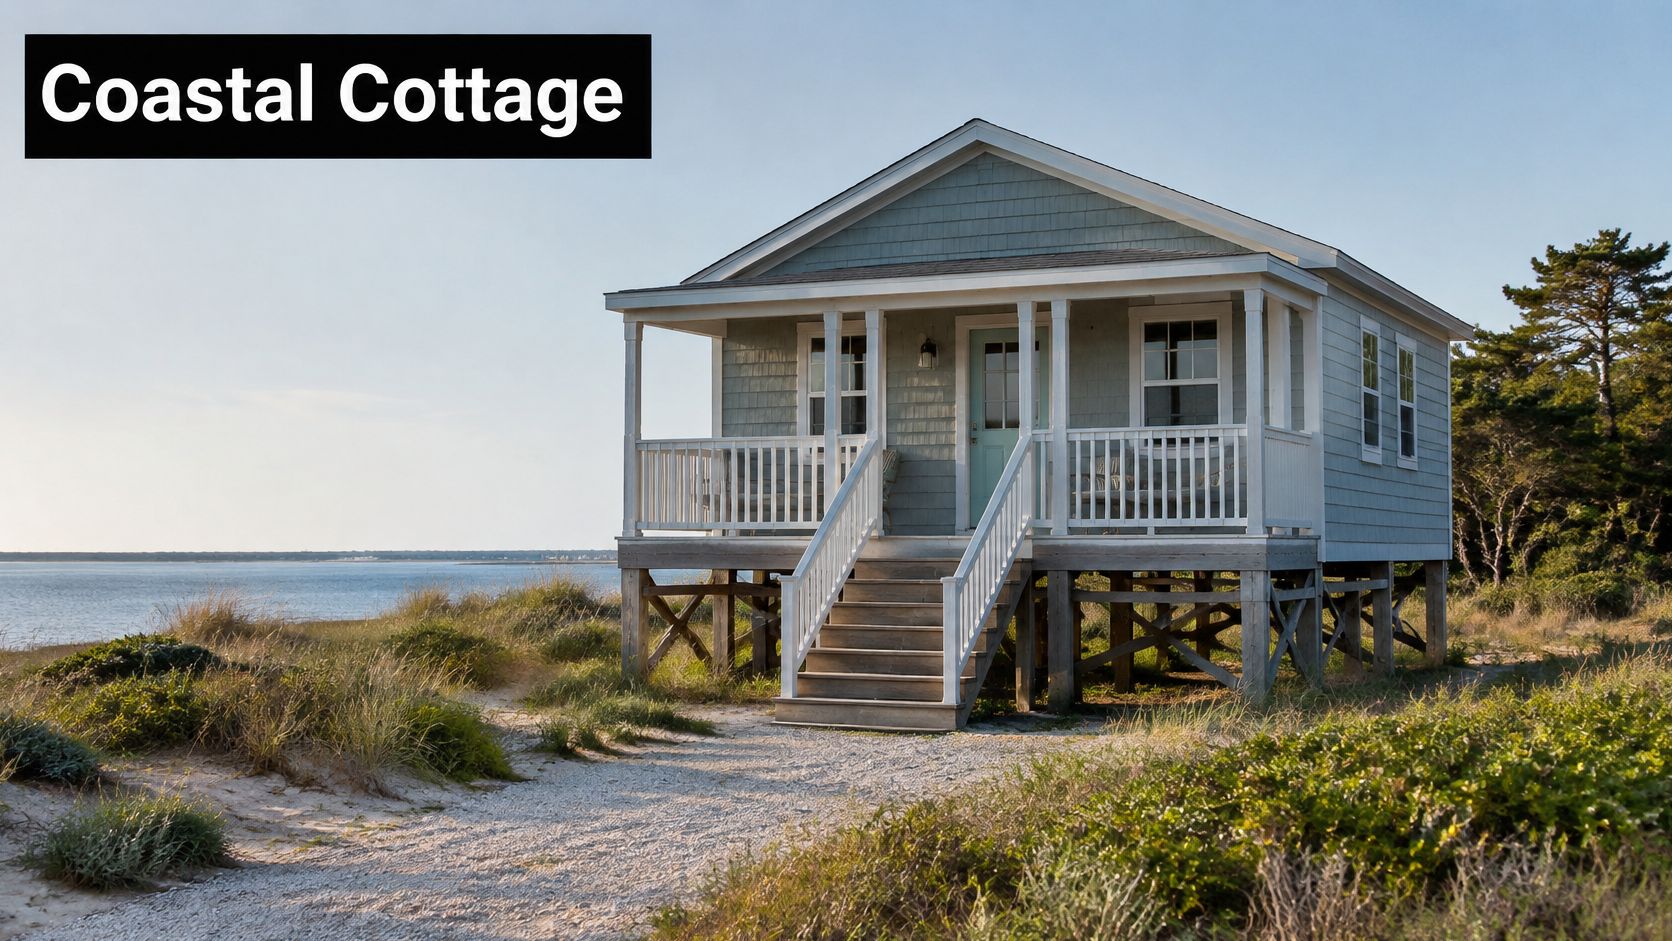
5. Coastal Raised Cottage
On a flood-constrained site, establish the required elevation before designing the arrival sequence. A coastal raised cottage can provide a coherent architectural response, but its stairs, landings, foundation, and accessible route must be considered together.
For a hypothetical waterfront parcel, begin with the survey and a discussion with local building officials about applicable flood and wind requirements. Have the project team establish permitted foundation arrangements, required floor elevation, and restrictions on space below the home. Don't choose a plan assuming that the illustrated ground-level configuration will be allowed.
Treat Access as Part of the Architecture
A raised house can quickly become dominated by stairs. Ask the designer to draw the complete route from parking to the front door, including landings, lighting, handrails, and any proposed lift or ramp. Check those elements against setbacks before refining porch trim or color.
Coordinate exposed materials: Ask the engineer and suppliers to specify suitable connectors, fasteners, coatings, and compatible metals for the exposure.
Resolve wind protection: Confirm required roof connections, opening protection, and porch attachment details with the local design team.
Plan the ground plane: Coordinate drainage, planting, storage, and screening with flood-related restrictions rather than treating the area as leftover space.
Light siding, restrained railings, and a clearly expressed porch can keep the raised mass visually calm. Avoid dense landscaping that hides inspection points or obstructs the arrival route.
The major budget decisions are structural and site-related, not decorative. Request pricing for foundations, access, utility routing, and required protective assemblies early. Use RBA's elevated coastal house planning guidance to identify questions for the project team, then verify every site-dependent assumption locally.
6. Charleston Single House and Narrow-Lot Facade
When street frontage is scarce, trying to create a wide-looking facade can produce cramped windows and an oversized entrance. A Charleston single-house-inspired approach accepts narrowness, using a slender street elevation and a side porch to organize arrival and outdoor living.
Consider an infill parcel with enough side clearance for a sheltered route. Rather than forcing every important feature onto the front wall, place the principal outdoor space along the side and give the street-facing elevation a controlled window rhythm. The porch then becomes part of daily circulation, not an applied facade accessory.
For visual reference, examine proportions and porch relationships in Jimmy Clemmons Photographer's Charleston work. Use the photography to study architectural composition, not as evidence that a particular arrangement will satisfy your lot's requirements.
Protect the Side Space
Before selecting siding, establish whether setbacks, easements, neighboring openings, and access requirements leave enough room for the proposed porch. Draw furniture and circulation together. A side yard that looks generous on an elevation may be much tighter on the survey.
Give the entry hierarchy: Use a substantial door surround, sheltered landing, or transom where the wall and interior permit.
Keep materials disciplined: Consider painted lap siding or smooth wall finishes with trim scaled to the narrow elevation.
Plant for usable privacy: Select planting by mature spread, keeping the walking route and required clearances open.
The trade-off is a potentially longer circulation route and reduced side-yard flexibility. Porch roofs may also affect daylight to adjacent rooms, so review sections as well as elevations.
For budget control, avoid elaborate railings until the porch dimensions and structural spacing are settled. Repeated, well-proportioned components usually make a stronger composition than a collection of custom accents.
7. Scandinavian Red Cottage
When a simple house disappears into its surroundings, a deliberate color strategy may be more useful than additional construction. A Scandinavian-inspired red cottage pairs a clear gabled silhouette with red siding, light trim, and minimal ornament.
For a small woodland retreat, consider red-painted timber cladding with restrained white window surrounds and an uncluttered entrance. The contrast can make doors and openings easier to read without introducing another material. Keep the garden equally direct, with a clear path and planting that doesn't compete with the building.
Specify the Paint System, Not Just the Color
A Falu-style red appearance is a design choice, not a complete coating specification. Ask the painter or manufacturer which system suits the actual substrate, existing coating, exposure, and preparation conditions. Don't apply a mineral or linseed-oil product merely because its label sounds traditional.
If replacing siding, compare timber and factory-finished alternatives using full installation and maintenance proposals. Include end cuts, joints, trim interfaces, and touch-up procedures in the discussion. A convincing red cottage depends as much on consistent execution as on the chosen shade.
Before ordering paint: Review a substantial sample outdoors beside the roof, windows, and existing masonry. A small color chip can't show the whole relationship.
Window trim should suit the opening size rather than follow an arbitrary width. Keep roof details simple, and use a modest canopy if the front door otherwise lacks weather protection.
This approach is especially useful when the existing massing already works and the renovation budget is limited. However, repainting won't correct damaged siding, failed flashing, or poor drainage. Repair those conditions first, then use color to reinforce the architecture rather than disguise defects.
8. Prairie-Style Low-Slung Home
A compact home doesn't always need more apparent height. On a wider site, a Prairie-inspired exterior can create presence through horizontal proportion, a low roof, and a close relationship with terraces and planting.
For a single-level home facing an open garden, align window heads, refine the roof silhouette, and give the entrance a protected position within the composition. Horizontal siding with a restrained masonry accent can reinforce the grounded appearance. Avoid spreading decorative stone across unrelated wall sections to make the house seem substantial.
Coordinate Shade, Access, and Landscape
Size overhangs through the project's orientation, window positions, structural design, and local requirements. A copied overhang dimension isn't a shading strategy. Ask for sections showing how the roof edge relates to glazing and how much daylight reaches the rooms.
Single-level planning also creates an opportunity to coordinate the exterior route with future mobility needs. NAHB's architectural-trends coverage identifies zero-step entries, wider doorways, and lever handles among universal-design features. Have the designer explore grading and covered access together rather than assuming a ramp can be added conveniently later.
Keep the door discoverable: Use lighting, a clear path, and a material change where deep eaves might obscure the entrance.
Coordinate terrace levels: Resolve thresholds, surface drainage, and transitions with the building details.
Preserve the horizontal composition: Choose planting by mature height and keep important window lines visible.
The constraint is site width. A broad roof and spreading planting may feel forced on a tight parcel, while deep eaves can complicate setback compliance. Price roof framing, soffits, and porch coverage early so the low-slung silhouette remains a deliberate investment rather than an expensive styling exercise.
Comparing the Eight Small Home Exterior Styles
No single style wins on every lot. Each of the eight solves a different site problem, whether that is flood exposure, a tight frontage, or single-level living, so treat this comparison as a matching exercise rather than a ranking. Complexity ratings assume typical site conditions; slopes, historic review, or coastal wind requirements can push any row upward.
Home Style | Implementation Complexity | Resource Requirements | Expected Outcome | Ideal Use Case | Key Advantage |
|---|---|---|---|---|---|
Cape Cod Cottage | Moderate; steep roof and dormers need careful construction | Compact lot; durable shingles; regular siding upkeep | Traditional, space-efficient 1.5-story home | Small suburban, coastal, or rural lots | Dormers add upper-floor space without enlarging the footprint |
Craftsman Bungalow | Moderate to high; detailed trim and porch require careful construction | Porch space; natural or engineered materials; ongoing trim maintenance | Low-profile home with distinctive handcrafted character | Small or narrow lots in established neighborhoods | Deep porch adds usable outdoor living space |
Modern Minimalist Box | Moderate; roof drainage, glazing, and detailing need attention | High-performance windows; reliable roof waterproofing; shading | Bright, open-feeling contemporary home | Contemporary sites, including narrow or sloped lots | Large windows help compact interiors feel more spacious |
Farmhouse with Board-and-Batten Siding | Moderate; siding installation and joint protection are important | Board-and-batten siding; periodic sealing and maintenance | Welcoming, versatile home with strong vertical lines | Suburban, rural, or lakeside settings | Fiber-cement siding offers a relatively low-maintenance finish |
Coastal Raised Cottage | High; raised foundation and code compliance add complexity | Piers or pilings; wind- and corrosion-resistant materials; stairs or ramps | Raised home designed for flood-prone coastal sites | Coastal vacation homes and properties in flood zones | Raising the structure can help protect living areas from flooding |
Charleston Single House and Narrow-Lot Facade | Moderate to high; narrow-site planning and local rules can complicate construction | Deep, narrow lot; side porch; zoning or historic review where applicable | Efficient, vertically arranged home with a side piazza | Urban infill and narrow lots | Makes effective use of limited street frontage |
Scandinavian Red Cottage | Low to moderate; simple forms support straightforward construction | Wood siding; exterior paint and periodic repainting | Compact cottage with a distinctive, traditional appearance | Rural, woodland, or lakeside settings | Simple massing can reduce construction complexity |
Prairie-Style Low-Slung Home | Moderate to high; wide overhangs and window details require planning | Wider lot; garden planting; carefully detailed windows and roof edges | Single-story home with strong indoor-outdoor connections | Generous lots and single-level living needs | Deep overhangs provide shade and reinforce the connection to the garden |
Build Curb Appeal from the Plan Outward
Start with massing, roof form, and arrival, then select finishes. A compact home with coherent proportions can support several material palettes, but expensive siding won't resolve an awkward porch, confusing entrance, or roofline that overwhelms the walls.
Choose the plan around the lot rather than the most appealing rendering. Compare its street-facing width, entry position, window rhythm, and outdoor spaces with the actual building envelope. Review side and rear elevations too, especially where neighboring properties, shared access, or exposed weather conditions make those faces important.
Compare What You'll Actually Build
Use RBA Home Plans' bedroom, bathroom, story, and square-footage filters to narrow the search, alongside its small-home and narrow-lot plan categories. Compare floor plans and elevations together so an attractive exterior doesn't conceal a difficult furniture arrangement or an impractical route to the garden. Preserve the proportions that attracted you when requesting modifications.
Before construction, ask the designer or local architect to verify the site-specific requirements. Those discussions should address setbacks, roof heights, drainage, flood conditions, porch attachments, structural loads, and accessible arrival. Have the contractor price the resulting details, not just an inspiration image.
Establish the envelope first: Resolve roof drainage, flashing, siding clearances, and window installation before decorative additions.
Make arrival usable: Coordinate the path, landing, door operation, lighting, house numbers, and package space.
Spend where you'll notice it: Prioritize damaged visible siding, the front door, restrained trim repairs, and simplified planting before custom ornament.
For an existing home, separate repairs from aesthetic changes and price both. A front-door color refresh or cleaned-up planting bed may be manageable, while moving windows or changing roof geometry involves a different scope. The I PAINT STUFF exterior painting guide offers an additional painting-focused reference as you consider that part of the work.
Keep the outcome personal rather than purely resale-driven. In NAR's outdoor remodeling findings, 68% of respondents reported a greater desire to be home after their project. That's a useful reminder to prioritize the entrance you use, the porch where you'll sit, and the maintenance routine you can sustain.
The strongest small home exterior design makes the existing footprint work harder. Choose a clear architectural direction, adapt it to the site, and protect the practical details that make it comfortable to live with.
RBA Home Plans offers small-home, narrow-lot, coastal, Craftsman, modern, and farmhouse designs with floor plans and exterior elevations. Visit RBA Home Plans to compare layouts and roof forms, then identify the site-specific modifications to discuss with your designer and builder.


Comments