
Custom Home Builders Wilmington Nc
You're walking a sloped lot near the Intracoastal Waterway, holding a floor plan on your phone. The porch faces the view, the kitchen looks right, and you can already see where everyone will gather. Then someone asks where the driveway will enter, how high the finished floor needs to sit, and where stormwater will go. Those are the questions to answer before you fall in love with the house.
Why Wilmington Buyers Need a Different Mental Model
When comparing custom home builders in Wilmington, NC, start with how they evaluate land, not how they present kitchens. A persuasive rendering won't tell you whether the house belongs on that parcel. Neither will a construction price that leaves site conditions unresolved.
Wilmington has enough residential activity to support serious comparison shopping. Across the Wilmington Housing Market Area, residential permits increased from 751 units in 2010 to 4,592 in 2019, according to HUD's Wilmington housing-market tables. Those totals cover multiple structure types, not custom homes alone, so don't mistake regional activity for proof that any particular builder understands your property.
The same house can become a different project
Consider a hypothetical buyer who selects a wide plan before investigating a sloping coastal lot. Once the design team studies access, elevation, and drainage, the buyer may need a different foundation, a longer stair approach, or a garage arrangement that compromises the original layout.
Another buyer starts with the same living-space priorities but waits to select the plan. That buyer can compare narrower footprints, different entry arrangements, and porch locations against the actual buildable area. The second approach doesn't guarantee a cheaper house, but it avoids treating every necessary adaptation as a disappointment.
Practical rule: Buy the living arrangement you need, not a drawing you're unwilling to change.
Coastal specifications belong in the early conversation
Ask the design team to address flood exposure, wind resistance, moisture protection, and corrosion together. North Carolina inspection departments administer building-code requirements, with some also administering floodplain requirements, as described by the Lenoir County Planning and Inspections Department. Your Wilmington project needs its own local determinations, not borrowed assumptions.
Openings deserve the same attention as the foundation. Before selecting window specifications, use Black Badge Doors' resource to compare impact resistant glazing, then have your designer confirm what fits the project's engineering and applicable requirements. A product comparison isn't a substitute for that coordination.
The lot, the permit file, and the builder's documented competence are the project. The floor plan has to work within them. Keep that order, and you'll make fewer expensive decisions based solely on appearance.
Site Due Diligence Before You Talk to a Builder
Don't arrive at a builder meeting with only a listing sheet. Bring a property file, even if some entries still say “awaiting confirmation.” The purpose isn't to become your own engineer. It's to make unanswered questions visible before anyone prices around them.
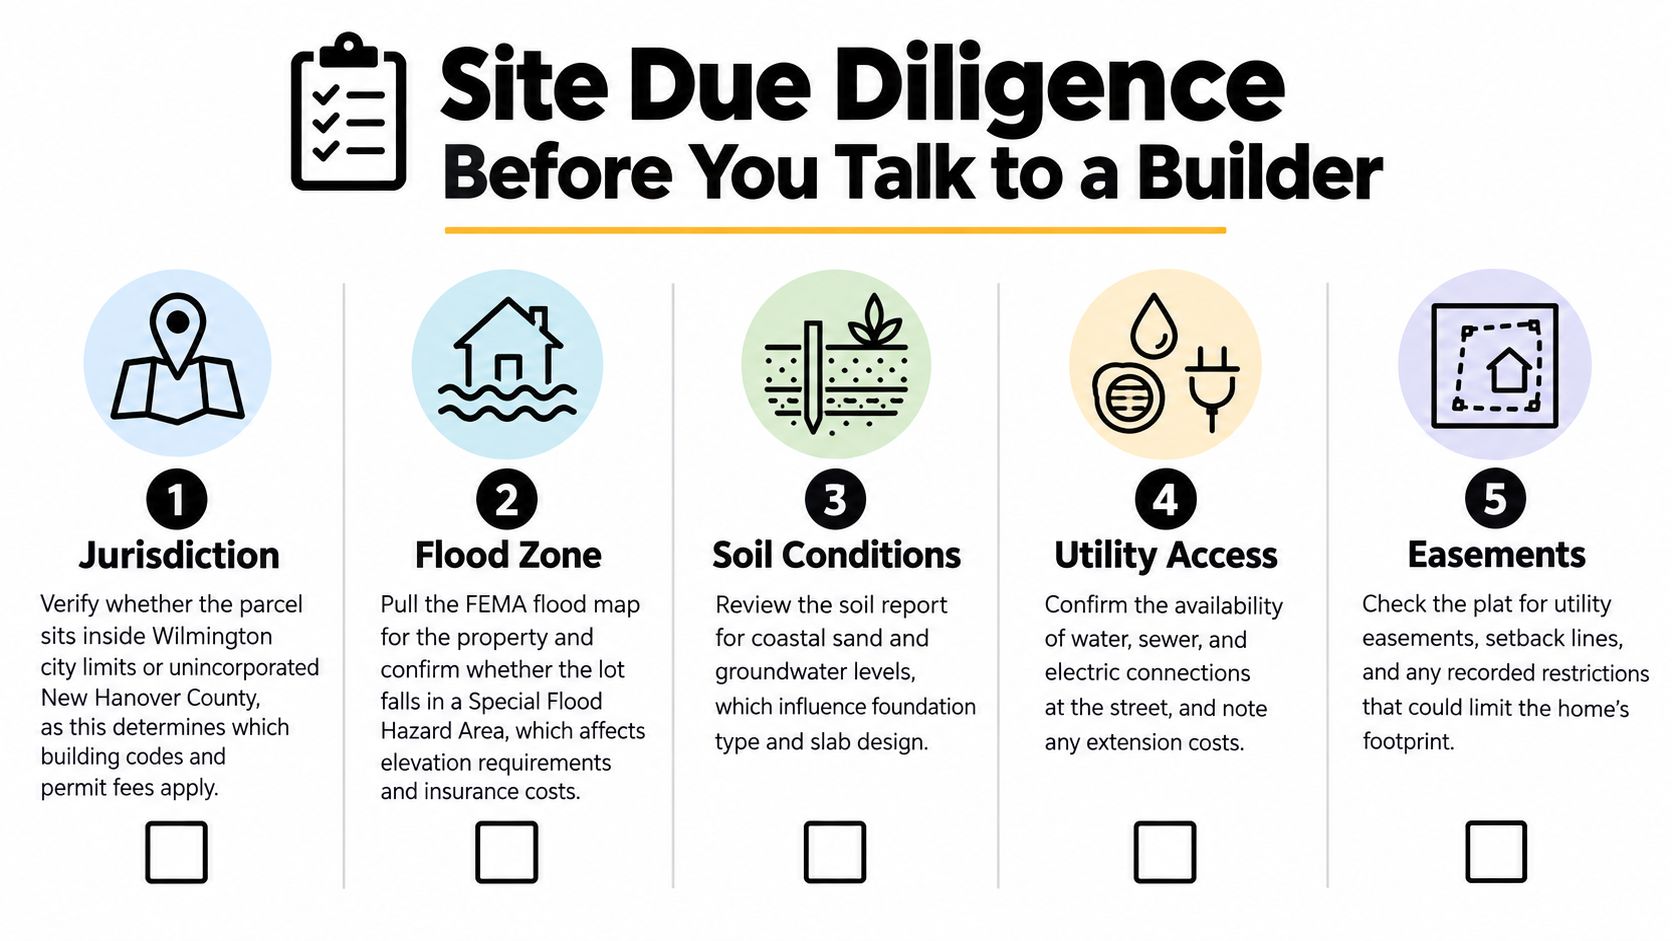
Establish who controls what
Confirm jurisdiction using the parcel, not the mailing address. For projects inside Wilmington city limits, New Hanover County issues building permits, while separate city approvals may apply. The City of Wilmington's building-permit guidance also identifies stormwater review as a distinct consideration, with drainage-plan or full-stormwater review depending on the project.
Request written confirmation of the applicable approval path. Don't assume that being outside city limits eliminates site-review obligations or that the building permit covers every approval.
Your file should contain:
Jurisdiction and zoning confirmation. Identify the responsible offices, permitted use, setbacks, and applicable development restrictions.
Current flood information. Record the mapped flood designation and applicable elevation information, with professional confirmation of how they affect the proposed home.
Boundary and topographic survey. Request a drawing that lets the designer evaluate property lines, existing elevations, access, and the proposed footprint.
Utility and driveway findings. Seek confirmation of available connections, required approvals, and unresolved extension or access work.
Recorded restrictions. Have the appropriate professionals review easements and other documents that could constrain placement.
Turn findings into a priceable scope
Ask whether soil or groundwater conditions warrant geotechnical investigation. Don't accept a foundation assumption because a neighboring house looks similar. Require the proposal to identify who commissions any necessary testing and who incorporates the findings into the design.
Drainage needs its own conversation, not a sentence saying the builder will “grade as needed.” Use this explanation of drainage and grading to prepare questions about finished grades, driveway runoff, and the relationship between the house and surrounding land.
Your deliverable is written site feasibility, with unresolved items listed. Ask for a drawing showing the proposed house position and a scope identifying survey, engineering, drainage, and approval work. If a condition can't yet be priced firmly, require a clearly described allowance and a method for resolving it.
You can involve builders while investigating a parcel. Just don't sign a construction commitment or buy a plan on the strength of “we should be able to make it work.”
How Permitting and Inspections Actually Work Here
A permit file should have an owner. If the builder, designer, and buyer each assume someone else is coordinating it, you've created an avoidable management problem before construction begins.
The approval sequence below is useful as a discussion aid. Your builder must confirm the actual documents, review requirements, and inspection sequence for your parcel.
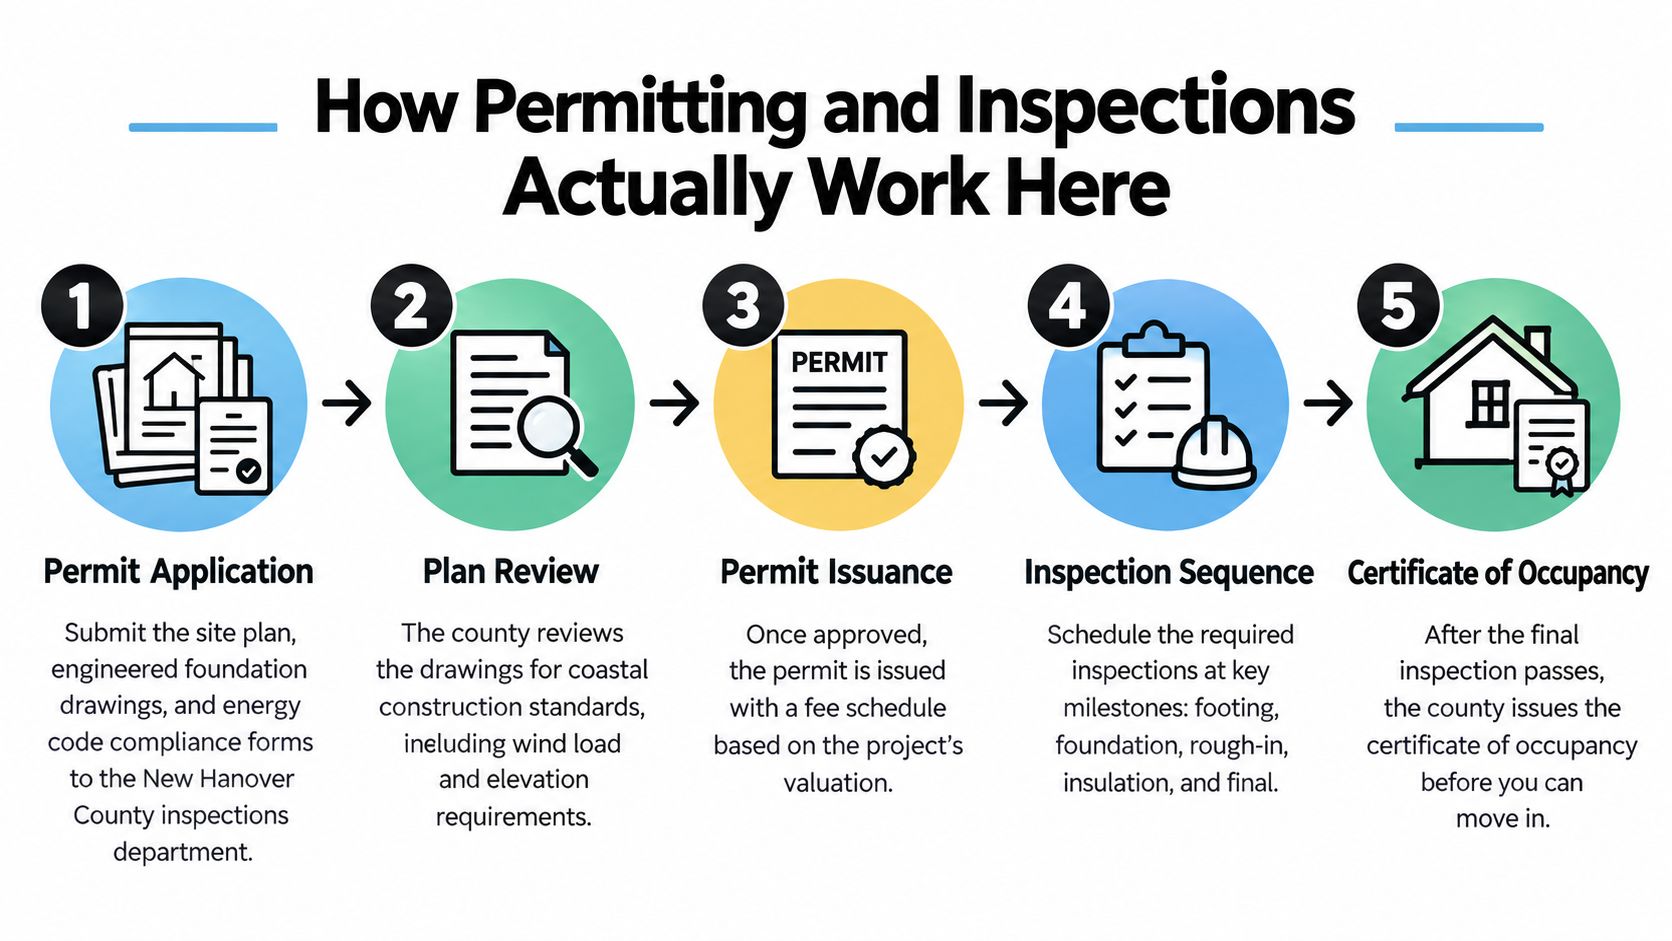
Assign responsibility before submission
Start with the jurisdiction and site findings already assembled. The designer should then coordinate the architectural, structural, electrical, plumbing, HVAC, and site documents into a consistent submission package.
“Consistent” matters. A revised floor plan shouldn't leave the structural drawings showing an old opening or the mechanical layout depending on space that no longer exists. Ask who checks the drawing set as a whole before it goes to review.
Use a responsibility schedule in the contract:
Task | Responsibility to name explicitly |
|---|---|
Coordinate design documents | Lead designer and relevant consultants |
Submit and track the application | Designated applicant or builder representative |
Answer review comments | Responsible designer, coordinated through the applicant |
Schedule required inspections | Named permit holder |
Assemble closeout records | Builder, with delivery requirements in the contract |
North Carolina's Wake Forest home-construction guidance identifies permit holders as responsible for scheduling inspections and describes inspectors' compliance role. Use that responsibility principle when negotiating your contract, while confirming Wilmington-area procedures with the responsible local office.
Manage revisions like construction decisions
Missing discipline drawings, unclear drainage, and conflicting revisions can lead to review comments or interrupted work. Don't let someone solve a field problem verbally while leaving the approved documents unchanged.
Require a change-order procedure that answers practical questions: Who assesses engineering implications? Who obtains revised approvals when necessary? Who communicates the effect on price and schedule before work proceeds?
An inspection appointment isn't project management. The builder still needs to coordinate the work, the documents, and the people responsible for both.
Use this practical guide to the building-permit process to prepare for that conversation, rather than treating the application as paperwork you'll sort out later.
Finally, make closeout a contractual deliverable. Require the certificate of occupancy before turnover, together with the agreed approved revisions, warranty information, product records, and unresolved-item list. Don't let a friendly key handoff replace a documented finish.
Cost and Timeline Expectations for Coastal Custom Homes
Skip the generic national price-per-square-foot estimate. Until a builder identifies the site work, foundation assumptions, enclosure specifications, and exclusions, that figure gives you little basis for comparing bids.
Treat the graphic below as a phase illustration, not a validated Wilmington price guide. Don't adopt its displayed cost ranges, percentages, or durations as your project budget or schedule.
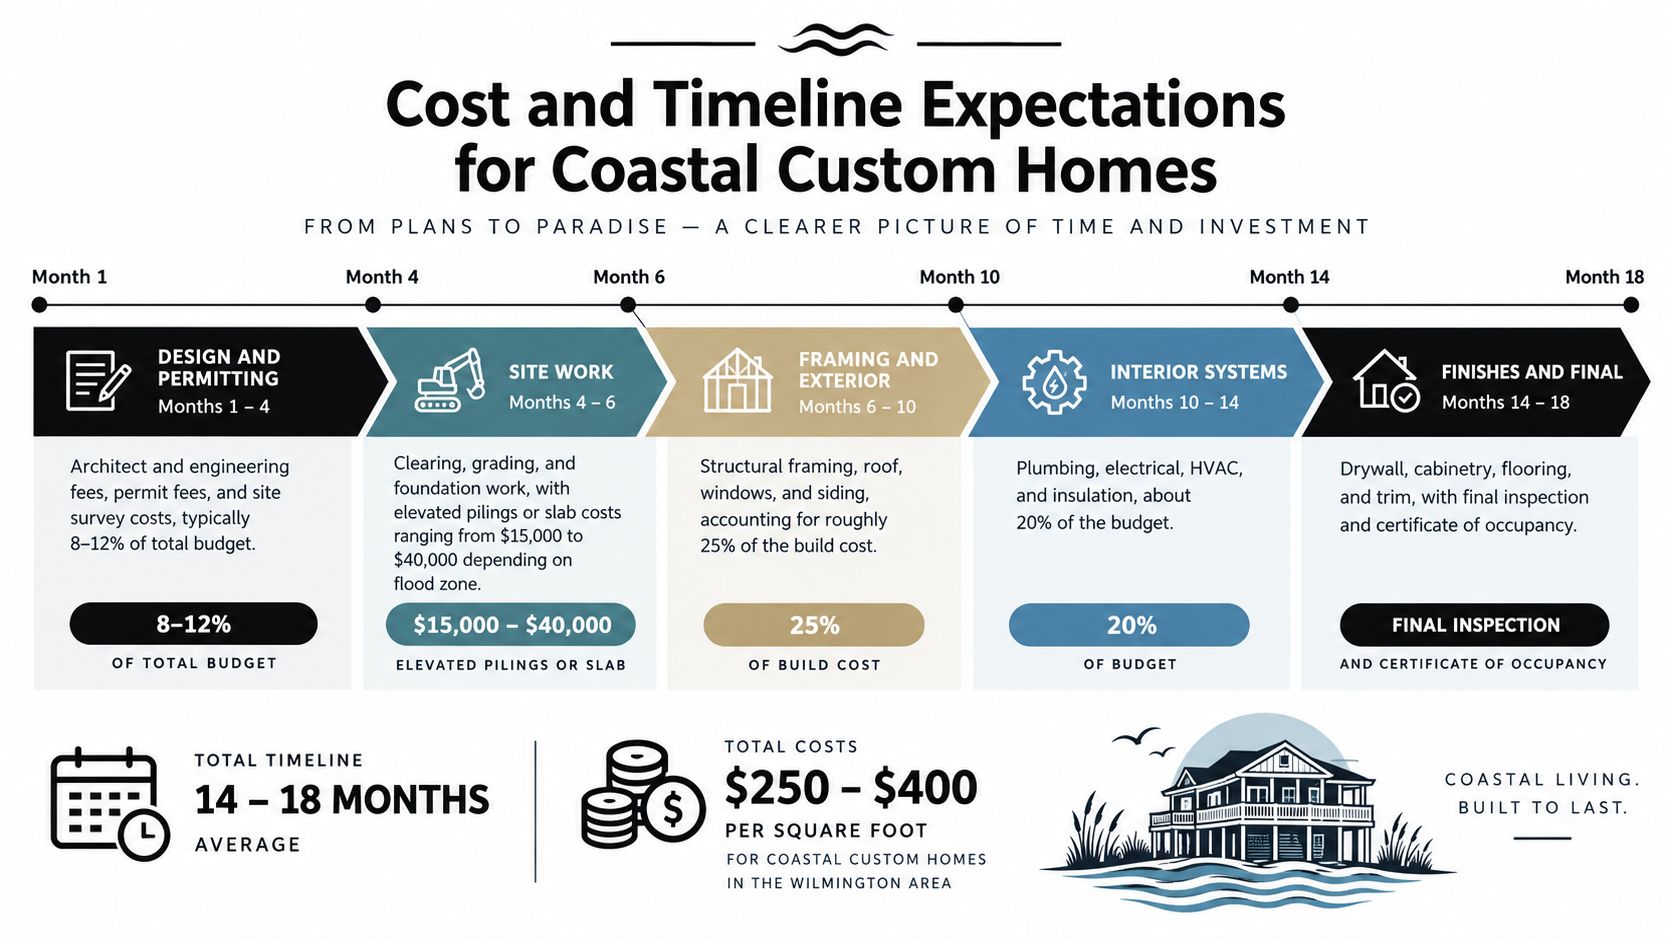
Separate defined work from unresolved conditions
Ask each bidder to price against the same site findings and design assumptions. Where the team hasn't resolved a condition, make that uncertainty visible instead of burying it inside a reassuring total.
Foundation scope. Identify the proposed system and the investigation or engineering still needed to confirm it.
Exterior assemblies. Specify openings, roof attachments, moisture protection, and corrosion-resistant components as applicable.
Equipment placement. Include the intended locations and elevation strategy for mechanical and electrical equipment.
Site completion. Define grading, drainage, driveway work, utility connections, and restoration.
Allowances and exclusions. State what each allowance purchases, how adjustments are calculated, and what remains outside the contract.
Fix the scope where the design supports it. Use allowances for unresolved work, not as a way to make an incomplete bid look competitive.
Budget for ownership and schedule dependencies
Insurance belongs in preconstruction. A report on North Carolina's approved homeowners' rate settlement describes an average statewide base-rate increase of about 15% over two years. That isn't a Wilmington premium quote, and it doesn't establish what your proposed home will cost to insure.
Ask an insurance professional to review the project before final specifications. Discuss deductibles, flood coverage, elevation documentation, roof design, and opening protection without assuming any upgrade guarantees a discount.
For scheduling, require a dependency-based sequence: design completion, review and approvals, site preparation, foundation, framing, enclosure, systems, finishes, inspections, and closeout. Ask the builder to identify which activities depend on selections, approvals, or deliveries.
A credible schedule shows what could change it. Have the builder explain weather protection, storm preparation, supplier commitments, inspection coordination, and how delays will be reported. Don't accept a promised completion date without the assumptions behind it.
Interview Questions and Red Flags When Vetting Builders
Ask candidates to explain a completed project with site conditions resembling yours. A coastal portfolio should support a technical conversation, not just provide attractive photographs.
Listen for who made decisions, what changed after investigation, and how the builder documented those changes. Don't require a flawless story. Require a clear account of how the team handled a difficult condition.
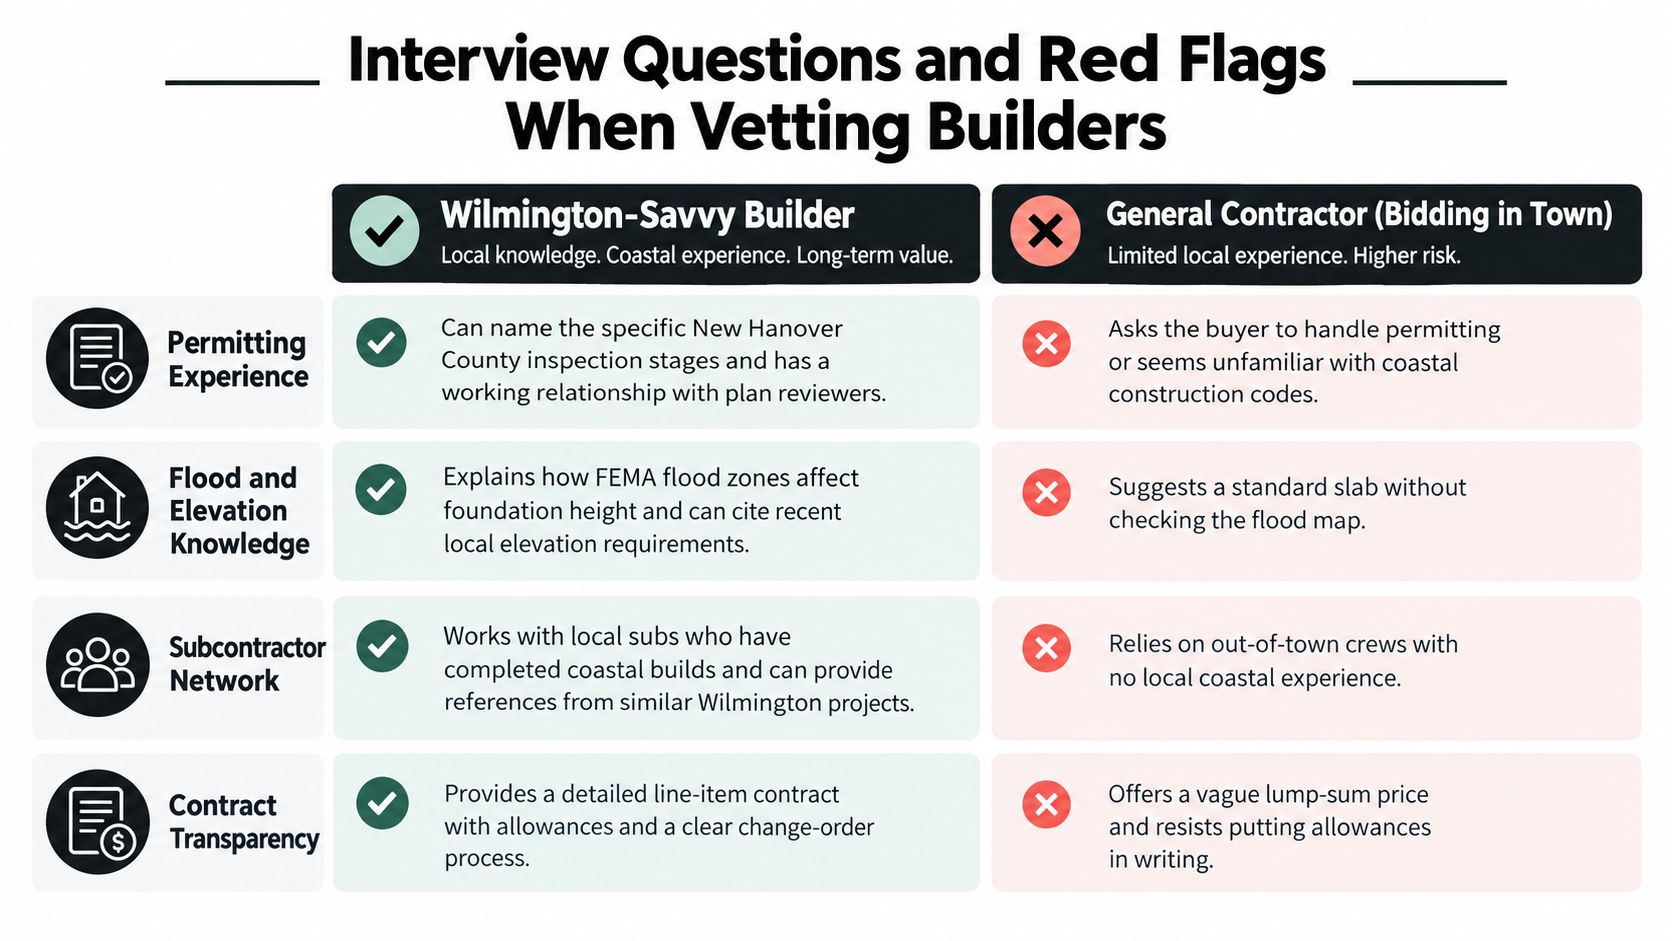
How Builder Types Respond on the Questions That Matter
Use this table as an interview framework, not a ranking. A local address doesn't prove competence, and an out-of-town office doesn't disqualify a capable team.
Question | Experienced Wilmington Builder | Production Builder | Out-of-Town Builder |
|---|---|---|---|
How will you manage approvals? | Request an explanation tied to your parcel | Confirm who handles work outside the standard community process | Require a named local coordination arrangement |
Can you modify this plan? | Ask how revisions reach every consultant | Establish limits on structural and layout changes | Verify who prepares locally applicable documents |
Who will supervise construction? | Meet the actual project supervisor | Confirm staffing and escalation procedures | Establish on-site coverage and travel arrangements |
How does warranty service work? | Request written procedures and references | Review the service process and exclusions | Confirm who returns to perform repairs |
Ask for evidence, not reassurance
Bring the proposed contract to the conversation. Ask the builder to show you where it addresses permit responsibility, inspection scheduling, pricing changes, payment milestones, warranty service, and closeout.
Then test communication. “What happens if we disagree about whether something is included?” is more useful than “Are you good at communicating?” Ask how the builder records decisions and who can authorize additional work.
Vague site pricing. Pause when a bidder offers a firm-looking total without reviewing the property documents.
Unnamed responsibility. Reject an arrangement in which nobody will clearly own permitting and inspections.
Unexplained deposits. Ask what an upfront payment funds and how payment obligations align with the contract.
Unsupported coastal claims. Request relevant project references and the names of the professionals who handled engineering.
Loose completion language. Require a written approach to punch-list work, warranty requests, and owner updates.
Contract test: If an answer matters to your decision, it belongs in the agreement or an attached scope.
Call references with specific questions. Ask how the builder handled disputed extras, whether the supervisor stayed accessible, and what happened after turnover. You're evaluating follow-through, not collecting compliments.
Adapting a Plan to a Wilmington Lot Without Starting From Scratch
My recommendation is to investigate an existing plan before commissioning a ground-up design. If its basic room relationships suit your life and its footprint fits the buildable area, you have a useful starting point.
That's a decision strategy, not a promise of lower cost. A heavily altered plan can lose its original logic, and some sites deserve a design developed specifically around their constraints.
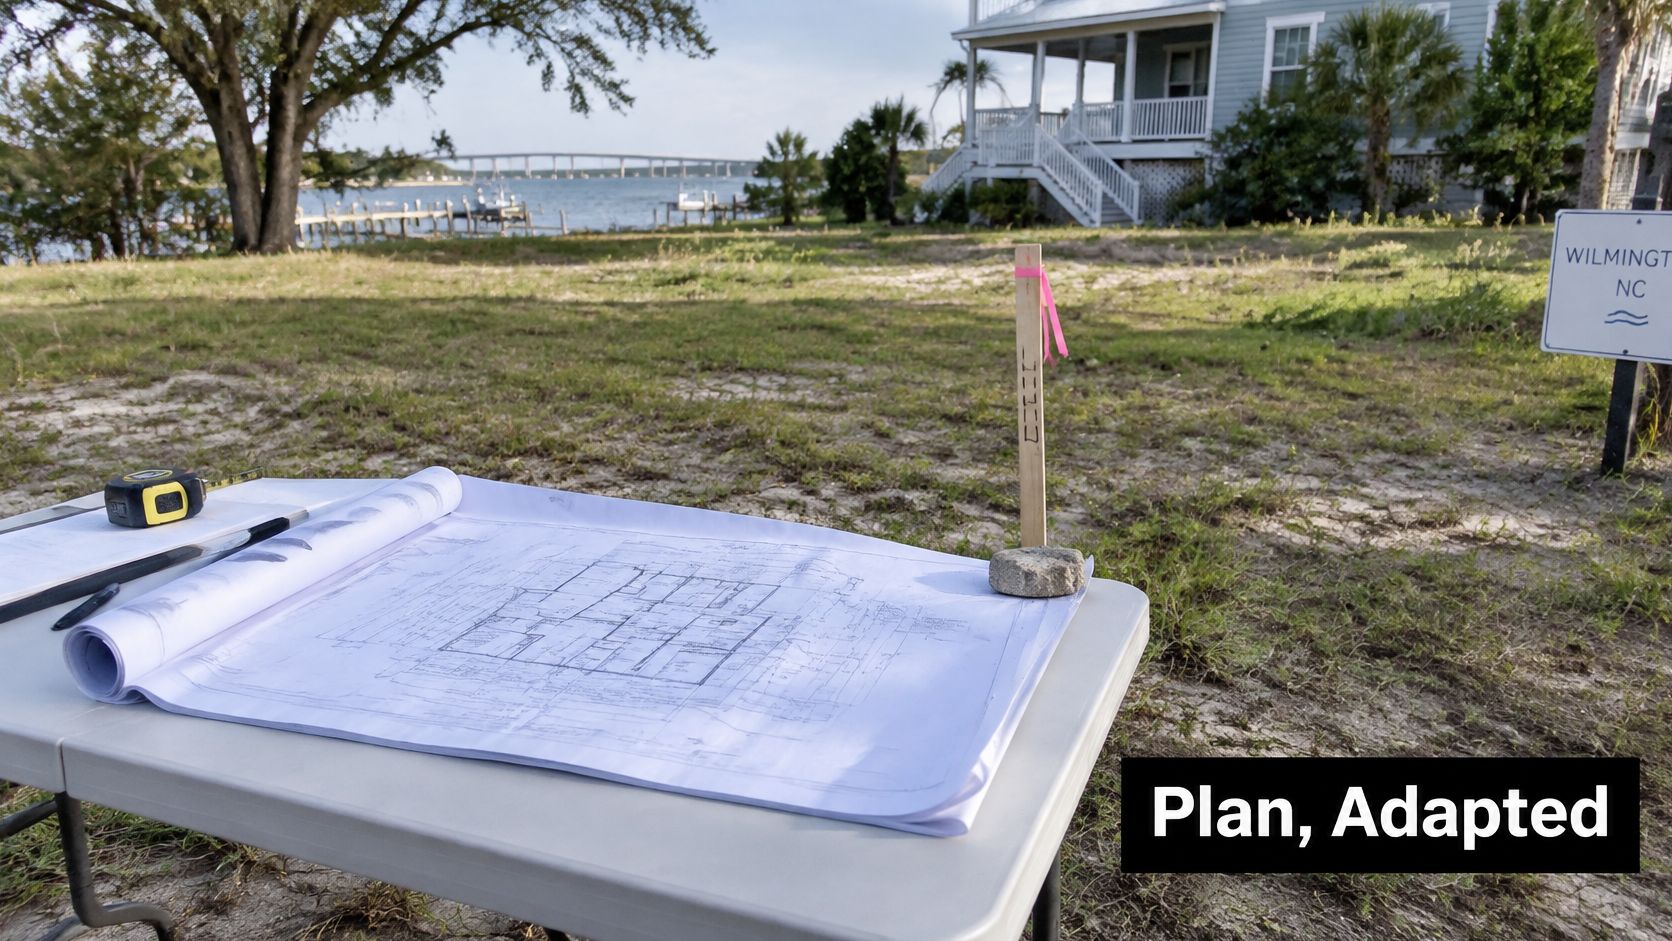
Choose a compatible starting point
Compare plans by the changes they require, not just the rooms they contain. A slightly smaller layout with suitable access may be a better candidate than a larger favorite that needs major structural rearrangement.
For example, a hypothetical narrow parcel might suit a plan with living spaces arranged front to back. A wider plan could require relocating the garage and compressing circulation before the designer even addresses the site. Start closer to the answer.
Proposed change | Question to resolve before proceeding |
|---|---|
Raise the finished floor | How will entry, stairs, foundation, and equipment work together? |
Flip or widen the garage | Does the driveway arrangement still fit the site? |
Add a porch or screened room | How does it affect the footprint, structure, and drainage design? |
Revise roof geometry | What structural coordination does the new configuration require? |
Change window specifications | Are the dimensions, attachments, and performance requirements coordinated? |
Keep modifications coordinated
Separate lifestyle preferences from site necessities. A pantry adjustment might be negotiable; the project's required elevation strategy isn't something to trade away because you prefer fewer entry steps.
Review the factors behind house-plan modification costs, then request a written modification scope. Ask which drawings will change, which consultants must participate, and which services remain outside the fee.
Freeze interconnected decisions before permit submission. Resolve structural layout, major openings, HVAC space, electrical capacity, elevations, and drainage assumptions as a coordinated package. Changing a kitchen wall can mean more than moving cabinetry if it also affects structure or building systems.
If the proposed revisions repeatedly fight the original layout, stop and compare another plan. Don't keep paying to rescue a starting point that no longer suits the property. Fully custom design is appropriate when the site or household requirements demand it, but originality alone isn't a good reason to discard a workable foundation.
Your Vetting Checklist and Next Steps This Week
Your next move isn't choosing finishes. It's assembling enough evidence that designers and builders can respond to the same project instead of making different assumptions.
Keep a shared decision file with current drawings, written findings, proposals, and open questions. Mark superseded documents clearly so nobody prices or builds from an outdated version.
Keep buyer and builder responsibilities separate
Your buyer file should include:
Property verification. Collect the parcel identification, jurisdiction findings, restrictions, and available survey information.
Risk questions. Identify the flood, drainage, soil, and access matters that need professional answers.
Financial boundaries. Set a total-project budget that accounts for excluded work and recurring ownership expenses.
Insurance feedback. Request project-specific guidance before locking the design.
Household priorities. Distinguish essential living requirements from features you're willing to change.
The builder's written proposal should identify:
Accountability. Name the permit holder, project supervisor, and inspection scheduler.
Price boundaries. Define included work, allowances, exclusions, and payment terms.
Decision procedures. Explain design revisions, change orders, and schedule updates.
Completion obligations. List closeout documents, remaining-work procedures, and warranty contacts.
Put the sequence into motion
Early this week, confirm jurisdiction and request the available flood information and survey records. If those records are incomplete, arrange the appropriate professional work rather than filling the gaps with assumptions.
Next, share the same property file and household priorities with shortlisted builders. Ask each candidate the same core questions about site feasibility, approvals, supervision, price changes, and closeout. Compare the substance of the answers before comparing the totals.
Finish the week by choosing what needs investigation next, not by forcing a builder selection. A useful outcome might be a commissioned survey, a clearer insurance question, or a decision to stop pursuing an unsuitable parcel.
The right plan fits the land, supports a coordinated permit submission, and gives a builder a scope you can both understand.
Choose the team that makes uncertainty explicit and shows how it will be resolved. That's more valuable than confidence unsupported by documents.
RBA Home Plans offers pre-designed residential plans and modification services, giving you an alternative to starting every design from scratch. Visit RBA Home Plans with your lot information and household priorities, then discuss which designs can be adapted for your Wilmington project and what site-specific coordination remains before permitting.


Comments