
Drainage and Grading: What Every Home Buyer Needs to Know
You've found a home plan that checks every box. The rooms work, the elevations look right, and the lot seems large enough. Then the first serious rain arrives. Water collects beside the foundation, the basement smells damp, and the driveway becomes the lowest point on the property. The house may be well designed, but the land beneath it wasn't prepared to move water safely.
That problem is easier to prevent than to repair. Drainage and grading affect foundation safety, permit approval, site layout, and long-term maintenance, yet many buyers examine the floor plan before they examine the water path. Before you purchase a plan or sign a construction agreement, you need to know whether the lot can support the design and where every major source of runoff will go.
The Problem Most Homeowners Discover Too Late
A new homeowner may first notice the issue after a storm. The lawn stays saturated near the back wall, mulch washes against the siding, or rainwater gathers where the foundation meets the soil. By the time the symptoms appear indoors, the original grading decision is buried beneath landscaping, patios, topsoil, and finished construction.
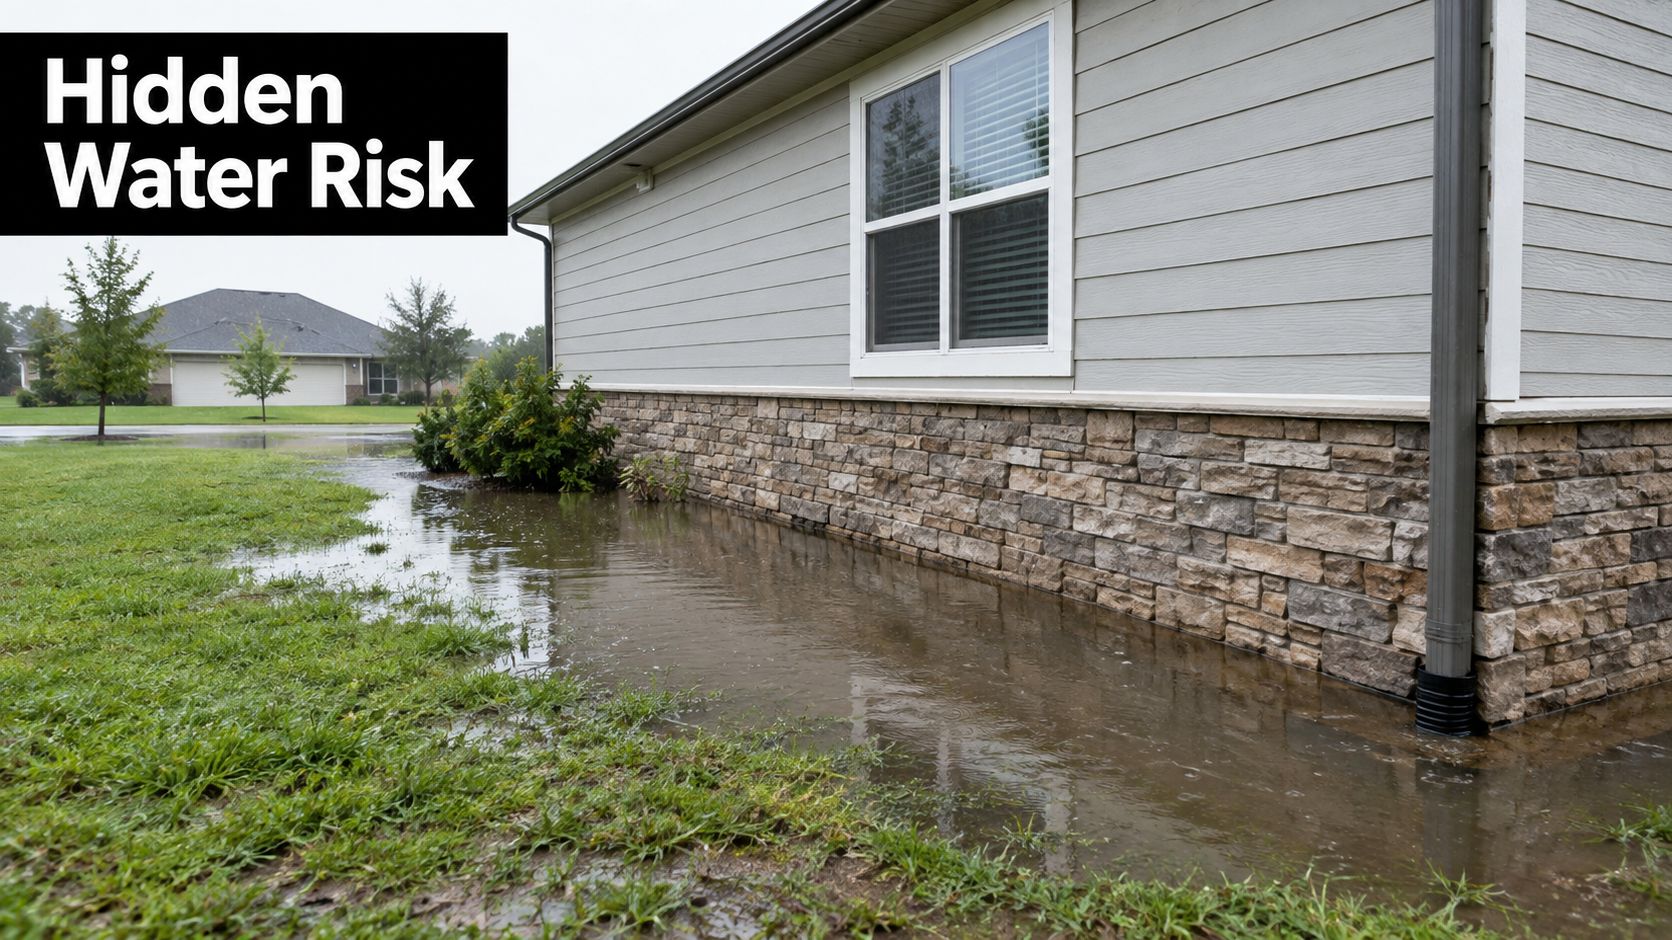
The house itself can look perfect. A buyer checks the roof, windows, finishes, and appliances, but the lot ultimately determines whether rainwater moves away from the structure or settles beside it. A flat spot near the foundation can increase exposure to seepage, while a blocked swale can send water toward a garage, crawl space, or neighboring property.
Why the land matters as much as the plan
Builders and engineers treat the site as part of the building system. Homeowners often see it as background scenery. That difference creates expensive surprises because the same floor plan can perform very differently on a flat lot, a sloped lot, a narrow infill parcel, or a site with poorly draining soil.
A basement, for example, needs more than a wall and a waterproofing product. The finished ground must direct surface water away, and the surrounding site must provide a reliable route for water that reaches drains, sump systems, swales, or approved collection points. If the lot can't provide that route, adding a drain after construction may address a symptom without correcting the underlying layout.
Practical rule: Evaluate the house plan and the lot-grading concept together before you commit to either one.
The hidden cost of postponing the decision
Ignoring drainage early can force changes to the foundation height, driveway location, finished floor elevation, retaining walls, downspouts, and landscaping. It can also trigger permit revisions when the proposed site plan doesn't demonstrate safe runoff management.
The problem isn't limited to major flooding. Persistent moisture can contribute to soil erosion, unstable hardscape, damaged plantings, and recurring maintenance. A homeowner who reviews drainage before buying a plan has more options. A homeowner who waits until water appears is usually choosing among repairs.
What Drainage and Grading Actually Mean
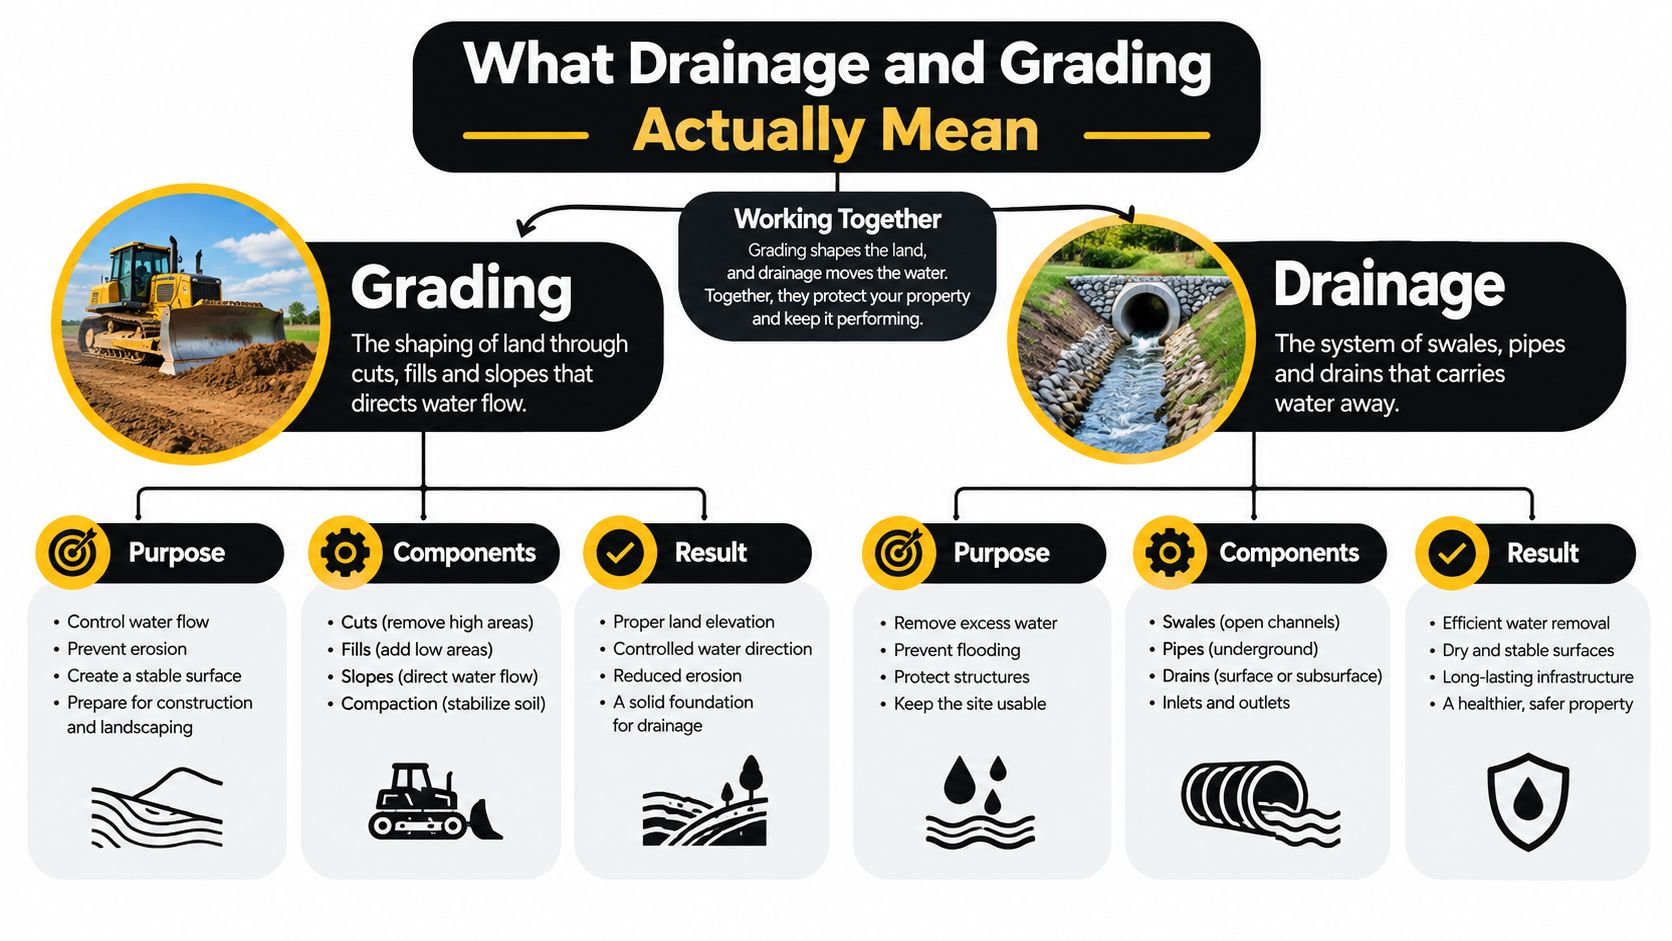
A home plan can look workable until the lot shows where water will go. Grading is the deliberate shape of the ground, created by cutting, filling, compacting, and setting elevations. Drainage is the equipment and site features that manage water once it starts moving, including swales, pipes, catch basins, channel drains, infiltration areas, and approved outlets.
Grading sets the route. Drainage manages collected or concentrated flow. The relationship is similar to a roof and its gutters: the roof directs water, while gutters and downspouts collect and discharge it. A house needs both parts coordinated, especially where foundation walls, driveways, and finished floor elevations limit the available space.
Grading establishes the first water path
Start where rain lands. Roofs, driveways, patios, and compacted construction areas shed water differently from planted soil. The finished ground should keep broad sheet flow away from the foundation, then direct runoff toward a swale, drain, infiltration feature, or lawful discharge point.
A visually attractive lot can still hold water. Filling a low area without checking nearby elevations may move the puddle rather than remove it. A slope aimed at the property line can also shift the problem to a neighbor and create approval or maintenance issues for the homeowner.
Drainage handles concentrated and subsurface water
Drainage features matter where water gathers in one location or remains below the surface. A swale can carry runoff across a yard. A perforated pipe can collect subsurface water. A catch basin can receive concentrated flow from hardscape, provided its outlet has a workable destination.
Select these systems as one design. A drain on poorly graded ground may receive more flow than it can handle. A well-shaped surface can still perform poorly when compacted soil limits infiltration or when no approved outlet is available. Those constraints can affect foundation details, permit approval, and future upkeep before construction begins.
For a practical overview, review this guide to yard grading. The more useful question is not whether a property has a drain, but whether the entire water path works from foundation to final outlet.
How Site Slope Controls Where Water Goes
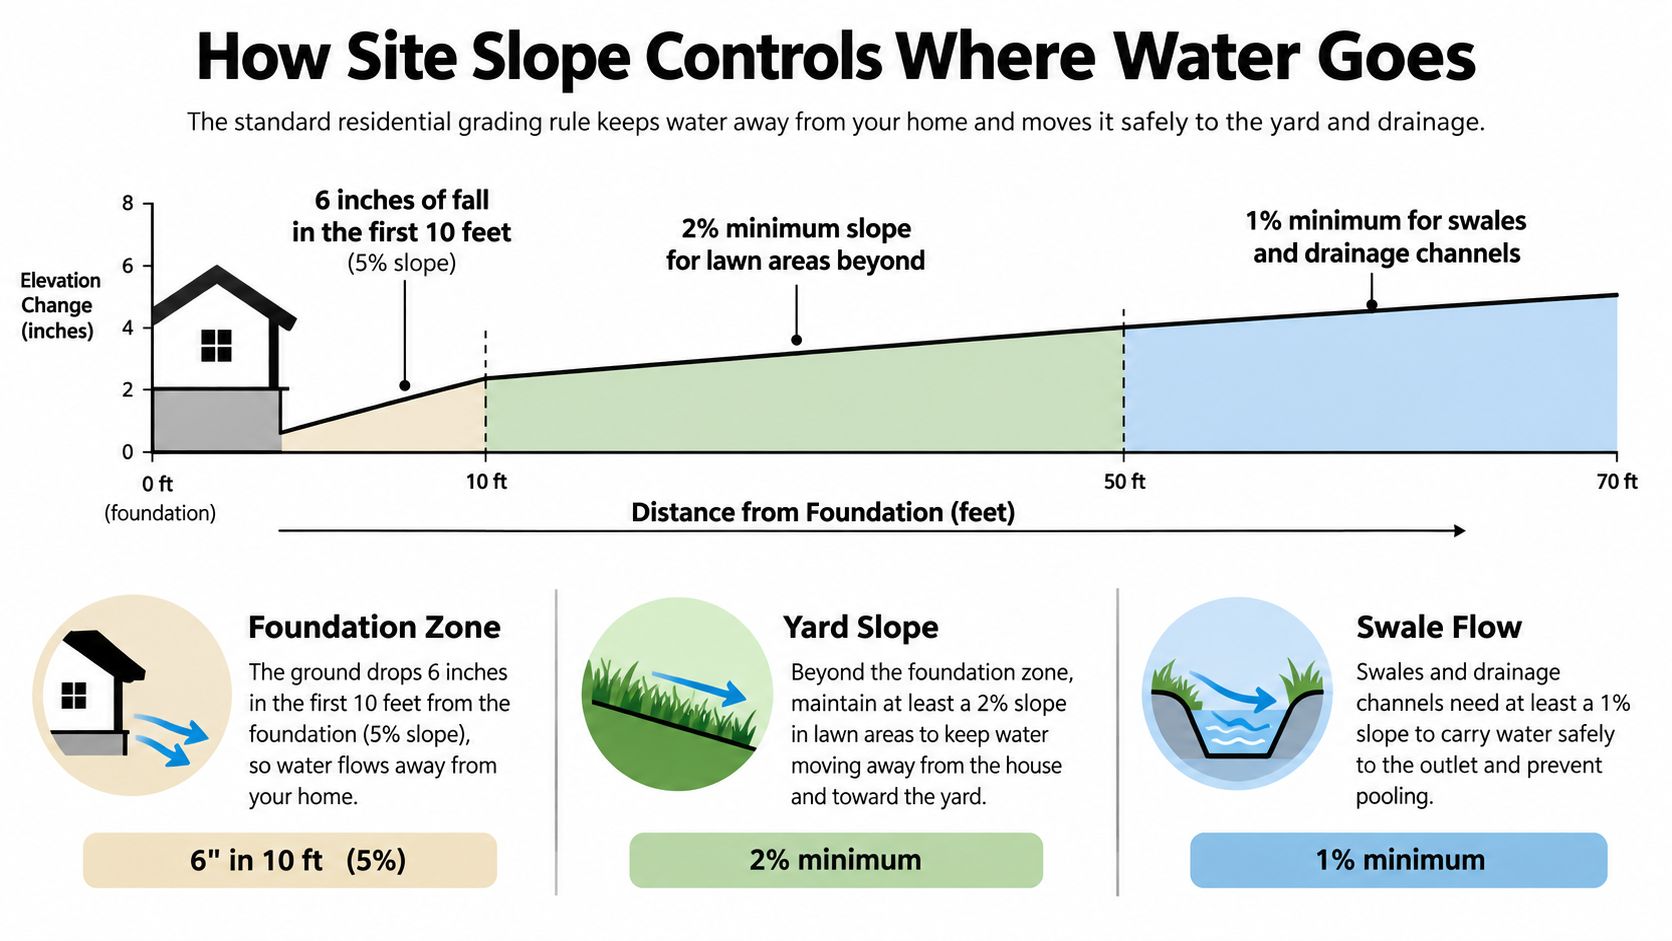
A home can have an attractive yard and still send rain toward the foundation. The deciding factor is elevation, not appearance. Ground that falls away from the house by about 6 inches within the first 10 feet, or roughly a 5% grade, gives near-foundation water a clear path outward. This residential drainage slope guidance describes that commonly used construction principle.
Small grade changes are easy to miss during a plan review. A 1% grade is about 1/8 inch per foot, while a 2% grade is about 1/4 inch per foot. Soil type, compacted fill, settlement, mulch, and garden edging can reduce the slope that moves water. Those details may later mean more drainage work, foundation protection, or maintenance for the homeowner.
Read the slope in practical terms
Start beside the foundation. Look for a backsloped strip, a depression, or a raised planting bed that can hold water against the wall. Then trace the route beyond that area. Runoff may need to reach a swale, drain, lower yard area, or approved stormwater feature, and each option depends on the available elevations.
Site standards commonly call for surface grading in building areas at 1.0% to 1.5%, a drop of 1 to 1.5 feet over 100 feet, according to the PNNL resource on swales, drains, and site grading. That grade can keep water moving across the site, but it does not replace the steeper protection near the foundation, where water can cause the most trouble.
Small errors create large consequences
A nearly flat patio can direct runoff toward a wall. A driveway without a useful cross-slope can send water toward the garage threshold. A trench over utility work can settle and create a new low point. These changes affect water paths, foundation exposure, permit review, and future repairs.
Check proposed elevations with a builder's level, laser level, or site survey rather than relying on sight alone. A visual inspection can reveal ponding, but it cannot confirm that the finished grades meet the design intent or local requirements.
Water doesn't care whether a slope looks acceptable from the porch. It follows the elevations you built.
Regulatory Requirements and Permit Considerations
Local authorities generally care about two outcomes. First, water must drain away from the foundation. Second, runoff from the property must be managed without creating damage or nuisance elsewhere.
Most residential codes and municipal grading standards require positive drainage away from the foundation, typically using a 5% slope for the first 10 feet. Some jurisdictions allow a reduced 2% slope when local climate or soil conditions support it and approved alternatives are included, as explained in this building drainage policy.pdf).
Confirm local rules before buying a plan
Don't assume a plan that works in one county will pass unchanged in another. Ask the building department or planning office:
Required grading: What slope must the finished soil maintain near the foundation?
Site documentation: Is a topographic survey, drainage plan, or engineered site plan required?
Professional review: Must a civil engineer prepare or seal the grading and stormwater documents?
Discharge rules: Where may downspouts, sump pumps, and surface drains legally discharge?
Property protection: What requirements prevent runoff from reaching a neighboring lot, roadway, or drainage easement?
The near-foundation area deserves special attention because water can create hydrostatic pressure, rise through soil by capillary action, and seep through vulnerable joints or penetrations. Flat spots and backslopes can also send more water toward footing drains and damp-proofing than those systems were intended to manage.
Treat approval as part of design
A permit review can expose a conflict before construction begins. A narrow side yard may not leave room for the required swale. A walkout foundation may need different elevations. A retaining wall may require drainage details and structural review. A site that appears buildable can still fail when the proposed runoff route is mapped.
Buyers evaluating property should also investigate flood risk for homebuyers as part of broader due diligence, especially when the lot is near a watercourse, low area, or known drainage route. For the wider approval process, use this building permit checklist before ordering documents or starting site work.
How Grading and Drainage Interact With Home Plans
A floor plan shows how people use a house. A site plan shows how the house survives the weather. The foundation location, basement type, garage position, driveway route, setbacks, and finished floor elevation all influence drainage and grading.
Consider a walkout basement on a sloping lot. The downhill wall may retain soil and face greater water pressure than the exposed side. The design may need coordinated cut-and-fill work, retaining structures, foundation drainage, and a clear discharge route. Treating the basement as a room arrangement instead of a site response is a common planning mistake.

Check the plan against the lot
A two-car garage introduces a large paved surface and a vulnerable door threshold. The driveway needs a deliberate route for runoff, whether through slope, a crown, a channel drain, or a combination of features. If the drive falls toward the garage, the plan and site design must address that flow before concrete is placed.
Side setbacks matter just as much. A narrow lot may not have enough width for a useful swale between the house and property line. Fences, patios, walkways, and retaining walls can block an existing drainage path or push water toward a neighbor. Municipal guidance from Waterloo warns property owners not to fill or block swales and emphasizes keeping water on the owner's property. Their property drainage guidance is a useful reminder that a drainage feature requires maintenance after construction.
Review elevations, not just dimensions
Before purchasing a plan, ask whether the design can accommodate:
Foundation elevation: Enough height and fall to keep surface water moving away.
Basement strategy: A foundation drainage and sump arrangement suited to the site.
Driveway drainage: A route that prevents runoff from collecting at the garage.
Side-yard flow: Space for a swale, drain, or other approved feature.
Hardscape coordination: Patios, decks, walls, and walks that don't interrupt flow.
Final outlet: A confirmed destination for collected water.
For properties with significant grade change, compare the plan with house plans for sloped lots and hillside builds. The right plan isn't merely one that fits the rooms you want. It must also fit the elevations and drainage responsibilities of the lot.
Common Drainage Solutions and When to Use Each
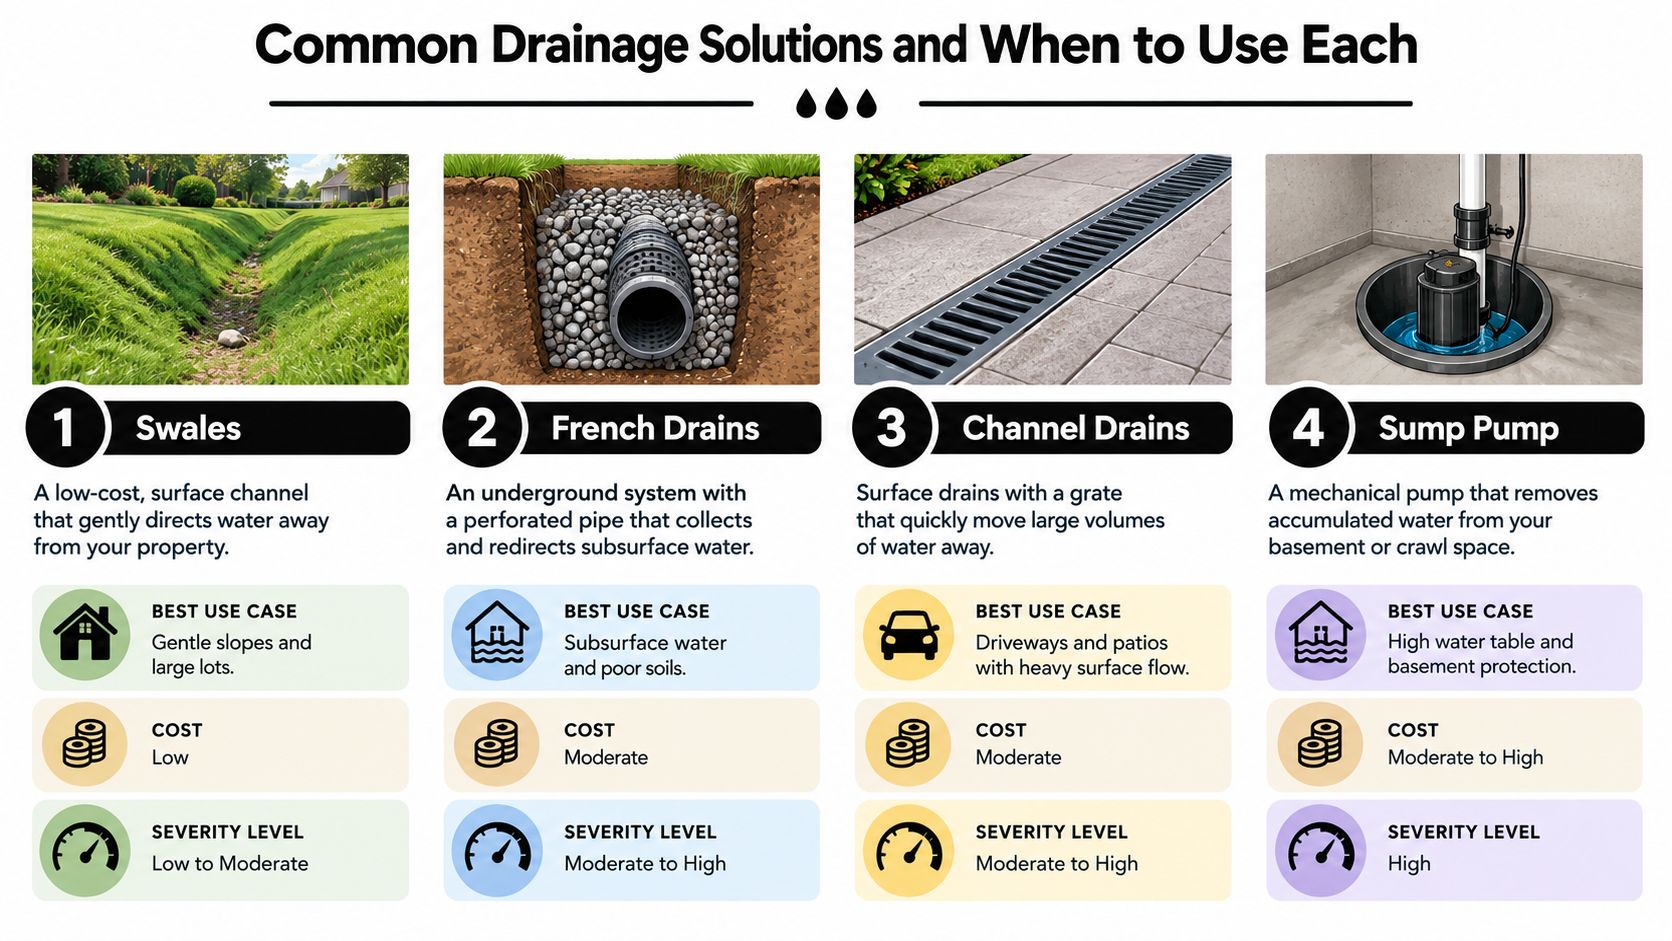
A drainage feature can look correct during construction and still fail during the first heavy storm. The right choice depends on where water travels, whether it is above or below grade, and whether the lot provides a safe outlet.
Match the feature to the failure
Solution | Best use | What it needs |
|---|---|---|
Swale | Broad surface flow on a lot with usable slope | A continuous path and safe outlet |
French drain | Subsurface water near a foundation or wet yard | Correct pipe fall, stone, filter fabric, and discharge |
Channel drain | Concentrated flow across a driveway or patio | A stable grate, solid outlet pipe, and accessible maintenance |
Sump pump | Water collected by a basement or foundation drainage system | Reliable power, discharge routing, and ongoing testing |
A swale is usually the simplest option when the lot has enough width and slope. Its shallow, grass-lined channel carries surface water, but it cannot remove water trapped beneath compacted or clay-rich soil. A French drain addresses subsurface water near a foundation or wet area. It still requires correct pipe fall, suitable filter material, and a confirmed discharge point. Perforated pipe buried without an outlet only stores water underground.
A channel drain suits concentrated flow crossing a driveway or patio, where a shallow surface feature would interfere with access. The grate must remain clear, and the solid outlet pipe needs protection from settlement and blockage. A sump pump handles water collected by a basement or foundation drainage system. It depends on reliable power, a discharge route that stays clear, and regular testing.
Account for volume and cost
A few inches of rain on a typical suburban lot can produce about 9,750 gallons of runoff, according to stormwater guidance from the U.S. Environmental Protection Agency. That volume can overwhelm a short pipe or small grate when roof water combines with driveway runoff and flow from higher ground.
Fine grading, soil treatment, and stabilization may cost about $4 to $6 per square yard, as described in U.S. Environmental Protection Agency stormwater cost guidance. Treat that work as part of the home plan and site budget, not a correction after excavation. Exterior gutters, including systems described by SuperiorPRO exterior gutters, can reduce concentrated roof discharge at the foundation. Downspouts still need to carry water to an approved location.
Retaining walls require separate review because they change elevation and hold back soil. Drainage behind the wall, filter material, structural design, and a suitable outlet all affect performance. Major excavation, several collection points, or discharge across an easement calls for a civil engineer or licensed drainage contractor.
Your Action Checklist Before Buying or Building
Drainage review should happen before the plan is ordered, not after the excavator arrives. Start with the lot, then test the plan against the lot's elevations, setbacks, soil, and discharge options.
Questions to answer before commitment
Confirm local requirements: Ask the building department about foundation slopes, stormwater rules, permits, inspections, and engineer involvement.
Verify the foundation zone: Confirm that the lot can provide the required fall away from the proposed foundation.
Map the water path: Identify where roof runoff, driveway flow, uphill runoff, and subsurface water will go.
Protect the property line: Check whether side yards can support a swale or perimeter drainage without sending water to a neighbor.
Inspect existing conditions: Look for staining, damp basement walls, muddy soil, erosion, settlement, or vegetation concentrated in wet areas.
Review difficult terrain: On a steep lot, require a coordinated cut-and-fill plan and retaining-wall drainage details.
Check the outlet: Make sure downspouts, sump discharge, drains, and infiltration systems lead to an approved destination.
A foundation survey can add useful information before you finalize a design. Review what a foundation survey can reveal about existing elevations and site relationships, then compare those findings with the proposed home plan.
Know who to call
Call a civil engineer when the lot has major elevation changes, a flood or drainage concern, retaining walls, stormwater detention, an uncertain legal outlet, or a site plan that must be sealed for approval. Call a licensed drainage contractor when the drainage concept is established but the property needs construction, such as a swale, French drain, channel drain, or discharge line.
Don't rely on a contractor to invent the entire drainage strategy while installing it, and don't expect a home plan to solve site-specific elevations by itself. The safest approach is to coordinate the plan, survey, grading design, foundation details, and drainage outlet before work begins.
RBA Home Plans provides construction-ready residential plan sets that help buyers and builders evaluate foundation layouts, basements, sloped-lot conditions, and site-related design needs before construction. Review the available designs at RBA Home Plans, then confirm the selected plan with your local builder, surveyor, and permitting authorities so the house and drainage system work together.


Comments