
What Is a Utility Room: Home Plan Design Guide
You're reviewing a home plan and the laundry appliances appear in a narrow closet beside the kitchen. Then you notice the water heater, electrical panel, furnace, cleaning products, muddy boots, and pet supplies still need somewhere to go. That's the point at which a simple laundry closet stops being enough.
So, what is a utility room? In a modern home plan, it's a dedicated service zone that centralizes equipment, plumbing, ventilation, maintenance access, and practical household tasks. Laundry may be part of it, but the room's larger job is to keep noisy, wet, dirty, and service-intensive functions away from the spaces where you live.
Defining the Modern Utility Room
A utility room supports the house rather than serving as a primary living area. It may contain a washing machine, dryer, sink, water heater, boiler, heat-pump equipment, electrical components, cleaning supplies, recycling, and seasonal storage. The exact contents depend on the home's size, services, climate, and energy systems.
Major English-language references define a utility room as a dedicated room for equipment such as furnaces, water heaters, and washing machines. In some parts of the United States, the same space is commonly called a laundry room, as reflected in Cambridge Dictionary's definition of utility room. That regional overlap explains why plan descriptions can feel inconsistent, but the planning distinction remains useful.
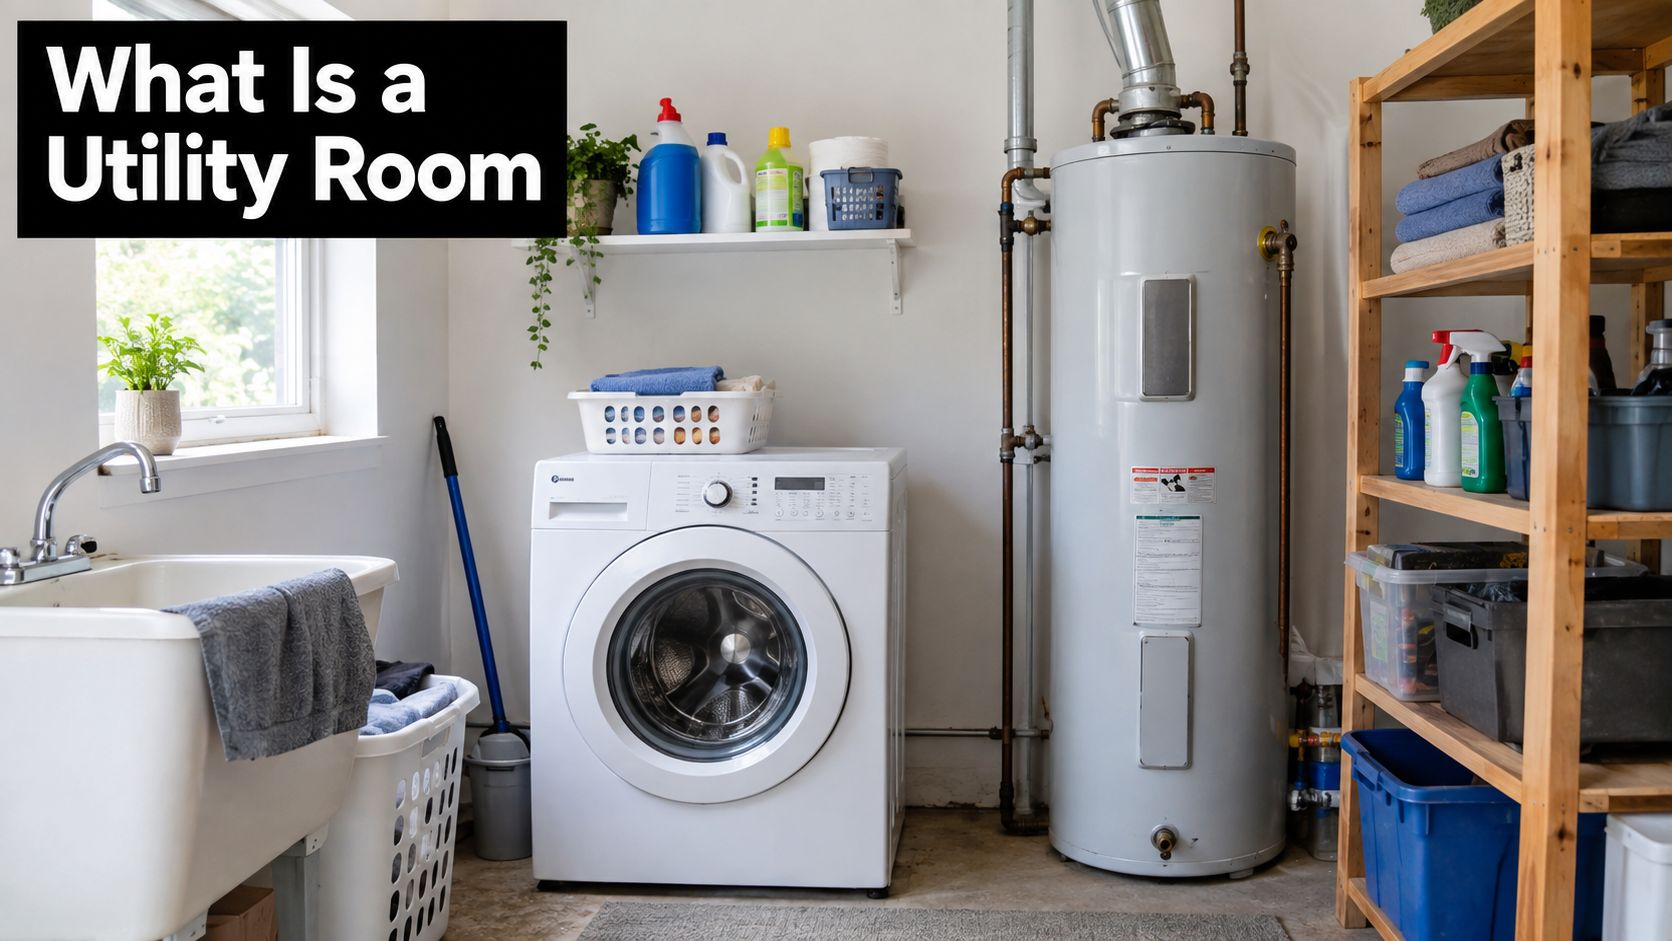
The service zone behind the living space
A well-designed utility room separates household infrastructure from daily occupancy. The washing machine creates vibration, the dryer produces moisture and heat, and mechanical equipment needs regular inspection. Locating these functions in one controlled area makes it easier to clean, repair, ventilate, and upgrade the home without repeatedly entering bedrooms, kitchens, or finished living rooms.
The room also helps organize the less glamorous routines of homeownership. A sink can handle muddy footwear or paintbrushes instead of the kitchen basin. Shelving can hold cleaning products, spare filters, and household tools. A carefully planned layout may also accommodate pet care, recycling, linen overflow, or a place to hang clothes indoors.
Practical rule: Design the utility room around service access first, then fit storage and finishes around that access.
Utility rooms are generally treated as non-habitable areas, not as bedrooms, dining rooms, or other finished living spaces. One institutional room-counting guide explicitly excludes utility rooms from room counts regardless of size, which reinforces their role as support space rather than added habitable square footage. That classification affects how you evaluate a plan, especially when a builder presents a large service area as though it replaces a living room.
The room can still look considered. Durable wall protection, washable paint, a deep sink, and coordinated cabinetry make maintenance easier without confusing the room's purpose. If the utility room is near a bathroom or shares a wet-service palette, resources such as modern bathroom tile ideas can help you select finishes that tolerate splashes while keeping the design connected to the rest of the home.
Utility Room vs Laundry Room and Mudroom
The three labels describe different priorities, even though one room can combine them. A laundry room is organized around washing, drying, folding, and storing clothing. A mudroom sits at the transition between outdoors and indoors, so its main concerns are footwear, coats, bags, sports equipment, and dirt control.
A utility room has a wider brief. It can include laundry, but it may also hold mechanical equipment and service connections that require dedicated ventilation, drainage, electrical circuits, and technician access. Calling every laundry area a utility room can lead buyers to assume that equipment has been properly planned when the drawing only shows space for two appliances.
Service Space Comparison Matrix
Space Type | Primary Function | Typical Contents | Code & Ventilation Focus |
|---|---|---|---|
Utility room | Household services and equipment | Laundry appliances, sink, water-heating equipment, HVAC components, panels, cleaning storage | Moisture control, equipment access, electrical safety, service clearances, and ventilation |
Laundry room | Clothing care | Washer, dryer, folding surface, laundry sink, detergents, drying storage | Washer drainage, appliance connections, moisture exhaust, and water protection |
Mudroom | Entry transition and dirt management | Bench, hooks, shoes, coats, bags, sports equipment, pet items | Safe circulation, durable finishes, exterior access, and separation from occupied rooms |
A combined space can be efficient when the plan has limited floor area, but it needs zoning. Put wet appliances and the sink along the plumbing wall. Keep coats, shoes, and upholstered bench cushions away from appliance heat and splash zones. Give mechanical equipment its own clear working area instead of allowing storage cabinets to become an obstacle.
The choice also depends on how people enter the home. A family using the garage daily may benefit from a mudroom connected to the utility room. A compact urban plan may combine laundry and utility functions near the kitchen. In a home where laundry must fit into a bathroom, careful separation of wet and dry activities becomes more important. For examples of that approach, review laundry in bathroom layouts Melbourne, while remembering that local plumbing and ventilation rules still govern the final design.
Floor-plan interpretation matters as much as terminology. A useful guide to laundry room floor plans in modern home design can help you identify whether a drawing provides a true service room or only a compact appliance recess. Look for the equipment symbols, door swings, drainage points, and access paths rather than relying on the room label.
Essential Systems and Spatial Clearances
A utility room works best as a miniature MEP hub, meaning a coordinated mechanical, electrical, and plumbing zone. Typical equipment may include a boiler, heat-pump indoor unit, water heater, HVAC manifold, electrical panel, backup battery, washer, dryer, and utility sink. Each item needs more than a footprint on the plan. It needs a route for installation, a working position for a technician, and a realistic path for replacement.
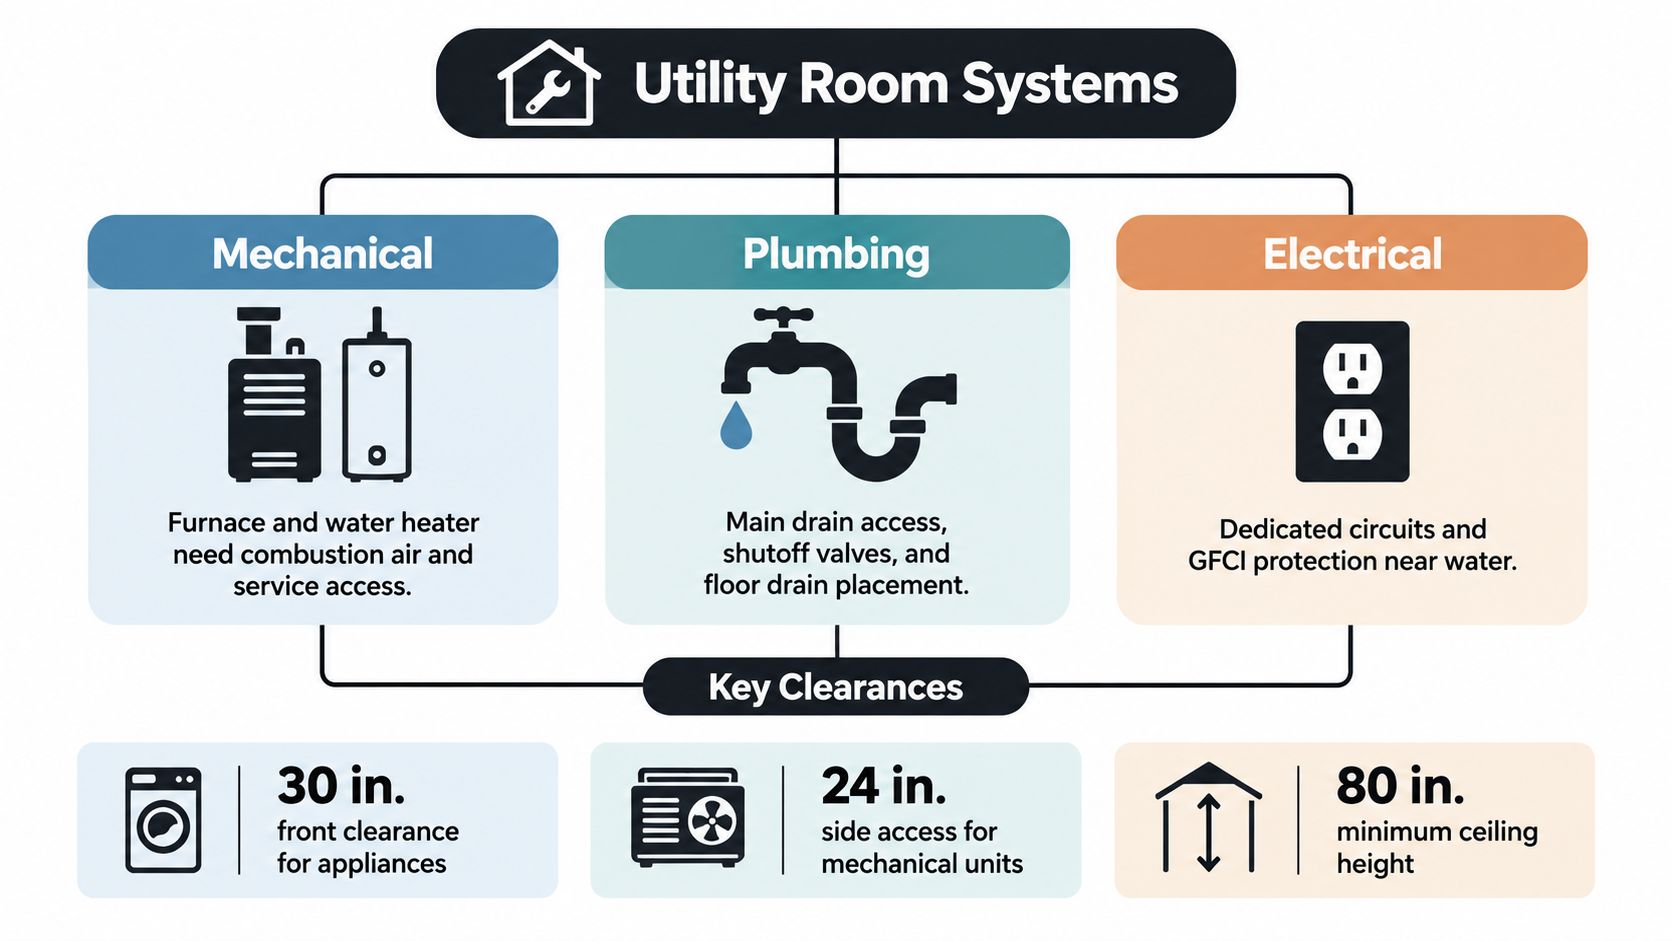
Mechanical access is part of the room
The common planning mistake is drawing the furnace or water heater into a corner and treating the remaining space as storage. Filters, valves, controls, panels, and service covers must remain reachable. Guidance for residential mechanical-room planning recommends reserving about 30 inches on the service side and 30 inches of clear working space in front of an electrical panel. Confirm the applicable local requirements with the building official and the equipment manufacturer before construction.
Electrical demand also needs early coordination. Larger all-electric homes may require a 200-amp service as a baseline, while homes that add heat pumps, workshops, or EV charging may need 400 amps. These figures come from planning guidance, not a substitute for an electrical design, so the service calculation should be completed before the room's cabinetry and door locations are finalized.
Plumbing planning is less visible but just as important. Provide hot and cold water where a sink needs them, reliable waste connections for the washer and sink, accessible shutoffs, and a sensible drain strategy. A washer pan or floor drain may limit the consequences of a leak, but the correct solution depends on the local code, floor construction, and appliance installation.
Electrical and moisture safety
Keep outlets and circuits appropriate for wet-area conditions. A laundry appliance shouldn't share an improvised extension-cord arrangement with unrelated equipment, and a panel shouldn't sit where shelving blocks its operating space. Mechanical systems may also need combustion air or dedicated airflow, especially where fuel-burning equipment is installed.
Dryer exhaust deserves a direct route. Long, awkward duct paths create cleaning and maintenance problems, while poor moisture control can raise the risk of damp conditions. For equipment selection and installation coordination, use trade guidance such as these hot water system installation tips and then have the final arrangement checked for your jurisdiction.
Strategic Placement and Layout Planning
The most efficient utility rooms usually sit on a service spine, a planned line of wet and high-load functions that links the utility room with kitchens, bathrooms, garages, or other mechanical areas. The purpose isn't to make every room look alike. It's to reduce unnecessary pipe routing, limit conflicts between trades, and make future maintenance more predictable.
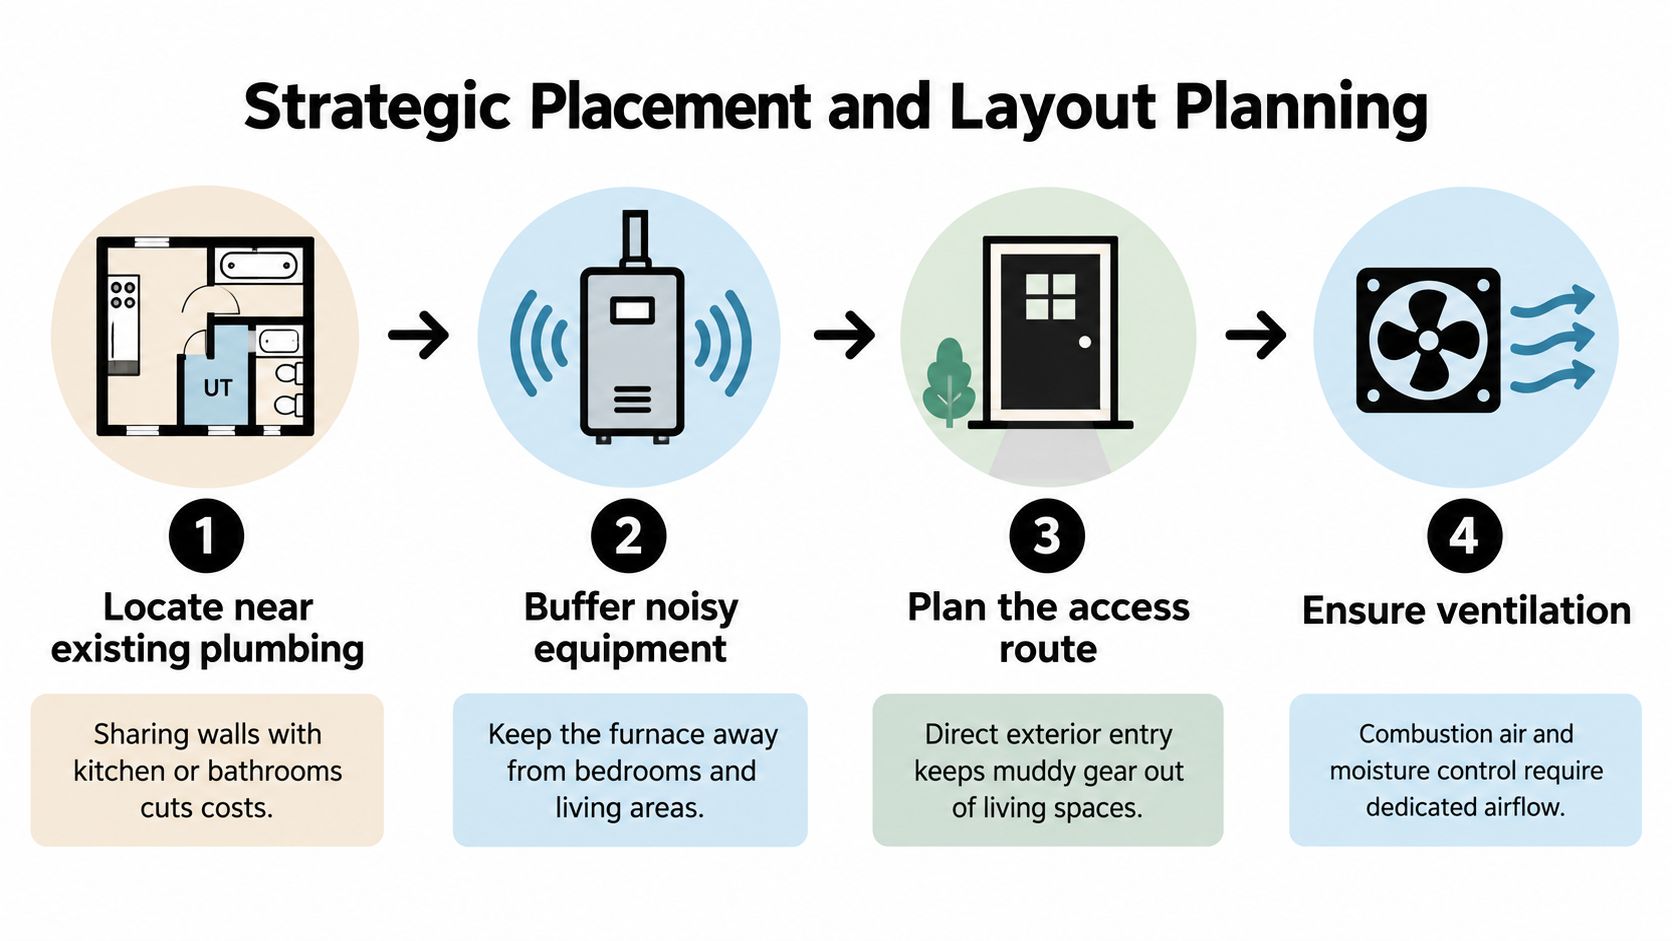
Start with the wet wall
Place the washer, sink, water heater connections, and major waste lines on one plumbing wall wherever practical. Sharing a wall with a kitchen or bathroom can shorten pipe runs and simplify access for installation. It also gives the builder a clearer sequence for rough-in work, although structural beams, slab conditions, and regional frost protection may change the best route.
The room should ideally touch an exterior wall or connect to a reliable route for outside air. That placement helps terminate dryer exhaust efficiently and supports moisture management. Don't assume a window solves the problem. Appliance exhaust, mechanical ventilation, and combustion air each have specific requirements that must be designed rather than improvised.
A narrow room often suits a galley layout. Put appliances and the sink on one side, then use shallow shelving or full-height cabinets opposite, provided the clear passage remains comfortable and equipment doors can open fully. This approach controls costs and keeps the service wall easy to understand.
Match circulation to household routines
An L-shaped room can work better in a larger home. One leg can hold laundry and folding, while the other contains mechanical equipment or a mudroom bench. The advantage is zoning. The disadvantage is that corners can become dead storage or obstruct access if the equipment is too close to the turn.
Entry location matters as much as internal arrangement. A door from the garage or exterior can keep muddy footwear, pet items, and outdoor gear out of the kitchen. A door near bedrooms may reduce laundry carrying distance, but it can also transmit appliance noise into sleeping areas. Put the noisiest equipment behind a buffer where possible, and avoid placing a furnace or dryer against a bedroom wall without considering sound control.
Draw the room with door swings, cabinet doors, filter-removal paths, and appliance replacement routes included. A plan that fits equipment on paper may fail when a technician needs to remove a panel or when a new appliance arrives wider than the original model.
Navigating Building Codes and Ventilation
Building codes treat a utility room differently from a bedroom or living room because the space supports the home rather than providing a place for living, sleeping, eating, or cooking. IRC-related guidance and state definitions commonly exclude utility spaces from habitable areas. That distinction can affect room counts, finished-area descriptions, ceiling considerations, and how an appraiser or permit reviewer interprets the plan.
Non-habitable classification doesn't mean the room can ignore code. It means the design priorities differ. A utility room still needs safe electrical work, compliant equipment installation, protected plumbing, appropriate access, and ventilation suited to the appliances inside it.
Ventilation follows the equipment
UK guidance associated with Approved Document F defines a utility room around a sink or similar feature expected to produce significant water vapour. That definition connects the room directly to ventilation requirements, not merely to decoration or laundry habits. A dryer, washer, sink, boiler, or other moisture-producing installation may require a carefully specified exhaust or air-supply strategy.
The design must answer several practical questions:
Where does moist air leave the room?
How does replacement air enter?
Does fuel-burning equipment need combustion air?
Can a technician access fans, ducts, filters, and controls?
Will exhaust terminate safely outside rather than into a roof void, wall cavity, or enclosed space?
Humidity control protects more than paint. Persistent moisture can contribute to damp conditions and mold, particularly when exhaust routes are poorly terminated or the room is sealed without adequate air movement. The finishes should tolerate occasional water, but durable tile or washable wall protection can't compensate for a defective ventilation design.
A utility room should be coordinated by the designer, plumber, electrician, HVAC contractor, and building official. No single trade sees the entire service problem.
Local rules vary, especially for combustion appliances, dryer ducts, floor drains, electrical protection, and ceiling or access requirements. Before approving a plan, use practical guidance such as how building codes affect your house plan choice, then confirm the details with the authority having jurisdiction. Treat code review as an early design step, not a final inspection surprise.
Modern Finishes and the Bootility Trend
The utility room is no longer automatically a dark, unfinished corner. Current design coverage points to emerging 2026 trends, including full-height concealed storage, warm minimal earth-tone palettes, and combined boot-room-plus-utility layouts often called “bootility” or “beautility” rooms. These descriptions come from design coverage published for that future-facing period, so the trend should be treated as an emerging direction rather than a universal standard.

Combine functions without combining risks
A bootility arrangement can make sense when the garage, exterior door, mudroom, and laundry sit along the same circulation route. One side may provide a bench, hooks, shoe storage, and pet supplies. The other can hold the washer, dryer, sink, and closed cleaning storage. Mechanical equipment should remain separated from clutter and protected from accidental impact.
Full-height cabinetry uses vertical space efficiently, but it mustn't cover inspection panels, shutoff valves, ventilation grilles, or electrical equipment. Use removable panels or clearly planned service doors where concealment is necessary. A beautiful cabinet that has to be dismantled for every repair is poor architecture.
Material selection should follow the room's workload. Waterproof luxury vinyl plank, sealed tile, moisture-resistant cabinetry, and washable paint can all work, but each has installation limits and maintenance requirements. A floor finish should also coordinate with transitions to the garage or exterior so water and grit don't collect at the doorway.
Design for the household you actually have
A pet-washing station can justify a deeper sink and handheld spray. A recycling center needs stable, washable storage and a route that doesn't cross the clean laundry zone. Drying rails, folding surfaces, pull-out hampers, and broom storage are valuable when they're located where the household uses them, not merely where a cabinet supplier has spare space.
The best visual approach usually relates to nearby rooms without copying them. Warm wood, restrained hardware, and an earth-tone palette can make the utility area feel intentional, while closed storage keeps detergent bottles and equipment visually quiet. For broader ideas on connecting this room to the entry sequence, see mudroom and entry design in house plans.
Design-led utility spaces can improve everyday livability, but they don't automatically add usable living area. Their value comes from reducing clutter, improving maintenance access, and making demanding household routines easier to manage.
Evaluating Utility Rooms in Home Plans
A utility room deserves the same scrutiny as the kitchen because its mistakes are expensive to correct after framing, cabinetry, and services are installed. Start by marking every proposed item on the plan, including appliances, panels, valves, filters, shelving, hampers, and storage. Then draw the access paths needed to operate and maintain each one.
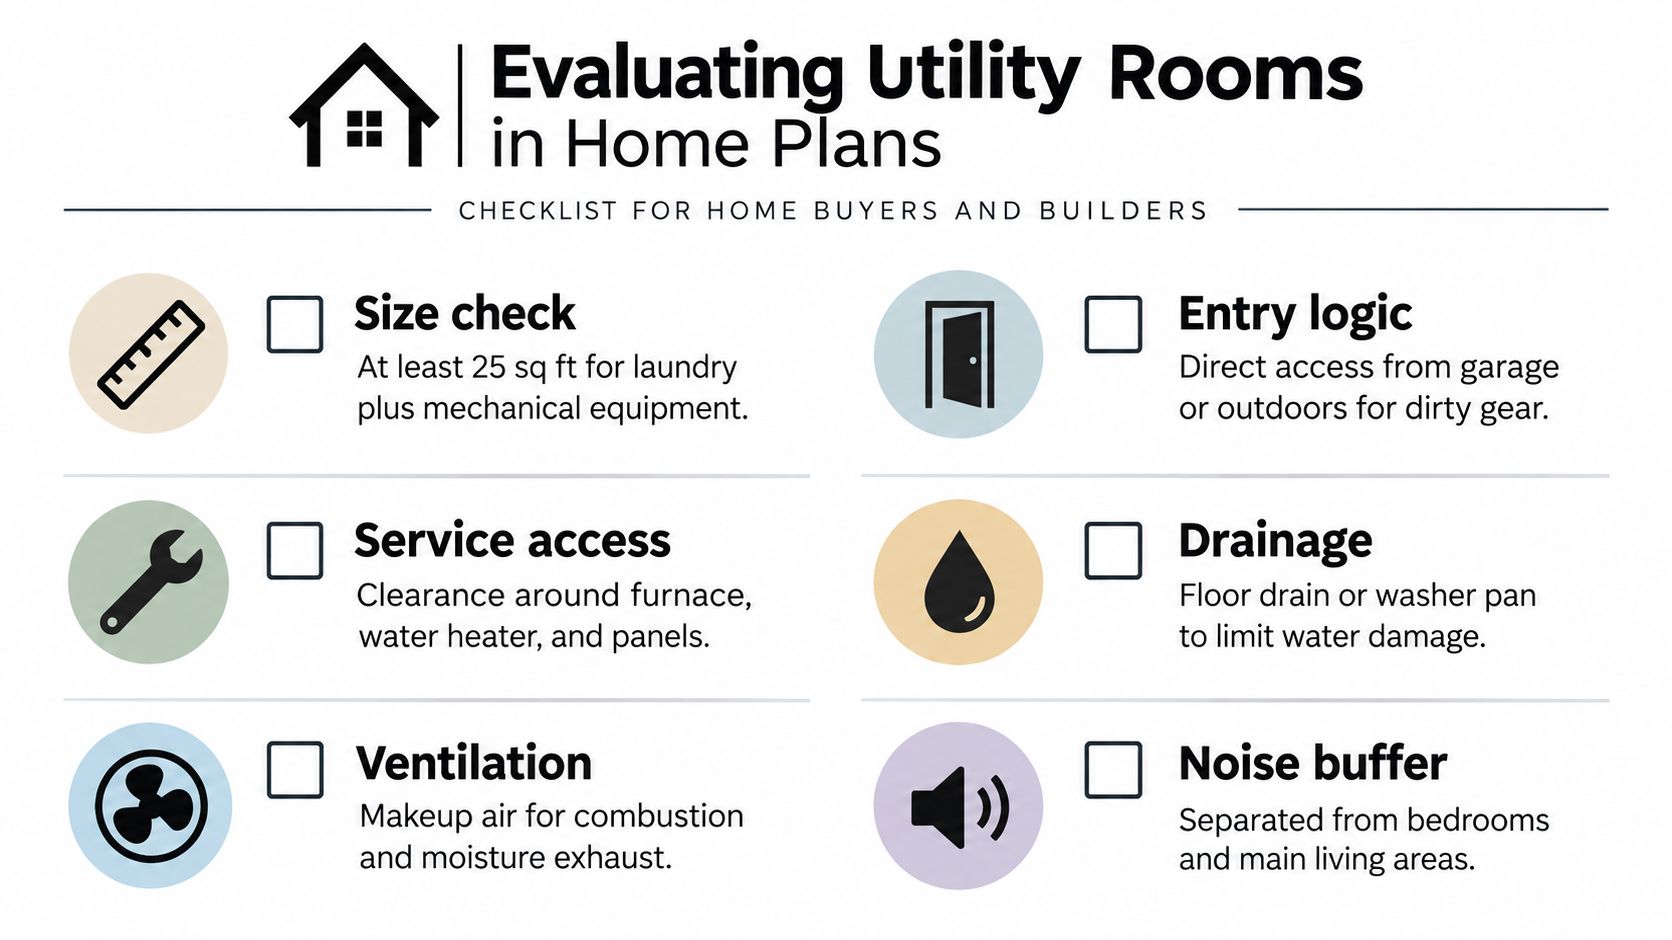
Use this review sequence before you buy or modify a plan:
Confirm the room's role: Decide whether it's laundry-only, a mechanical hub, a mudroom combination, or all three.
Trace the services: Check water, waste, electrical circuits, equipment exhaust, combustion air, and outside ventilation routes.
Protect working space: Make sure panels, filters, valves, appliance doors, and service covers remain reachable.
Test circulation: Include door swings, cabinet openings, laundry baskets, muddy shoes, and equipment replacement.
Separate clean and dirty tasks: Keep pet care, recycling, chemicals, and exterior traffic from interfering with folded laundry.
Review local requirements: Have the builder, relevant trades, and building official confirm code-sensitive details before construction documents are finalized.
A compact utility room can be successful if it has a clear service wall and disciplined storage. A larger room can fail if cabinets consume the maintenance zone or if every household function is pushed into one congested corner. Square footage matters, but usable clearance and logical routing matter more.
RBA Home Plans offers construction-ready residential blueprints, including layouts that coordinate utility, laundry, mudroom, garage, and mechanical functions. Buyers and builders can review the plans, then request modifications where equipment, access, or regional code requirements call for a different arrangement.
If you're choosing a house plan, review the utility room with your builder before purchasing and mark the equipment, clearances, ventilation paths, and entry connections you'll need. Visit RBA Home Plans to compare residential layouts and identify a plan that gives the home's service spine the space and access it needs.


Comments