
8 Small Home Bar Designs for Tight Spaces
You want a place to serve drinks when friends visit, but the obvious locations are already doing important work. The dining room needs circulation, the kitchen needs storage, and the living room shouldn't lose its flexibility to a bulky cabinet. The best small home bar designs don't force a bar into a room. They match the bar type to geometry the house already has, whether that's a corner, stair void, kitchen edge, wall, pantry, patio, or specialized cabinet.
The eight options below treat a bar as a space-planning decision, not just a decorating feature. Each one is evaluated by footprint, storage, preparation space, lighting, materials, utilities, installation complexity, and how easily it could fit into or modify an existing home plan. A corner shelf may be added with limited disruption, while a wet bar, outdoor station, or wine cabinet needs earlier coordination with electrical, plumbing, ventilation, and cabinetry layouts.
1. Corner Bar with Built-in Shelving
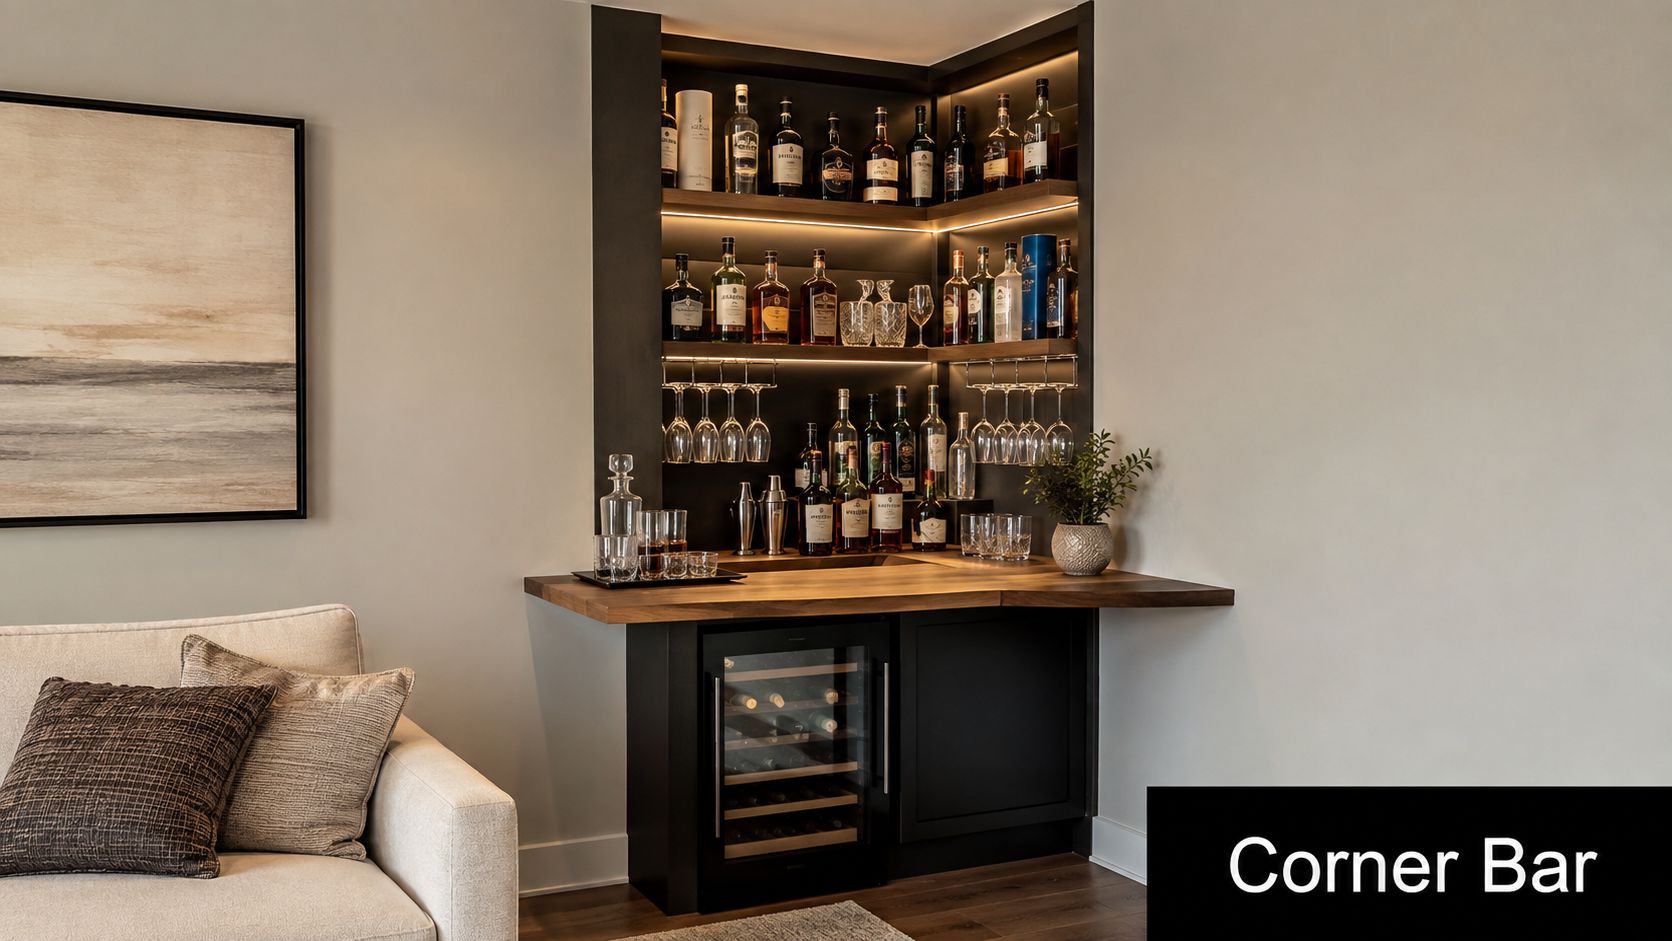
A neglected corner can become a useful beverage station without taking over the room. An L-shaped counter, shallow base cabinet, and vertical shelving create a compact setup for bottles, glassware, mixers, and preparation. This approach works especially well at the edge of a dining room, beside a kitchen, or in a studio apartment where every wall has to serve more than one purpose.
The main planning question is whether the corner is genuinely spare. A bar that projects into a walkway will make the room feel smaller, even if the cabinet itself is compact. For a basic dry bar, plan around the available wall length and protect a clear approach in front. Compact guidance commonly places a dry bar at roughly 36 inches of linear wall space, with front clearance around 30 to 36 inches, while an appliance-ready or wet-bar arrangement generally needs closer to 60 inches or more. These thresholds are summarized in compact home bar planning guidance.
Make the corner useful, not crowded
Floating shelves keep the upper portion visually light, while closed lower storage hides cocktail tools, napkins, and backup supplies. A narrow rolling cart can provide extra serving space, but it shouldn't become the only working surface. Quartz, porcelain, or a sealed wood top can all work, provided the finish tolerates spills and routine wiping.
Electrical placement matters if you want a small refrigerator, coffee machine, or lamp. If the bar is included during plan development, locate it near an existing serviceable wall and avoid placing outlets where shelving or backsplash elements will block them.
Use lighting as task support: Install LED strips below shelves or behind a shallow cabinet lip, then add a discreet wall or ceiling fixture for preparation.
Protect circulation: Keep stools and open cabinet doors from narrowing the route between kitchen, dining, and living areas.
Plan the corner geometry: Confirm cabinet depths, door swings, baseboard conditions, and outlet locations before ordering millwork.
An IKEA-style corner arrangement may be enough for a rental or studio. A custom modern farmhouse version can use matching cabinetry and a countertop that ties into the kitchen, but that adds fabrication time and installation cost.
2. Under-Stair Bar Nook
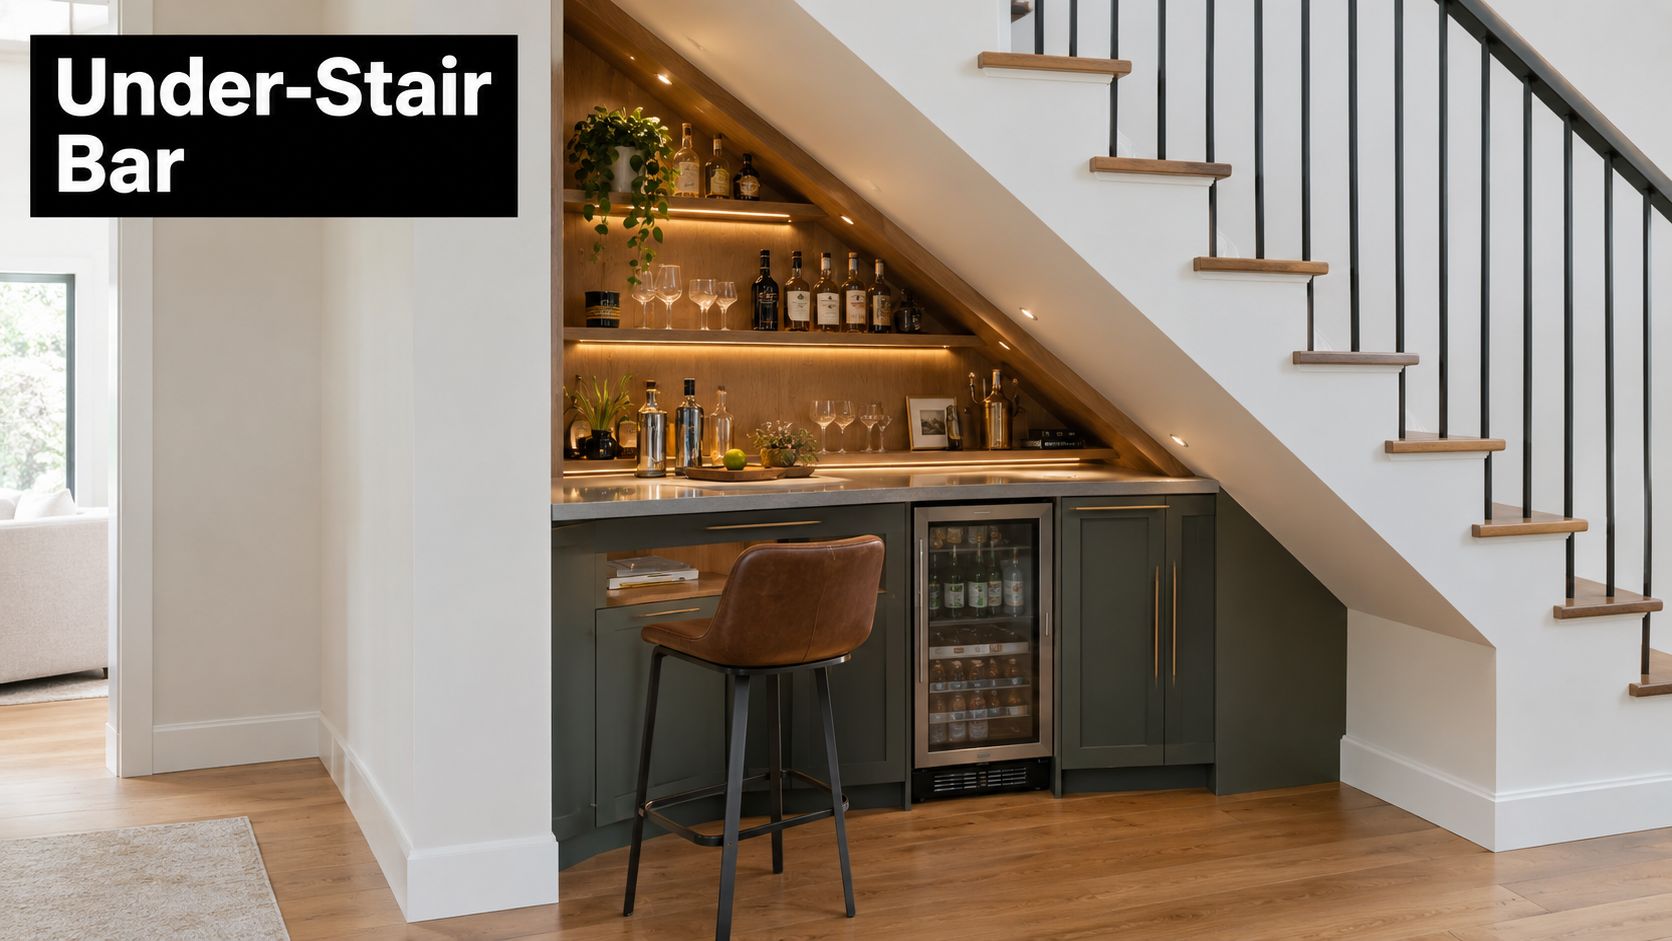
The space beneath a staircase often looks unusable because of sloping ceilings, structural framing, and awkward access. A carefully designed under-stair bar turns those constraints into a built-in alcove. The low end can hold drawers, bottle storage, or a compact refrigerator, while the higher end accommodates a counter, shelving, or a small sink.
This option fits two-story houses and townhomes particularly well, but it demands more coordination than a freestanding cabinet. Measure the usable height at every point along the stair run. The counter should sit where an adult can stand comfortably, and the approach should remain clear of the stair landing and nearby doors. Recessed or low-profile lighting is safer than a pendant that could interfere with headroom.
A sink can make the nook much more functional, especially for rinsing glasses and preparing drinks. It also makes the installation more involved. The plumbing route should be confirmed before framing, and the design team should coordinate supply, drainage, electrical service, HVAC conflicts, and access panels.
Practical rule: Treat the under-stair bar as part of the architecture from the beginning, not as cabinetry added after the stairs are finished.
Detail the difficult parts early
Moisture-resistant cabinet interiors and a durable countertop are sensible choices because cleaning and spills will happen in a confined area. Slip-resistant flooring helps where the bar meets the main circulation route. A pocket or concealed door can hide the bar, but hardware must allow easy access without colliding with stair trim or adjacent furniture.
For a plan modification, the stair structure and surrounding wall construction come first. The smart small-space planning advice from RBA Home Plans is relevant here because the bar needs to share space with circulation, storage, and building systems rather than occupy an isolated room.
3. Compact Kitchen Peninsula Bar
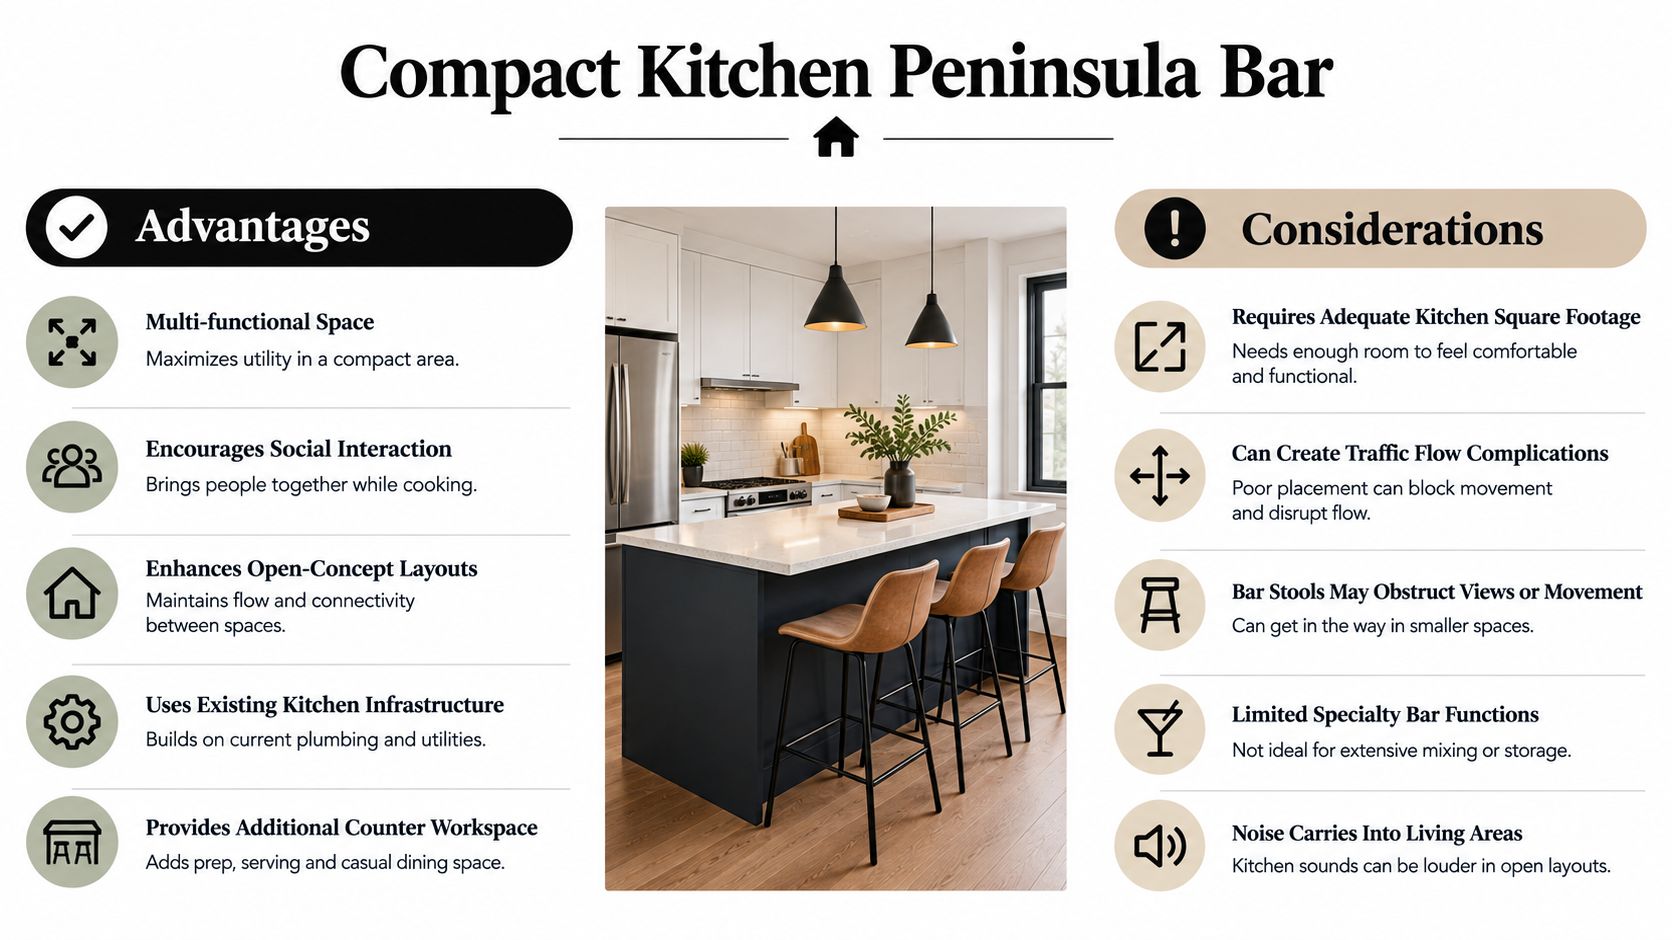
A kitchen peninsula can serve three jobs at once: preparation, casual dining, and drink service. It also separates the kitchen from the living area without closing off sightlines. That makes it one of the most efficient choices for an open-plan house, especially when the footprint can't support a separate entertaining room.
The trade-off is that the peninsula remains part of the kitchen's working circulation. Seating, cabinet doors, dishwasher access, and refrigerator traffic all compete for the same space. Planning guidance for this arrangement commonly calls for 36 to 42 inches of clearance between the peninsula and the opposite counter. The applicable dimensional reference is included in the small kitchen planning advice from The Cabinet Coach.
A peninsula with a standard-height worktop can feel like ordinary counter space. A raised bar edge can screen preparation clutter, but it may divide the room visually and complicate countertop fabrication. In many small plans, a single continuous surface is more adaptable because it supports breakfast, homework, serving, and beverage preparation.
Coordinate the kitchen services
Electrical outlets should be placed where appliances can operate without crossing the walkway. If the bar includes a sink, filtration system, or undercounter refrigerator, plumbing and dedicated circuits belong in the blueprint phase. Durable quartz, porcelain, or sealed natural stone handles frequent cleaning better than a delicate finish.
Pendant lighting should illuminate the seating edge without obstructing sightlines. Use a separate task light for the work surface so the bar remains useful after the decorative pendants are switched off.
Define the zone subtly: Use a contrasting cabinet finish, end panel, or countertop detail instead of adding visual clutter.
Keep seating flexible: Stools should tuck fully under the overhang when the peninsula is used as a passage.
Protect appliance access: Check the swing of the dishwasher and refrigerator before fixing the bar length.
A farmhouse peninsula may use a wood accent and painted cabinetry. A contemporary plan may prefer slab doors and a waterfall edge. The layout should decide the finish, not the other way around.
4. Wall-Mounted Fold-Down Bar
A fold-down bar is useful when the room must remain open most of the time. The counter mounts to the wall, opens for serving, and closes into a shallow cabinet or decorative panel. In a micro-apartment, narrow home, or multipurpose guest room, that disappearing quality can matter more than having extensive storage.
This design works best as a dry bar with bottles, glasses, and tools stored inside the cabinet or nearby. It isn't a good substitute for a full wet bar unless the wall can accommodate plumbing and the mechanism can support the added weight and moisture exposure. A compact beverage refrigerator may sit below, but appliance ventilation and door clearance need to be resolved before installation.
The wall structure is the critical constraint. Mounting hardware must connect to suitable framing, not just drywall. The deployed counter also creates a temporary projection, so mark its full depth on the floor and test whether it blocks a walkway, chair, door, or window.
A fold-down surface saves floor area only when the open position has been planned as carefully as the closed position.
Choose hardware before the cabinet
Good hinges, stays, and latches determine whether the bar feels stable or improvised. Select hardware rated for the counter material and intended load, then provide a durable front edge that won't chip when the surface is opened repeatedly. A slim backsplash can protect the wall, but it mustn't interfere with folding movement.
Use a wall-mounted sconce or integrated LED strip if the cabinet is near an existing electrical point. Interior wiring should be completed before the wall is closed. Decorative storage above the unit can hold glassware, while a lower drawer or nearby console can store items that don't fit inside.
This concept is easy to add during a renovation if the wall, framing, and electrical layout cooperate. It becomes harder when the chosen wall carries utilities or has no suitable mounting structure.
5. Butler's Pantry Bar Configuration
A butler's pantry bar gives drink preparation its own working zone between the kitchen and the dining or living area. It keeps bottles, glassware, ice, and serving equipment out of the main kitchen while allowing the host to replenish the dining space efficiently. In a traditional, craftsman, or transitional plan, it can also provide a strong architectural connection between rooms.
This is the most storage-oriented concept in the list, but it needs dedicated floor area and early planning. A single-wall arrangement can fit along the pantry's back wall. An L-shaped configuration creates more workspace, though it makes the room more dependent on careful door and aisle placement. Pocket doors can close the pantry during everyday use without requiring a door swing into a narrow passage.
Separate service from daily clutter
Glass-front cabinets display stemware and bottles, while drawers hold bar tools and linens. A stained-resistant countertop is practical because the pantry will receive repeated spills, decanting, and cleanup. If a sink is included, plan drainage, supply lines, and access for future maintenance. Ventilation also deserves attention if the room includes refrigeration or several appliances.
Task lighting should fall directly on the counter. Under-cabinet LEDs are usually more useful than a single decorative fixture, while a ceiling light can provide general illumination when the doors are open.
Place the pantry strategically: A position between kitchen and dining areas reduces carrying distance during gatherings.
Use doors selectively: Pocket doors can conceal visual clutter, but they shouldn't reduce the working aisle when open.
Reserve appliance space: Refrigeration, ice equipment, and small appliances need ventilation and accessible outlets.
A pantry bar doesn't make sense in every compact home. If it steals the storage needed for food or cleaning supplies, a corner or peninsula bar will provide better daily value. Choose it when separation and organized service matter more than the smallest possible footprint.
6. Outdoor Patio Bar Station
An outdoor bar extends entertaining beyond the interior, but it should be planned as an exterior utility zone rather than an indoor cabinet moved outside. A covered patio, deck, or sheltered terrace can support anything from a simple cart to a built-in counter with weatherproof storage, refrigeration, lighting, and a sink.
Shade protects the counter and cabinetry from direct exposure, while drainage prevents standing water around the work area. Marine-grade materials, pressure-treated components, exterior-rated stone, and corrosion-resistant hardware are better suited to the environment than ordinary interior millwork. A countertop with a sealed surface and slightly considered edge detail will be easier to maintain after repeated wet-weather exposure.
Treat utilities as exterior infrastructure
An outdoor sink needs an appropriate drainage strategy, and an appliance needs a properly planned circuit. Outdoor electrical work should use safety equipment and weather-rated components suitable for the location. Lighting should also be rated for exterior use. String lights may create atmosphere, but they don't replace task lighting above the preparation surface.
The bar's location affects how people move between the kitchen, patio seating, grill, and yard. Put it close enough to support serving, but not where open cabinet doors interrupt the primary route. A counter overhang can provide stool seating, although seating should remain optional if the patio is already tight.
Protect the work zone: Use a roof, pergola, or deep overhang to reduce direct sun and rain.
Plan maintenance access: Leave room to reach shutoffs, filters, refrigerator ventilation, and drainage connections.
Connect it to the house: An outdoor station works better when the route from kitchen to patio stays direct and unobstructed.
For plan development, the covered patio is the right moment to consider these services. RBA Home Plans' guidance on covered patio design ideas can help frame the bar as part of the outdoor room instead of an isolated add-on.
7. Open Shelving Beverage Bar
Open shelving makes a bar feel lighter than a wall of upper cabinets. Bottles, glassware, trays, and attractive containers become part of the room's composition, which suits modern, industrial, and Scandinavian interiors. The arrangement can fit along a single wall, beside a kitchen cabinet run, or above a narrow console in a dining space.
The trade-off is maintenance. Open shelves collect dust and expose every item to view, so the bar needs a deliberately edited collection rather than overflow storage. Backup bottles, cleaning supplies, and less attractive equipment should live in lower cabinets or elsewhere in the kitchen.
A shallow base cabinet with a durable countertop provides the working surface. Floating shelves above it should be anchored to appropriate wall structure and sized for the items they carry. Avoid placing delicate glassware where a frequently opened door or busy passage could cause vibration or accidental contact.
Build the display around daily use
LED strips below shelves provide focused illumination and can highlight bottles without requiring a large fixture. A small wall light or ceiling fixture can supply general room lighting. Keep wiring concealed, and place switches where they remain accessible after the shelves are installed.
Matching glassware creates visual order, but the design shouldn't sacrifice convenience for symmetry. Put frequently used items at reachable heights and keep decorative bottles farther from the preparation area. A metal shelf suits an industrial loft, while painted wood or pale oak can soften a contemporary room.
This is one of the easiest small home bar designs to add to an existing room because it may need only cabinetry, a countertop, lighting, and nearby electrical service. It becomes less practical when the wall is already crowded with art, windows, or circulation. In that case, a closed cabinet or fold-down unit may protect the room's flexibility better.
8. Wine-Focused Bar with Cooler Cabinet
A wine bar earns its space by combining storage, display, and service in one focused installation. A wine cooler cabinet can sit below the counter, with glass-front storage or open shelving above. A nearby decanting surface and stemware rack complete the workflow without requiring a full cocktail station.
This concept works particularly well in a dining room, beside a kitchen, or in a transitional passage leading to an entertaining area. The cooler shouldn't sit in direct sunlight or in a location where cabinet doors, ovens, or narrow circulation restrict access. Confirm the unit's ventilation requirements before enclosing it in millwork.
Wine storage also has different priorities from general beverage storage. The cabinet should protect bottles from excessive heat, light, and vibration. A wine cooler with temperature control may be specified for the collection, while humidity considerations can help protect labels and the surrounding cabinetry. These details matter more than adding a decorative rack that holds bottles but doesn't support reliable storage.
Design the service sequence
Place stemware near the cooler and keep the decanting surface at a comfortable working height. Under-counter drawers can hold corkscrews, napkins, foil cutters, and bottle bags. A durable quartz or porcelain top handles spills well, while a wood surface can add warmth if it receives a suitable protective finish.
The best wine bar isn't the one with the most display. It's the one that lets you retrieve, open, serve, and clean up without crossing the room.
Lighting should reveal labels without creating glare through glass doors. Low-level cabinet lighting can provide ambience, but task lighting belongs over the counter. Electrical planning is essential for the cooler, and a future replacement should remain possible without dismantling the entire cabinet run.
A wine-focused station is a poor choice if the household mainly needs coffee, soda, or cocktail storage. It becomes a strong fit when wine service is the primary use and the design can be placed close to dining circulation.
8-Option Small Home Bar Design Comparison
Design | Implementation complexity | Resource requirements (incl. estimate) | Expected outcomes | Ideal use cases | Key advantages |
|---|---|---|---|---|---|
Corner Bar with Built-in Shelving | Low, simple carpentry/retrofit | Low–Moderate: shelving, countertop, optional mini-fridge. Est. $800–$2,500 | Efficient use of corner; modest prep surface and storage | Studio/1‑BR, open-concept living, modern/coastal homes | Small footprint, cost-effective, easy to install |
Under-Stair Bar Nook | High, custom measurements and carpentry | Moderate–High: custom cabinetry, finishes, possible plumbing. Est. $1,500–$4,000 | Turns wasted under-stair space into functional bar and design focal point | Two‑story homes, townhomes, narrow lots | Maximizes unused space; distinctive focal point; adds floor‑plan value |
Compact Kitchen Peninsula Bar | Moderate, integrates with kitchen layout | Moderate: extended countertop, seating, possible sink/cooler, electrical. Est. $2,000–$5,000 | Multi‑functional prep and bar zone; encourages social interaction | Open‑concept kitchens, farmhouse/craftsman, transitional styles | Multi‑use workspace, uses existing infrastructure, social hub |
Wall‑Mounted Fold‑Down Bar | Moderate–High, specialized hardware and wall reinforcement | Moderate: fold‑down mechanism, quality hardware, mounting. Est. $1,200–$3,500 | Maximal space‑saving; full bar when deployed, hidden when closed | Studios, micro‑homes, small condos, one‑bedroom apartments | Virtually disappears when not used; minimal footprint; sleek aesthetic |
Butler's Pantry Bar Configuration | High, requires dedicated room and full services | High: cabinetry, appliances, plumbing, electrical. Est. $4,000–$10,000+ | Full‑service bar with abundant storage and formal presentation | Luxury/custom homes, formal entertaining spaces, craftsman/traditional | Complete functionality, sophisticated look, significant home value add |
Outdoor Patio Bar Station | Moderate, outdoor installation and weatherproofing | Moderate–High: weather‑resistant materials, outdoor appliances, electrical/plumbing. Est. $1,500–$6,000+ | Expands entertaining outdoors; durable, weather‑dependent use | Homes with substantial outdoor space, warm climates, coastal properties | Keeps mess outside, scalable designs, enhances outdoor living value |
Open Shelving Beverage Bar | Low, straightforward shelf and lighting installation | Low: floating shelves, lighting, styling. Est. $500–$2,000 | Visually appealing display focal point; easy access but needs upkeep | Modern/industrial lofts, minimalist interiors, design‑focused homes | Affordable, flexible, showcases collection |
Wine‑Focused Bar with Cooler Cabinet | Moderate–High, appliance integration and climate control | High: wine cooler, cabinetry, temperature/humidity control, electrical. Est. $2,500–$8,000+ | Proper storage and elegant display for wine; specialist functionality | Wine enthusiasts, luxury homes, dedicated entertaining zones | Preserves wine quality, professional presentation, collector‑oriented |
Choose the Bar That Fits the Plan
The right bar begins with the room's geometry and the household's habits. A corner bar or open-shelf beverage station suits an existing wall where you want storage and service without major construction. A fold-down bar is better when the room has to change function during the day. A peninsula works when the kitchen already needs a social edge, while an under-stair nook makes sense when the stair structure creates a usable alcove rather than a cramped obstruction.
Storage needs should guide the next decision. Open shelving offers visibility but requires constant organization. A pantry configuration hides supplies and supports more complete preparation, but it consumes dedicated space. A wine-focused cabinet is efficient for wine service and less useful as a general beverage center. Outdoor stations can add entertaining capacity, although weather exposure, drainage, exterior-rated electrical work, and maintenance make them more involved than indoor solutions.
Utilities separate a decorative bar from a permanent one. A dry bar may need only nearby power for lighting or a small appliance. A wet bar adds supply and drainage coordination. Refrigeration requires electrical planning and ventilation, while outdoor installations need systems designed for exterior conditions. These requirements should be marked before walls, floors, cabinets, and patios are finalized.
Use a short planning sequence
Measure the intended zone: Record wall length, available depth, ceiling height, door swings, stair slopes, and the footprint of appliances.
Protect circulation: Mark the bar's counter, stools, open doors, and working position on the floor before approving the layout.
Locate services: Identify electrical outlets, dedicated circuits, plumbing routes, drainage, ventilation, and access for future repairs.
Select materials and lighting: Match the countertop, cabinet finish, shelf construction, and task lighting to expected moisture, spills, sun, and cleaning.
Review the plan modification: Decide whether the bar can be added as millwork or needs changes to walls, stairs, cabinetry, utilities, or exterior construction.
RBA Home Plans provides a catalog that includes small, narrow-lot, single-story, farmhouse, craftsman, coastal, and modern layouts. Browse those plan types when the bar needs to be considered alongside kitchen circulation, stair placement, outdoor rooms, or flexible living areas. If the preferred concept doesn't fit the existing geometry, discuss whether the plan can be adapted before construction documents are finalized.
A practical bar doesn't need to look oversized to feel intentional. It needs a clear job, a protected work zone, accessible storage, appropriate lighting, and services that match how the household will use it. Once those decisions are settled, the finishes become easier to choose and the design is far more likely to work on ordinary days as well as during a full gathering.
If you're ready to set up your home bar, start by marking the space on your current plan and noting the utilities you need. Compare that sketch with an RBA layout before committing to cabinetry, especially if the concept involves stairs, a peninsula, a pantry, or an outdoor room.
RBA Home Plans offers architectural blueprints for small, narrow-lot, single-story, farmhouse, craftsman, coastal, modern, and other home layouts that can accommodate thoughtful bar planning. Browse the RBA Home Plans catalog to find a suitable starting point, then explore plan adaptations for the footprint, storage, lighting, and utilities your bar requires.


Comments