
Coastal Home Interior Designs: A Practical Guide
You're standing in the shell of a new coastal house. Sunlight cuts across bare studs, the future great room opens toward the water, and the furniture decisions seem obvious: a pale sectional, woven chairs, blue-gray cushions. Then the practical questions arrive. Where will glare fall at four in the afternoon? Can the walls dry after humid weather? Will salt air pit the hardware, and will the HVAC system control moisture without creating cold, clammy rooms?
Those answers belong in the architectural plans, not only in the shopping list. The strongest coastal home interior designs coordinate glazing, wall assemblies, floor-plan geometry, ventilation, finishes, and furniture from the beginning. The result feels relaxed because the house performs well, not because it contains a collection of beach-themed objects.
Why Coastal Interiors Start Before the Furniture
A buyer once walked through a waterfront great room at the framing stage and focused first on the view. That was understandable. The room had no drywall, trim, or furniture to interrupt the horizon. But the important decisions were already visible in the framing: the width of the glazing, the location of operable windows, the depth of the porch, and the path between the kitchen, living area, and exterior terrace.
Those choices determine how the finished room will live. Window placement affects glare, heat, cross-ventilation, privacy, and the direction of every major sightline. A floor plan determines whether the dining table blocks the porch door, whether a sectional can face the water without narrowing circulation, and whether indoor and outdoor rooms function as one gathering space.
The shell establishes the interior
Coastal design has a documented lineage in waterfront and seaside homes, including the Hamptons, Nantucket, the Atlantic and Mediterranean coasts, and French seaside towns. Architectural references describe the style as an evolution of early seaside residences that used large windows, open layouts, light colors, and natural light to connect occupants with ocean views and breezes. Architectural Digest's history of coastal interior design places the aesthetic within a long design tradition rather than treating it as a recent decorating trend.
That history explains why coastal interiors start with openness and orientation. A sofa can't repair a poorly placed window. Curtains can't create a missing breeze path. Decorative cushions can't compensate for an HVAC system that leaves the room damp.
Practical rule: Put glazing, shading, drainage, ventilation, and furniture clearances on the same coordination list before finishes are approved.
Decisions to settle during planning
Glazing proportions: Set window widths and head heights around views, furniture walls, solar exposure, and exterior shading.
Indoor-outdoor connections: Make sure the door from the great room to the porch has a clear approach and doesn't become a traffic bottleneck.
Wall drying: Coordinate the exterior drainage layer, foundation capillary break, insulation, and interior finishes so moisture has a route out.
Mechanical space: Reserve room for dehumidification, accessible filters, and ducts placed within conditioned space where possible.
Service routes: Keep kitchens, baths, laundry areas, and outdoor showers close enough to simplify plumbing and maintenance.
For readers still defining the visual direction, Lott's Furniture offers a useful introduction to explore coastal design style, especially when comparing relaxed coastal rooms with more literal nautical decoration. For the architectural side, reviewing waterfront house plans alongside furniture dimensions helps expose conflicts before construction begins.
Building the Color and Material Palette
A coastal palette works best as a layered system. Start with the fixed shell, then add neutrals, mid-tone anchors, and accents that can tolerate strong light without making the room feel themed.
The first layer is usually a restrained background: warm white, chalk, pale sand, or a mineral gray. This isn't a demand for blank rooms. It gives the architecture room to carry the view and makes later changes easier. The second layer adds variation through oak, ash, rattan, linen-look upholstery, honed stone, and textured plaster. A darker wood console, gray-green cabinet, or muted blue chair can then anchor the room.
Build in this order
Select the fixed background. Use a low-sheen wall finish where possible. Matte mineral surfaces tend to disguise handprints and minor irregularities better than high-gloss paint, while glossy surfaces can make salt haze and reflected glare more noticeable.
Add durable mid-tones. Closed-grain woods, porcelain, sealed stone, and powder-coated metals provide visual weight without relying on fragile decorative pieces.
Choose accents last. Sea-glass green, faded indigo, clay, and sand tones work best when they appear in replaceable textiles, art, or smaller furnishings.
Balance warm driftwood tones. Pair weathered wood with cooler gray or blue-gray elements so the room doesn't become uniformly beige.
Performance matters more than a perfect color match. Exterior-grade fabrics, washable upholstery, closed-grain timber, and porcelain tile generally offer a more practical starting point than delicate indoor materials in a salt-air home.
For additional context on current interpretations of the style, the guide to modern coastal home design trends can help connect palette decisions with open planning, glazing, and indoor-outdoor flow.
Coastal Palette Layer Performance Comparison
Palette Layer | Color or Material Option | Salt Air Resistance | Sun Fade Resistance | Relative Cost |
|---|---|---|---|---|
Fixed background | Low-sheen mineral or washable paint | Good when maintained and kept dry | Good, depending on product and exposure | Moderate |
Architectural mid-tone | Porcelain tile | Very good | Very good | Moderate to high |
Architectural mid-tone | Sealed concrete | Very good when correctly sealed | Good | Moderate to high |
Furniture layer | Closed-grain, factory-finished wood | Good with regular care | Good with suitable finish | Moderate to high |
Furniture layer | Powder-coated metal | Good when coating remains intact | Good | Moderate |
Replaceable accent | Exterior-grade woven fabric | Good | Better than standard indoor fabric | Moderate to high |
Decorative accent | Natural untreated driftwood | Variable | Variable | Low to moderate |
Treat the table as a specification starting point, not a product guarantee. Salt exposure, spray distance, ultraviolet exposure, cleaning habits, and installation quality all change the outcome. The most durable palette is one where vulnerable accents are easy to remove and the fixed surfaces carry the design.
Furniture and Layout Decisions That Shape the Plan
Furniture should support the plan's movement rather than fill leftover space. In a coastal great room, the main seating group usually needs to do three things at once: frame the water view, preserve a direct route to the exterior, and create a comfortable conversation zone that doesn't make the kitchen feel disconnected.
A double-axis arrangement works well when the room has two important directions. One axis can run from the entry toward the ocean, while the other connects the kitchen, dining table, porch, and living area. Keep the primary walkway clear of hurricane-rated doors and their operating arcs. A sectional facing the view can anchor the room, but it needs enough surrounding clearance to avoid turning the glazing wall into a dead end.
Choose the layout before the upholstery
Low-profile, slipcovered furniture keeps sightlines open and makes cleaning easier. Bulky upholstered pieces can hold moisture and become uncomfortable in humid rooms, particularly when they sit against exterior walls or in spaces with limited air movement. Woven indoor-outdoor fibers offer a practical alternative for chairs, ottomans, and dining seats, though they still need cleaning and protection from prolonged wet exposure.
Built-ins can replace several movable pieces. A window-seat cabinet, entry bench, or full-height media wall frees floor area and gives the architect a defined furniture wall. That decision affects outlet placement, return-air locations, baseboard details, and the dimensions of adjacent doors.
Great room: Use a sectional or paired sofas to face the view while maintaining a straight path to the porch.
Breezeway sitting area: Keep furnishings shallow and easy to move so air can pass through and wet feet don't damage delicate pieces.
Screened porch extension: Choose outdoor-rated seating, ceiling fans, and washable rugs, then coordinate the porch ceiling and lighting with the interior room.
Dining zone: Position the table so chairs don't collide with the kitchen work triangle or the exterior door.
Rugs deserve the same planning attention. A rug that's too small makes the seating arrangement drift apart, while a thick, moisture-holding rug can be difficult to dry. Anchor the front legs of the main seating where possible, and leave enough exposed floor around exterior doors for easy cleaning after wet weather.
Windows, Lighting, and Breeze Paths
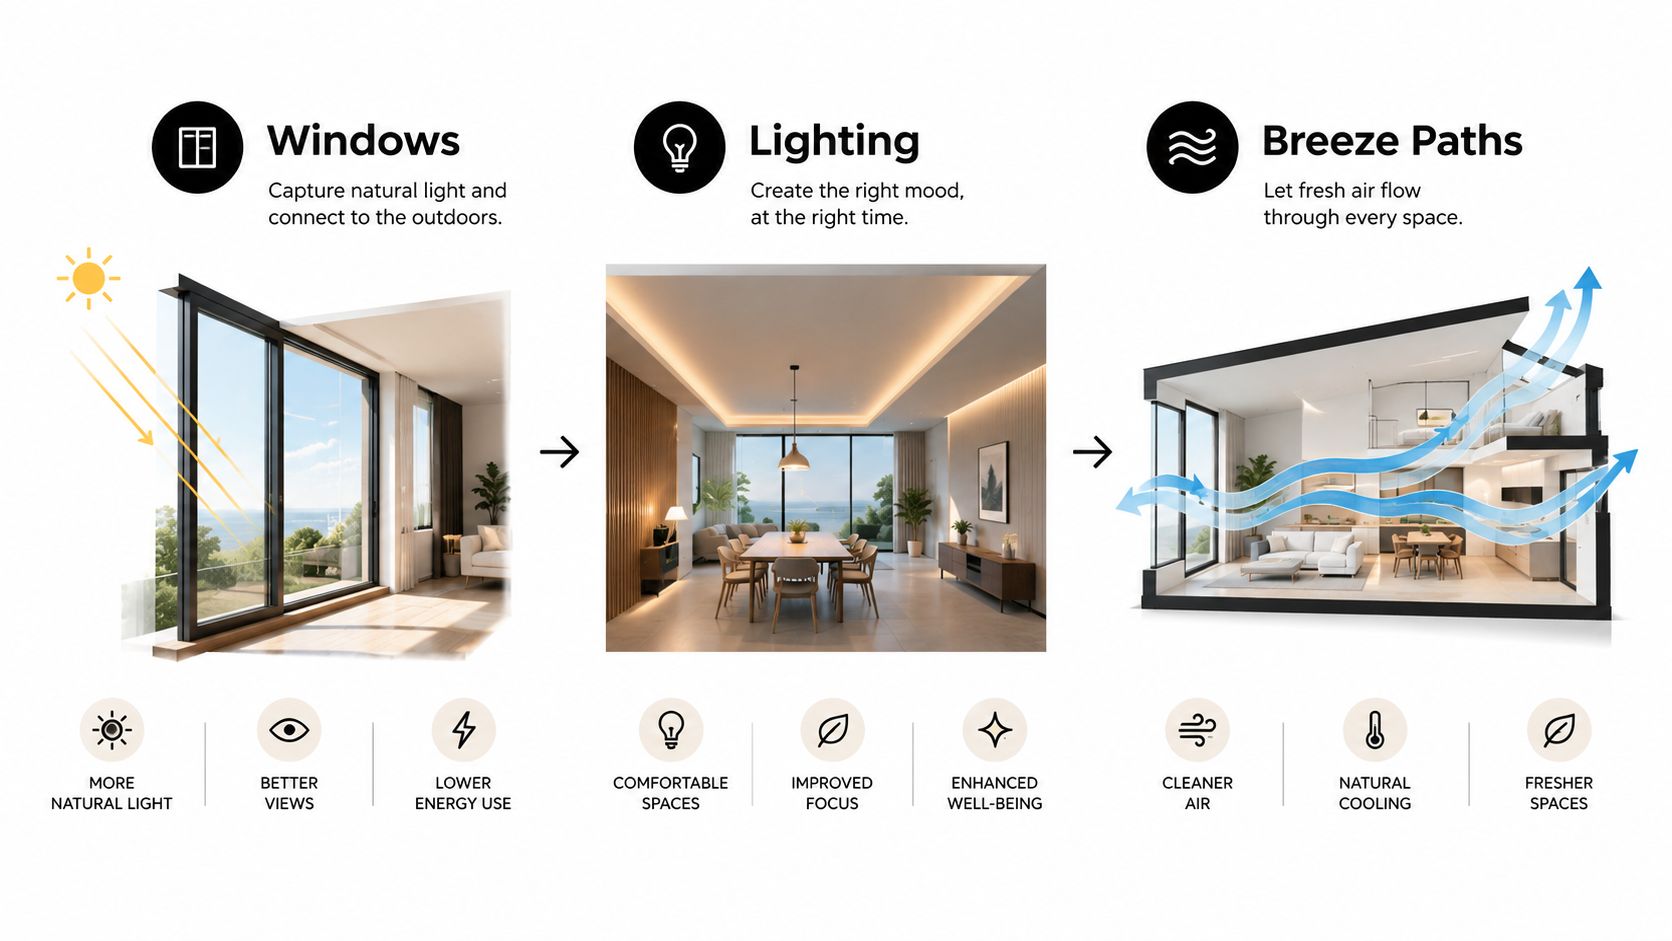
Glazing, shading, and lighting should be coordinated as one system. A large window may deliver the view a buyer wants, but it also introduces glare, ultraviolet exposure, solar heat, and a greater risk of condensation if indoor humidity isn't controlled.
Low-E double or triple glazing with warm-edge spacers can reduce ultraviolet exposure to fabrics and timber while preserving the view. The glass isn't a complete strategy by itself. Exterior shutters, motorized roller screens, and deep overhangs provide additional control and can also help protect interiors during severe weather.
Draw air through the plan
Natural ventilation works when the floor plan gives air a route. Align operable windows on opposite elevations where site conditions allow, and place interior doors so air can move through rather than stop at a solid wall. A breezeway, stair hall, or centrally located living space can become part of that path when the openings are deliberately aligned.
Open doors and windows aren't a substitute for envelope sealing or mechanical moisture control. Coastal air enters through gaps, exhaust openings, doors, and leaking ductwork, so the building enclosure and HVAC strategy must work together.
Design it twice: First draw the breeze path with doors and windows open. Then draw the furniture, curtains, and built-ins. If the second drawing blocks the first, revise the plan.
The same coordination applies to an exterior opening. When comparing lift-and-slide, hinged, and sliding patio systems, homeowners can improve home comfort with a patio door by evaluating operation, weather sealing, threshold design, glazing, and the relationship to the room's circulation.
Layer the electrical plan
Use three lighting layers:
Ambient lighting: Recessed coastal-rated LED modules or carefully placed ceiling fixtures provide general illumination without competing with the view.
Task lighting: Pendants over islands, under-cabinet lighting, and desk fixtures should connect to dedicated circuits and practical switch locations.
Accent lighting: Adjustable fixtures can graze limewash, ribbed tile, art, or timber without producing uncontrolled reflections on glass.
Specify sealed gaskets, corrosion-resistant finishes, and replaceable drivers where fixtures face humid or salt-laden air. Confirm dimmer compatibility and circuit zoning before drywall closes, because a beautiful fixture can't correct an inaccessible junction box or poorly grouped switches.
Finishes That Survive Salt Air and Sun
Salt air exposes weak specifications quickly. A finish may look appropriate in a showroom yet fail at the first vulnerable edge, fastener, joint, or unsealed cut. Coastal interiors need a hierarchy of durability, with the most exposed surfaces receiving the most deliberate materials.
For exterior hardware and connections, marine-grade stainless steel and hot-dip galvanized fasteners provide stronger protection than ordinary untreated hardware. Near breaking surf, stainless steel 316 or PVD-coated brass is generally a more suitable choice for hardware, plumbing trim, and appliance details than standard 304, which can pit under aggressive exposure.
Wet-zone flooring also deserves a firm decision. Porcelain tile and sealed concrete are easier to maintain than solid hardwood around baths, mudrooms, laundry areas, and entries. That doesn't make timber unusable. It means timber should be placed where moisture can be controlled and where the finish can be inspected and renewed.
Coastal Finish Comparison by Category
Finish Category | Recommended Substrate | Coastal Suitability | Typical Failure Mode |
|---|---|---|---|
Cabinet hardware | Stainless steel 316 or PVD-coated brass | High | Pitting, finish loss, or seized moving parts |
Exterior fasteners | Marine-grade stainless steel or hot-dip galvanized steel | High when correctly selected | Rust staining and weakened connections |
Wet-zone flooring | Porcelain tile or sealed concrete | High | Failed grout, cracked sealant, or slippery surface from poor detailing |
Interior wall finish | Washable low-sheen coating | Moderate to high | Marking, salt residue, or peeling over damp substrate |
Bathroom wall backing | Moisture-resistant drywall with suitable waterproofing | High when detailed correctly | Moisture intrusion at joints and penetrations |
Exposed timber | Factory finish or marine spar varnish where appropriate | Moderate to high with maintenance | UV discoloration, checking, or finish breakdown |
Metal cladding | Factory-finished aluminum | High when installed correctly | Coating damage, galvanic reaction, or corrosion at cut edges |
The wall assembly must also be able to dry. In hot-humid coastal climates, building-science guidance recommends a continuous exterior drainage layer, a capillary break at the foundation, and interior finishes that don't strongly block vapor diffusion. The same guidance warns against placing Class I or Class II vapor retarders on the interior side in these climates because they can trap moisture inside cavities. The humidity guidance from Somners identifies below 60% indoor relative humidity as a practical mold-risk threshold and describes about 30% to 50% as a common comfort and mildew-resistance target.
For facade work, review substrate compatibility, water shedding, anchorage, and movement before choosing a stone veneer. A technical overview of stone selection for facades is useful for framing that decision. Inside, porcelain tile remains a practical option where water, sand, and frequent cleaning meet.
Room-by-Room Coastal Design Playbook
A coastal floor plan becomes easier to furnish when each room has a clear performance brief. The great room needs flexible seating and uninterrupted circulation. The kitchen needs cleanable surfaces and hardware that won't become a maintenance problem. Bedrooms need light control, quiet, and a place to retreat from the openness of the main living areas.
Main living spaces
Pair washable slipcovered seating with performance rugs and a console scaled to the largest wall. Don't size the console to a small furniture niche if the room's main wall will later carry artwork, storage, or a media system. Locate outlets for lamps and charging before built-ins are finalized.
In the kitchen, full-overlay cabinets can create a clean contemporary face, but hinge quality matters more than the door style. Specify corrosion-resistant hinges, sealed stone or quartz counters, backsplash details with few vulnerable joints, and task lighting connected to dedicated circuits. Place the island so stools don't obstruct the route from the kitchen to the porch.
Private and wet rooms
The primary suite benefits from layered window treatments, typically a sheer for daytime softness and a blackout layer for sleep. Reserve space for a reading chair or built-in nook aligned with a view, but keep it away from supply registers and condensation-prone glass. Low-VOC finishes are a sensible specification for sleeping areas.
Bathrooms need a moisture plan, not just attractive tile. A curbless shower with a linear drain can simplify entry, but it demands accurate slopes, waterproofing, and threshold coordination. Add porcelain tile flooring, humidity-sensing ventilation, accessible storage, and a mirror location that won't remain fogged after use.
Bunk room: Use washable wall surfaces, built-in bunks with serviceable hardware, and storage for damp towels and beach gear.
Mudroom: Provide a durable floor, a bench, hooks, ventilation, and a direct route to an outdoor shower or utility area.
Outdoor shower: Coordinate drainage, privacy screening, hose bibs, lighting, and a drying location in the drawings.
Laundry: Include a floor drain where appropriate, moisture-resistant finishes, and clear access to filters and service connections.
Cheap fixes usually fail where sand, water, and humidity meet. A decorative basket can't replace planned wet storage, and a portable dehumidifier can't substitute for a properly coordinated mechanical system.
Adapting an RBA Plan and a Closing Checklist
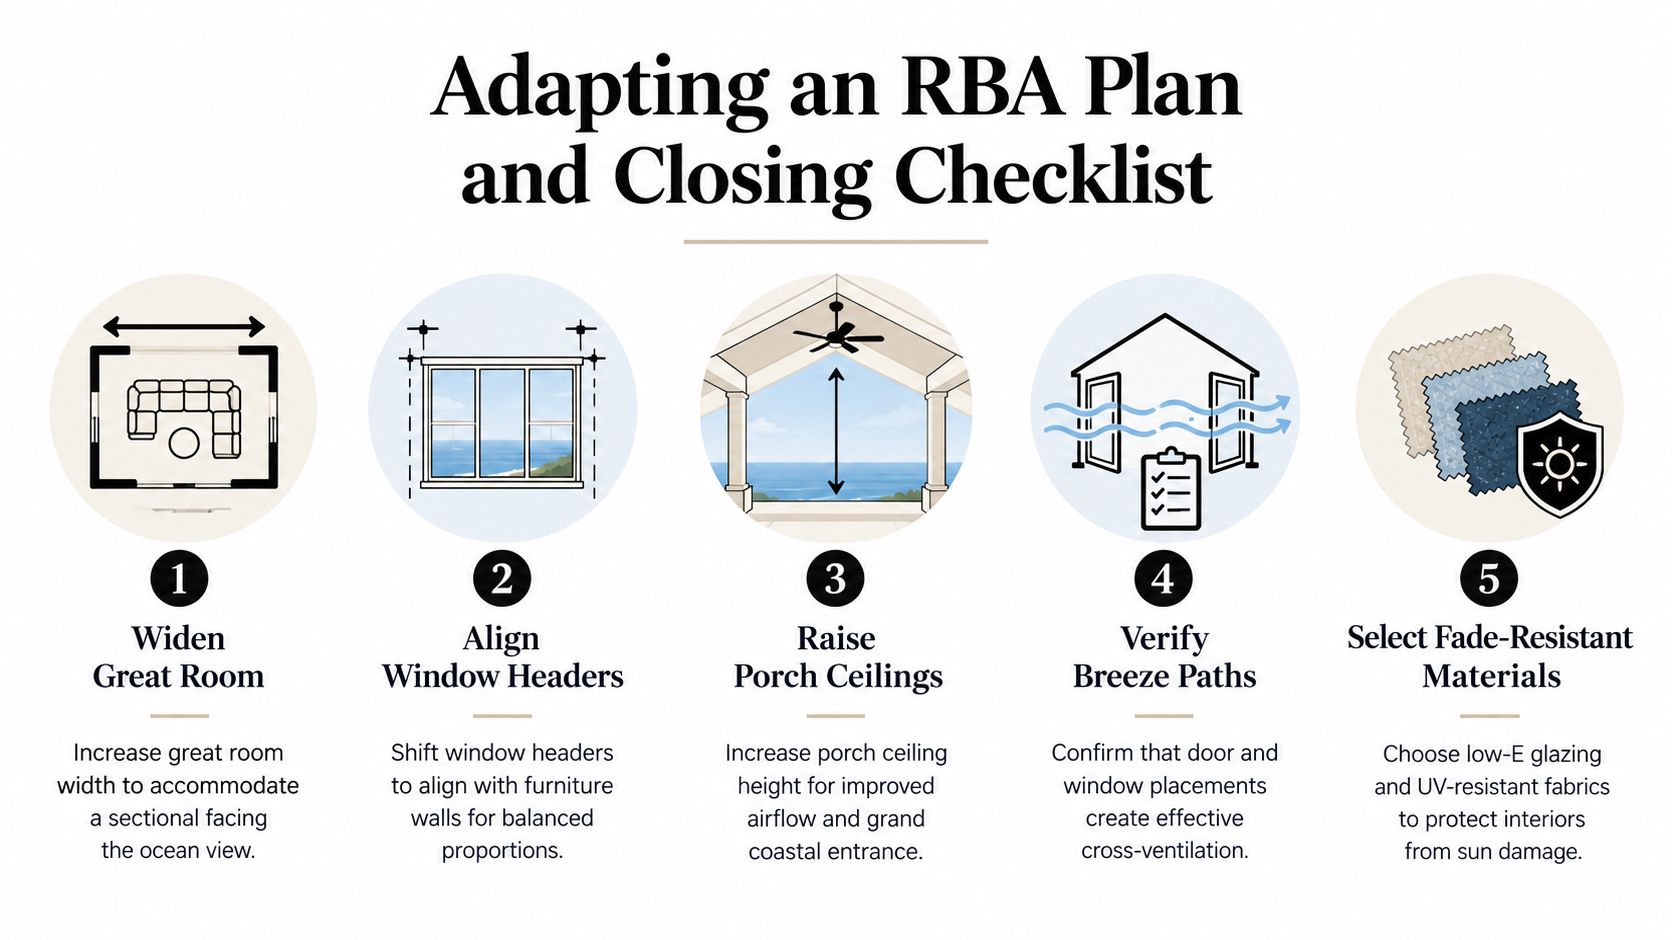
Begin with the furniture plan, then mark the architectural changes that protect it. Widening a great room may allow a sectional to face the ocean without reducing the main walkway. Shifting window headers can align the glazing with a furniture wall and create a more deliberate elevation. Raising a porch ceiling can improve the sense of arrival and support better airflow, but it may affect framing, roof geometry, drainage, and structural calculations.
Some modifications fit within nonstructural partitions or finish selections. Others require changes to beams, headers, roof loads, foundations, or exterior walls. HVAC returns also deserve review. Rerouting returns away from exterior glazing can reduce exposure to salt-laden air and avoid placing service components where condensation and corrosion are harder to inspect.
Plan modification checklist
Great room width: Test the actual sectional, dining table, and circulation path before changing the footprint.
Window headers: Coordinate head heights with furniture walls, exterior shading, and structural spans.
Porch ceiling: Confirm the desired height with roof framing, fans, lights, and drainage.
Breeze paths: Mark opposing operable openings and check that doors, cabinetry, and curtains don't block airflow.
HVAC returns: Keep ducts within conditioned space where possible and provide access for cleaning and maintenance.
Material schedule: Identify every exposed metal, wet-zone substrate, sealant, coating, and replaceable textile.
For HVAC and moisture control, the recommended sequence is to seal the envelope, place ducts inside conditioned space, and then use balanced or supply ventilation with energy recovery. Building-performance guidance reports that energy recovery ventilators can reduce latent cooling load by about 20% to 35%, while placing ducts within conditioned space can improve efficiency by roughly 15% to 25% and reduce duct-surface condensation. The coastal-climate building guidance also emphasizes that ventilation alone won't solve moisture entry without envelope sealing and dehumidification.
Closing and maintenance checklist
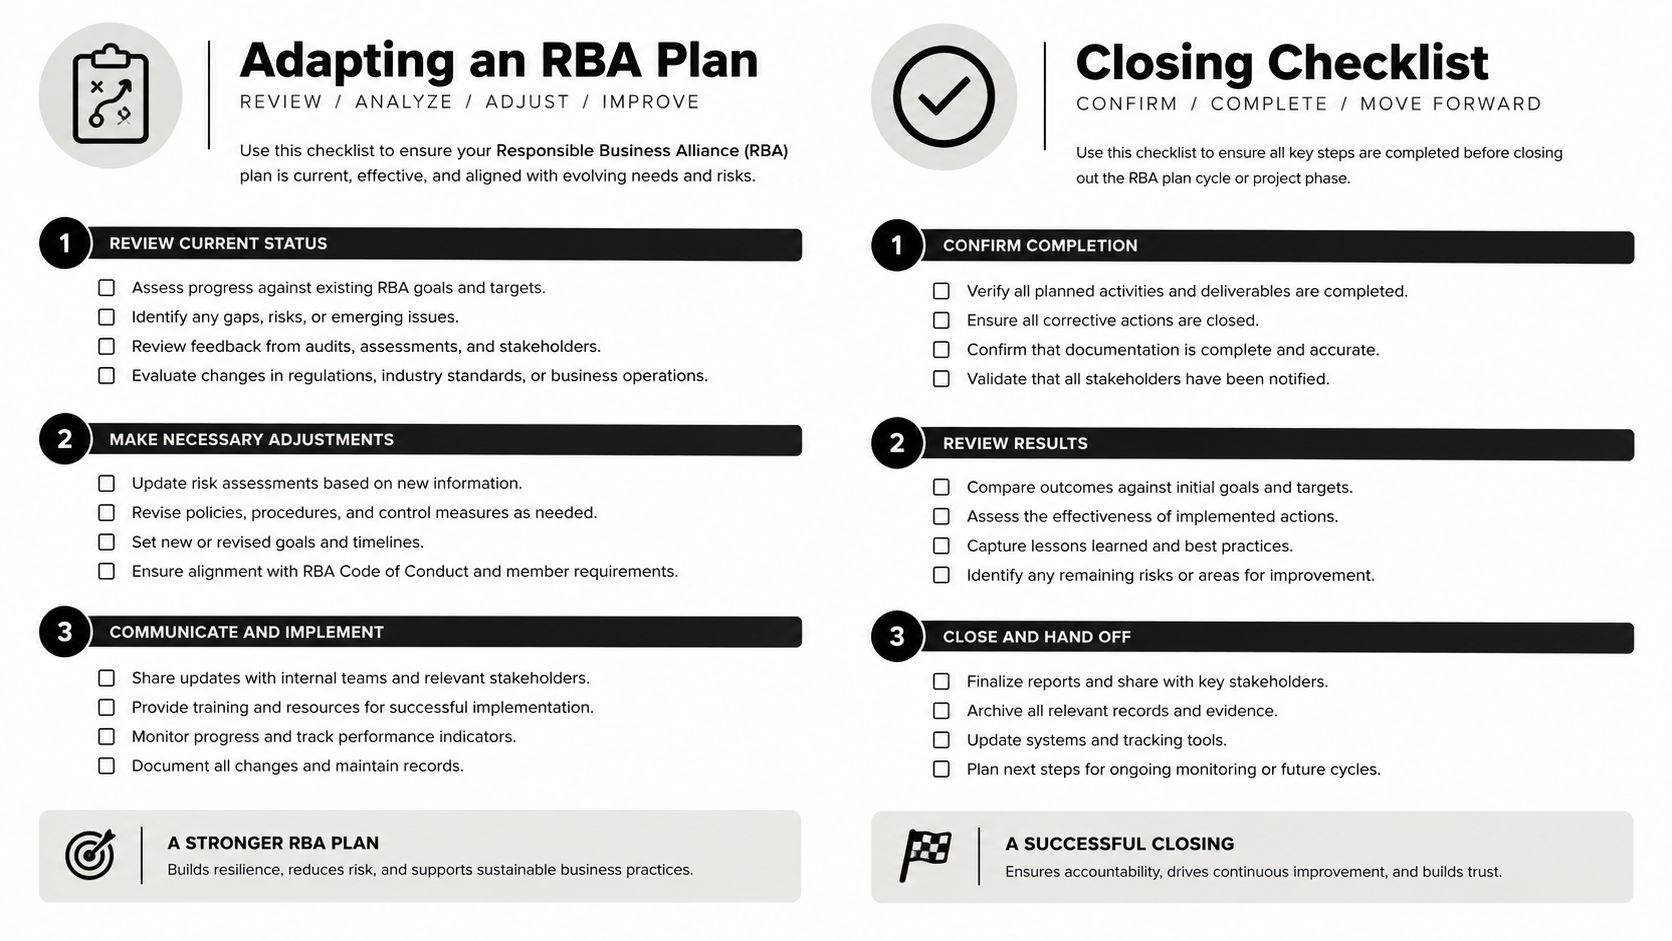
Before construction: Confirm glazing, shading, wall drying, HVAC zoning, drainage, and furniture clearances.
Before drywall: Photograph ducts, wiring, blocking, waterproofing, and service access.
Before finish installation: Approve product samples for sun exposure, salt-air compatibility, cleanability, and replacement availability.
Before handover: Test doors, windows, ventilation, condensate drainage, dimmers, fans, and humidity controls.
During ownership: Rinse salt-exposed hardware and glazing, inspect sealants and coatings, clean filters, and replace worn or UV-exposed textiles before they damage adjacent surfaces.
RBA Home Plans provides coastal, cottage, modern, and other residential blueprint options with floor plans, elevations, and construction documents that can serve as a starting point for this coordination. Review a suitable plan with your builder and design professionals, document required modifications, and carry the interior specifications into the construction set rather than treating them as a later decorating phase.
RBA Home Plans can help you compare coastal layouts and identify plan changes that support glazing, indoor-outdoor living, furniture circulation, and durable interior finishes. Visit RBA Home Plans to review available designs and take the next step toward a coastal home that looks relaxed because its architecture and materials work together.


Comments