
House Plans 4 Bedrooms: Layouts, Sizes and How to Choose
In 2022, the United States completed approximately 1,022,000 new single-family homes, including about 490,000 with four bedrooms or more. That is roughly 48% of newly completed single-family homes, the U.S. Census Bureau reported, set against about 92,000 completions with two bedrooms or fewer, or about 9%.
You're not shopping a niche. House plans with 4 bedrooms are a mainstream product because households use the extra rooms for kids, a parent, a home office, or guests. Bedroom count still doesn't pick the plan. Where each room sits, whether someone can reach a bath at night, and what the shape costs to build matter more than the number four on the cover sheet.
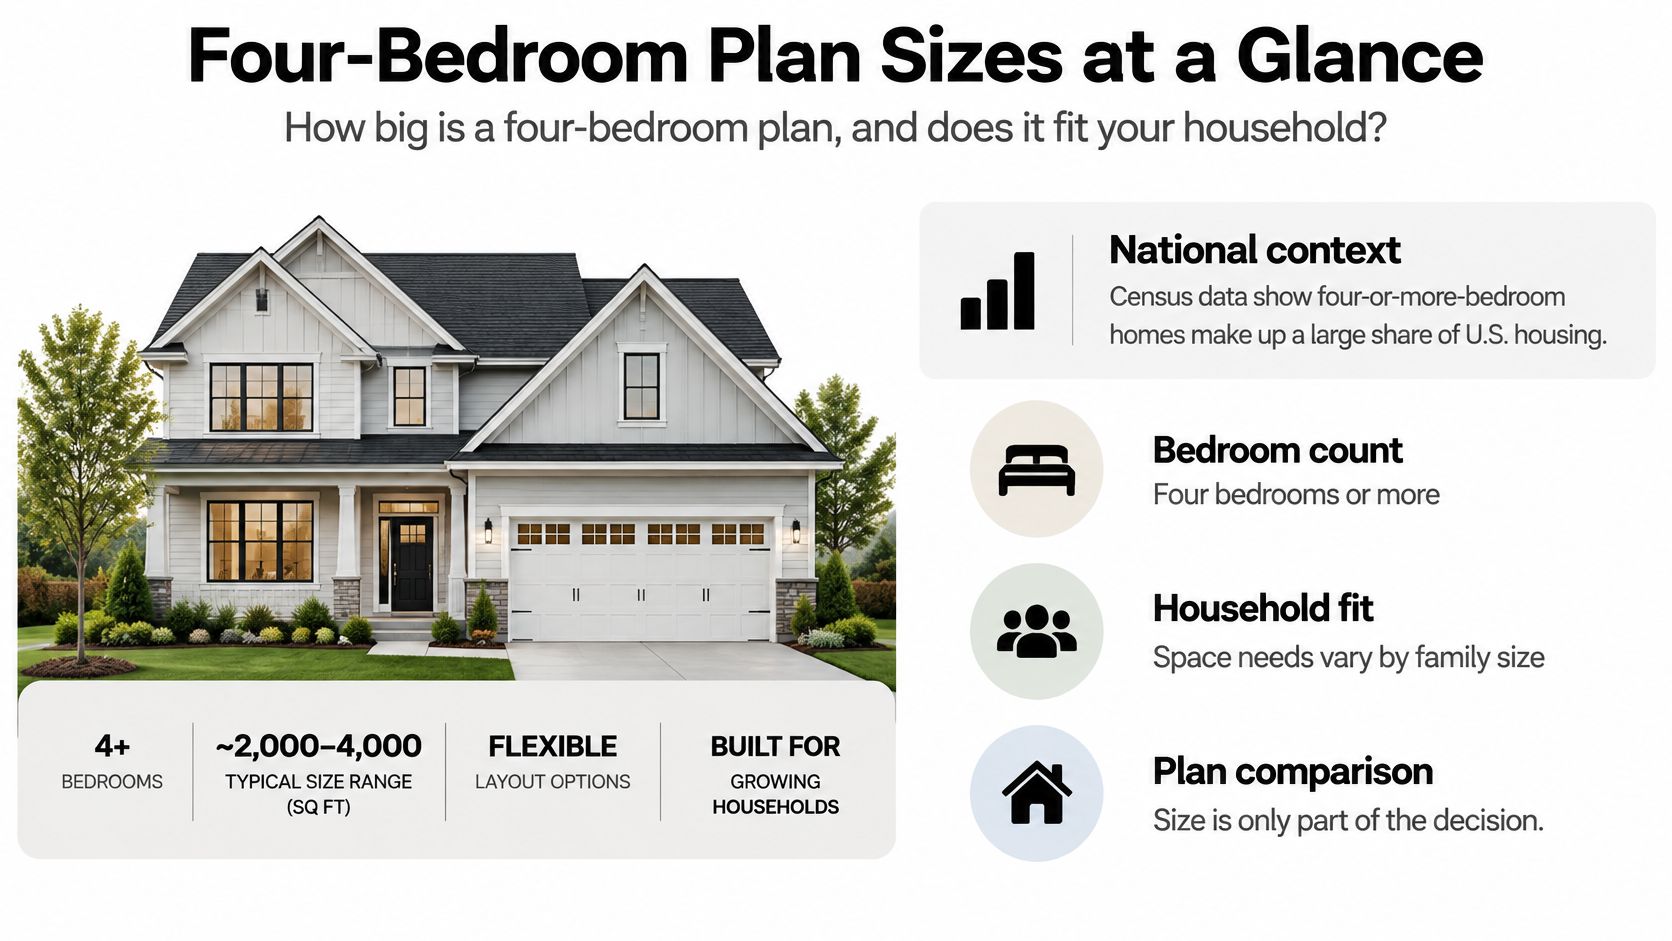
Four-Bedroom Plan Sizes at a Glance
How big is a four-bedroom plan, and does that size fit the people who will live there? I sort plans by heated area, the space you heat and cool. That number is not the roof footprint, and it is not the garage.
Size band | Heated area | Typical stories | Best fit |
|---|---|---|---|
Compact two-story | 1,600-2,000 sq ft | 2 | Young family, narrow or small lot |
Mid-size family | 2,000-2,800 sq ft | 2 | Children plus a home office or flex room |
Large family or guest | 2,800-3,500 sq ft | 2 or 1.5 | Multigenerational living and a guest suite |
Estate-scale | 3,500+ sq ft | 2 | Frequent hosting and separate suites |
What each band is for
A compact two-story of about 1,600 to 2,000 heated square feet fits a young family on a narrow or small lot. You get four doors, not four suites. Closets are the first thing that shrinks, so measure them on the plan before you get attached to the elevation.
A mid-size family plan, about 2,000 to 2,800 square feet, is where most buyers with children land. Each child can have a room, and one space can stay a home office or flex room without stealing the dining area.
A large family or guest plan, about 2,800 to 3,500 square feet, on two stories or a story and a half, adds a guest suite and room for a parent or an adult child. You pay for that in roof and hallway, not only in the extra bedroom.
Estate-scale plans, 3,500 square feet and up, suit frequent hosting and separate suites. They're the wrong band if you want four bedrooms and a modest utility bill.
Bedroom count is not a size
A 1,700 square foot plan can still say four bedrooms. Each room can sit barely past a minimum sleeping room, with almost no place to work. Read the dimension string on every bedroom, not the room count in the title block.
Practical rule: List who sleeps here, who works here, and who visits. Pick the band that covers those jobs, then compare two plans inside that band before you shortlist either one.
Porches, garages, and unfinished bonus space sit outside heated area until you condition them. Compare plans on the heated number, or you'll rank a big garage ahead of a livable house.
Common Four-Bedroom Layouts and Bedroom Placement
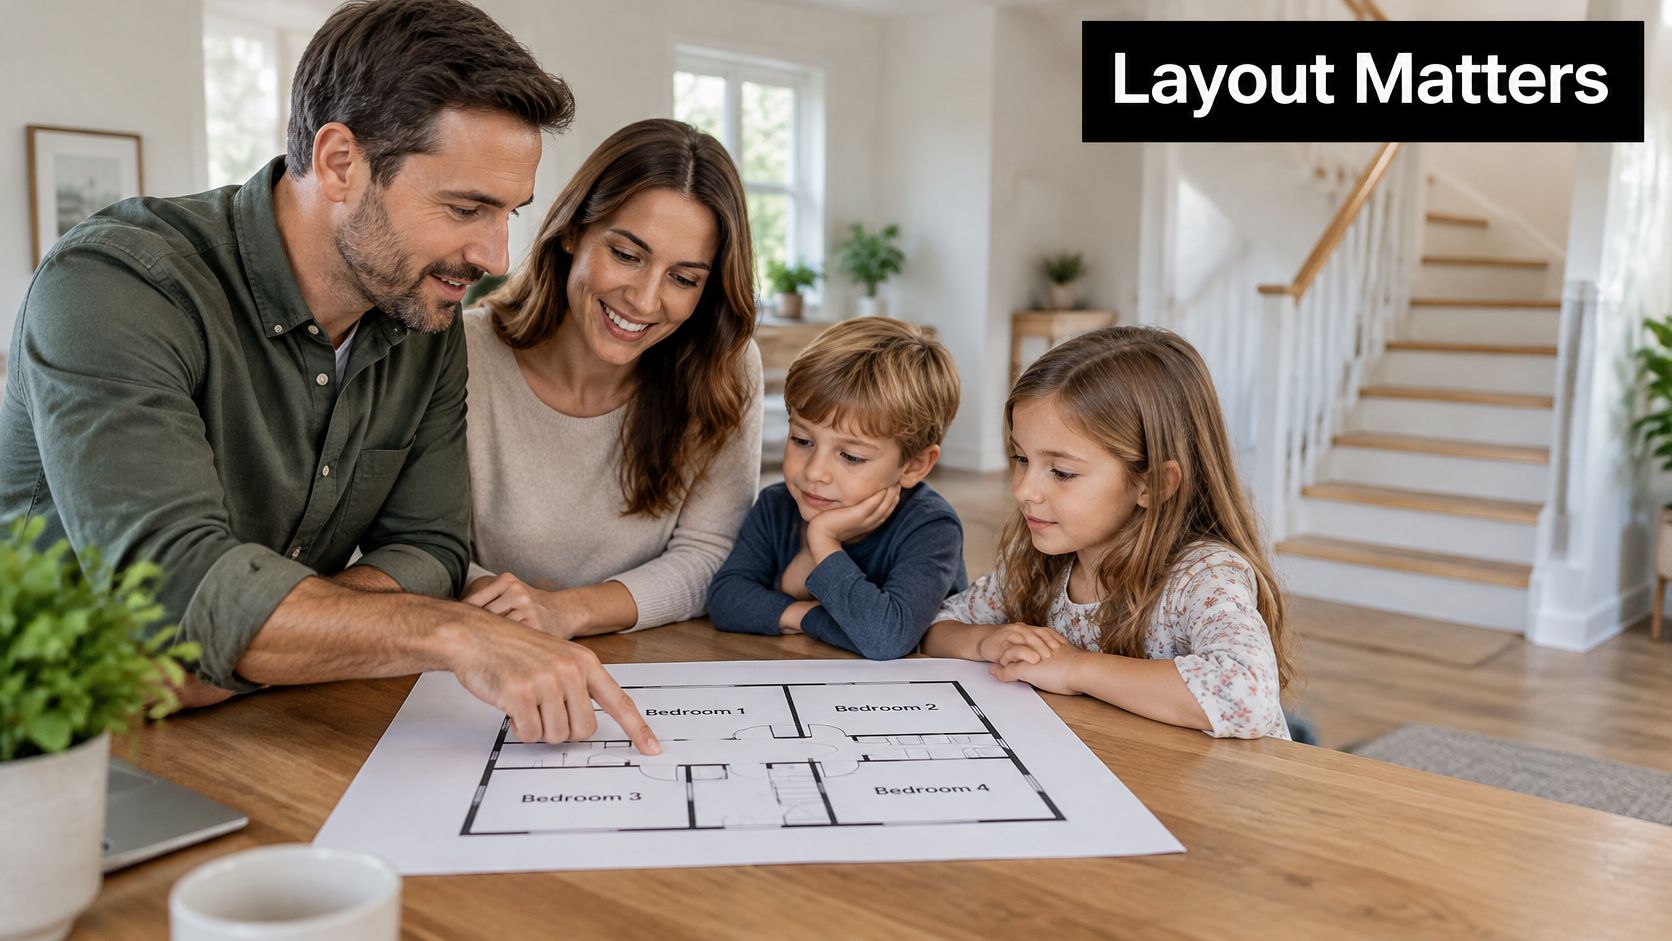
Square footage doesn't settle the plan. Where the bedrooms sit decides privacy, the night trip to a bath, and whether the house still works when someone can't climb stairs.
Buyer coverage in the Miami Herald describes a shift away from one primary bedroom plus three secondary bedrooms. More than half of buyers now prefer three bedrooms, while buyers increasingly value two primary bedrooms and one secondary bedroom for multigenerational, blended-family, and aging-in-place households.
Layout | Bedroom placement | Strength | Weakness |
|---|---|---|---|
All bedrooms upstairs | Primary and three secondary bedrooms on the second floor | Quiet primary floor, simple plumbing stack | Hard to use after mobility loss |
Main-floor primary | One bedroom and full bath downstairs, three upstairs | Supports aging in place, privacy upstairs | Stair cost, more hallway space |
Split bedroom | Primary on one side, two secondary bedrooms together on the other | Acoustic privacy for the primary suite | Shared bath needs careful planning |
Two primary suites | Two primary-sized suites plus one secondary bedroom | Multigenerational or guest use | Larger footprint and higher cost |
Single-story | All four bedrooms on one level | Accessibility and simple circulation | Larger footprint and roof area |
Match the layout to the household
All bedrooms upstairs keeps the primary suite quiet and the plumbing stack short. It fails the day a parent or guest can't use the stair. I wouldn't make that the only sleeping floor if anyone in the house is older or has a bad knee.
A main-floor primary puts one bedroom and a full bath downstairs and leaves three rooms upstairs. That is the aging-in-place move. You pay for the stair and for extra hall.
A split-bedroom plan parks the primary suite on one side and clusters the other bedrooms together. Parents get acoustic privacy. The shared bath needs a door swing you can live with. Our notes on split bedroom floor plans go further into that separation.
Two primary suites plus one secondary bedroom serve a parent, a blended family, or long-stay guests. You spend more footprint and give up a standard kids' room. That swap is often the more useful four-bedroom plan, because adaptable suites outlast a row of identical bedrooms.
Single-story puts all four bedrooms on one level. Circulation is simple. The roof and the lot both get larger.
Placement questions worth answering on paper
Should one bedroom and a full bath sit on the main floor? Yes, if anyone might age in place or if you host overnight. Can a secondary suite stay private without its own exterior door? Yes, if it has its own bath and a door off a quiet hall, not off the living room. Can that room later become an office, a caregiver room, or an accessible suite? Only if it already has a closet, a nearby bath, and a door a walker can pass.
A flex or bonus room earns its space when it can take a bedroom role. Closet, window, and a path to a bath are the test.
Young children: Keep secondary bedrooms together, near a shared bath.
Remote work: Put the office off the entry, not through a bedroom hall.
Multigenerational living: Give the second suite its own bath and a door that closes on living-room noise.
Returning adult children: A room with a closet and a nearby bath beats a loft with neither.
Vacation use: A main-floor guest room keeps hosts off the stair at midnight.
Sketch where each person sleeps and the path to a bathroom in the dark. If that path crosses the living room, or climbs a stair someone can't use, pick a different layout.
Lot, Zoning and Site Rules That Limit the Plan
The lot picks the plan before the style does. An elevation that crosses a setback is not a buildable house.
Four-or-more-bedroom homes cluster where lots are tighter. Census housing data summarized for 2023 put homes with four bedrooms or more at 38.4% of the stock in metropolitan divisions, against 23.7% in micropolitan and nonmetropolitan counties. Those larger homes also posted the lowest homeowner vacancy rate, 0.7%. In a metro market you're fitting a popular house type onto a smaller buildable pad, which is why compact and narrow-lot plans show up so often. Lot size requirements for different house plans belong at the start of the search, not after you've paid for drawings.
Limits to read before you commit
Setbacks: Measure the required distance from each property line. The leftover rectangle is the buildable area.
Height: A two-story plan can miss a neighborhood height cap even when the footprint fits.
Coverage and floor area ratio: These cap how much of the lot the house, and sometimes the garage, can cover.
Width, grade, and slope: A plan drawn for a flat pad needs a new foundation design on a cross-slope.
Flood zone: If the parcel is in a flood zone, the lowest floor has to clear the base flood elevation. A slab plan can become a raised one.
HOA rules and utilities: Covenants can ban a front-facing garage. A septic field or a well eats yard the plan treated as free.
Garage and driveway rules often decide a narrow lot. A front-loaded two-car garage plus two side setbacks can consume a lot near 40 feet wide. A rear or side-loaded garage gives the front elevation back, if the driveway is still long enough to park.
Put living rooms toward the south when you want winter daylight. Put bedrooms toward the east if you want morning sun and a cooler west wall in the afternoon.
Three checks this week
Pull the parcel survey. Call the planning office and ask for setback, height, and coverage rules on that parcel, not the general district flyer. Then ask a builder whether the footprint fits the buildable area before you order drawings.
A plan that fits the catalog can still miss the lot by two feet. Two feet is a redesign, not a trim.
Four-Bedroom Styles and How They Shape the Plan
Style is the outfit. Layout is the skeleton. A farmhouse skin can wrap the same rooms as a modern one, but the roof, porch, windows, and entry change both the look and the bid.
Five families and the lots they fit
Farmhouse plans use gabled roofs, board-and-batten or lap siding, a porch, a mudroom, and an open kitchen-family room. They suit mid-size to large suburban or rural lots where a porch can sit inside the front setback. The gables look simple until you add three of them. Each extra gable is another valley.
Modern plans lean on flat or shed roofs, large glass, and fewer hallways. They suit a corner lot or a sloped lot with a view. Flat roofs need real drainage, not a hope. Big panes cost more than the same wall in standard windows, and they change how you heat and cool the room behind them.
Craftsman plans show low-pitched roofs, deep eaves, tapered columns, built-ins, and often a main-floor office. They sit well on a standard lot along a tree-lined street. Deep eaves shade the glass, which helps summer comfort, and they also push the roof edge toward the setback. Check that overhang before you place the wall on the setback line.
Coastal plans bring raised foundations, wide porches, cross-ventilated rooms, and a high entry. They belong on waterfront or flood-zone lots, and only after the required floor elevation is confirmed. Raising the first floor adds stairs, taller foundation walls or piers, and a longer walk from the car to the kitchen.
Narrow-lot plans stack rooms in a tall, compact footprint and use a rear or side-loaded garage. I look at them first when the lot is about 35 to 50 feet wide. The house gets deeper than it is wide, so daylight has to come from the front, the rear, and the stair, not from side yards you don't have.
Style decides the look. The lot you already measured decides which family you can build. Compare roof shape and exterior corners before you fall for an elevation. A rectangular box and a farmhouse with four gables are not the same house at the same square footage.
What Drives the Build Cost of a Four-Bedroom Plan
Two plans with the same heated area can land far apart on a bid. Smaller is not automatically cheaper. A tight plan with a chopped roof, a wandering stair, and baths at opposite ends can cost more than a slightly larger rectangle with one simple roof and stacked plumbing.
Harvard's Joint Center for Housing Studies reports that building-material prices rose 36% between February 2020 and February 2025, and that proposed tariffs could add approximately $12,800 to $25,500 to the cost of constructing a new single-family home. Production has been shifting toward smaller, less amenity-heavy houses because buyers are hitting price limits. A simpler form is one of the few levers you still control.
Cost driver | Effect on build cost | Lower-cost alternative | Affects ownership cost |
|---|---|---|---|
Roofline complexity | High | Simple gable or hip roof | Yes, through maintenance |
Exterior corners | Medium to high | Rectangular footprint | Some, through air sealing |
Window package | Medium | Standard sizes, fewer large panes | Yes, through heating and cooling |
Stair layout | Medium | Straight run or single landing | Little |
Garage size | Medium to high | Single bay, or detach it later | Yes, if you heat that space |
Plumbing spread | Medium | Stacked bathrooms and kitchen | Less, because repairs are easier |
Unused hallways | Medium | Compact circulation | Yes, through heated space |
Unfinished space | Low at the start | Finish in later phases | Yes, once you heat and cool it |
What to swap before you cut a bedroom
A simple gable or hip beats a roof full of valleys. A rectangular footprint beats a plan that jogs every ten feet for character. Standard window sizes beat a wall of custom panes. A straight stair beats a switchback that eats a closet on both floors.
Hold the garage to a single bay, or detach a second bay and build it later, instead of heating a three-car garage that shares the house envelope. Stack the baths and the kitchen on one plumbing wall. Cut hallways before you cut storage. Leave a bonus room unfinished when the structure and the stair are already paid for.
A compact plan with poor circulation wastes square feet you still have to finish. A slightly larger, simpler plan often gives you more usable rooms per dollar.
Insulation and air sealing at extra corners, glass area, and roof complexity show up on the heating and cooling bill for years. The next buyer can also read a simple plan faster, which helps resale more than an extra jog in the wall.
How to Modify a Four-Bedroom Plan Step by Step
Change the plan in order, from the rooms you can't give up to the finishes. Check each change before you draw the next one. Skipping ahead is how a closet disappears and a roof valley shows up.
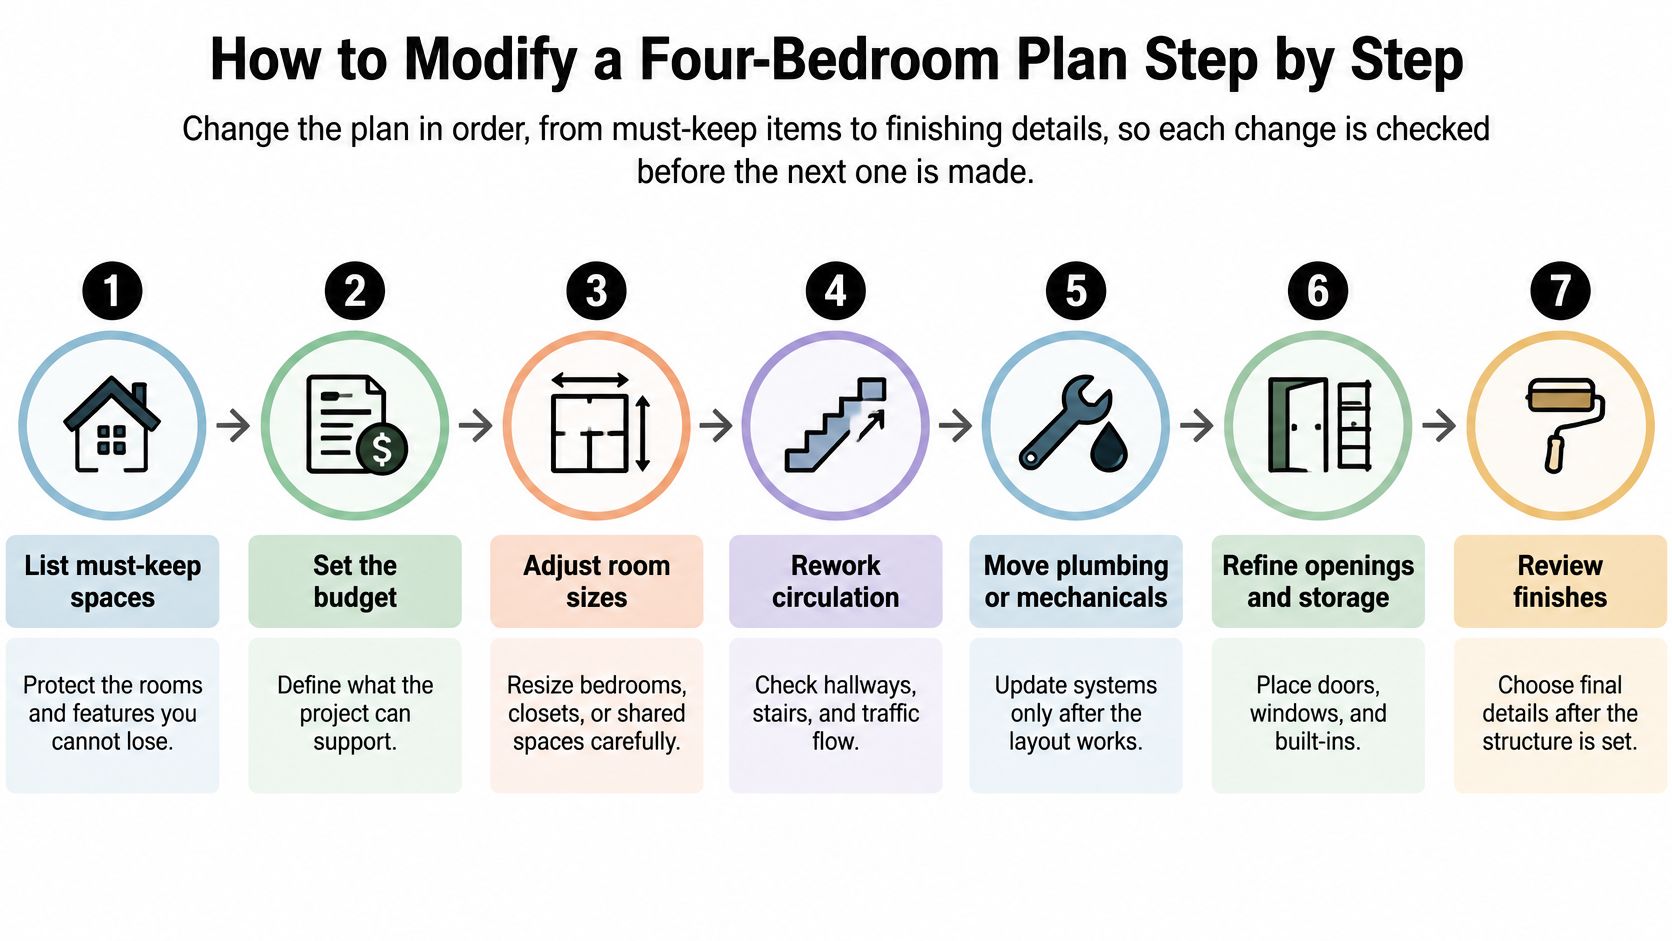
List the must-keep items. Write down bedroom count, which baths stay, and where the stair has to remain. The slip is changing five things at once, then losing track of which wall moved.
Sketch on a copy, with dimensions. Trace the floor plan and write the new room sizes, including closets and the hall that serves them. The slip is enlarging a bedroom and forgetting the closet that made it a legal sleeping room.
Check walls and load paths. Have a designer or engineer mark which walls carry the floor or the roof before anyone erases a line. The slip is moving a bearing wall because it felt like a partition.
Test the change against cost. Hold the sketch up to the roof, the corners, and the stair. The slip is a bump-out that looks small on paper and creates a new valley plus two exterior corners.
Confirm setbacks, height, and bedroom code. Take the sketch to the local office. Every sleeping room needs an egress window a person can climb out of, with a sill the local code allows. The slip is assuming the printed bedroom still complies after you slid the window for a better view.
Ask for revised elevations and working drawings that state the new heated area. The slip is leaving the old square footage on the quote. If you want a sense of redraw effort, see what it costs to modify a house plan.
Get a builder quote on the revised set before you commit. The slip is accepting a number based on the original plan.
A finished revised set shows the updated heated area, dimensioned rooms, egress windows in every bedroom, and elevations that match the floor plan. If the elevation still shows a window you deleted, the set isn't done.
Choose the Right Four-Bedroom Plan Before You Buy
A four-bedroom plan succeeds when the rooms still work after the household changes. Pick three plans, not thirty. Each one should already match your size band, your bedroom placement, your style family, and the buildable area on your survey. Compare them on one sheet: heated area, where bedrooms sit, baths per floor, garage, roof complexity, and whether the footprint fits the pad you confirmed.
We set the catalog so you can filter by 2 to 5 bedrooms, 2.5 to 5.5 bathrooms, and 1 to 3 stories, then by square footage. Collections include Coastal, Craftsman, Farmhouse, Modern, Narrow Lot, Single Story, and Small, plus Traditional and Traditional Neighborhood Development. If nothing fits exactly, we modify plans, including enlarging one, changing an elevation, or adjusting the layout for how you live.
Before you commit, do three things.
Set a budget with a contingency sized to the roof, corners, and glass you plan to keep. Construction pricing and loan math belong in that same pass. This mortgage approval guidance for first-time buyers spells out what underwriters look at before a construction loan or a purchase loan is real.
Walk the nighttime path. Count steps from the primary suite to the laundry, to the kitchen, to the garage entry. If the only spare bedroom that works for an older parent or a newborn is upstairs, the plan fails the decade you are not planning for yet. I recommend rejecting any layout where that path crosses the main living noise.
Put the modification scope in writing, including the revised heated area, so the quote and the drawings describe the same house.
Send the shortlist and the lot details and ask whether each plan fits the buildable area. That answer is worth more than another afternoon of scrolling.
RBA Home Plans publishes construction-ready four-bedroom blueprints, from narrow-lot houses to larger family plans, with floor plans and elevations you can take to a builder. If you're comparing layouts for a household that will change, start with heated area and bedroom placement, then filter the catalog to a short list of three. Visit RBA Home Plans and send that shortlist with your lot dimensions so we can tell you which plans fit the pad.


Comments