
Small Modern Mountain House Plans: What to Check First
You've found a compact modern plan you like. The glass is right, the roofline is clean, and the footprint looks affordable. Then you walk the lot and notice the slope drops away under the buildable area, the driveway is long and gravel, and the neighbor mentions how much snow slid off his roof last winter.
That's the moment small modern mountain house plans stop being a style search. They become a site test, and the site usually wins.
Why Mountain Sites Change the Plan Brief
Say you fall for a small plan with a wall of glass, a single-pitch roof, and an open great room. The rendering shows it on a flat, sunny clearing. Your lot sits higher, catches wind on one side, and needs a septic system because there's no sewer at the road.
The plan hasn't failed. Your brief was missing the facts that decide whether it can work there.
Different Buyers, Different Houses
A year-round home near a growing mountain town, a weekend second home, worker housing, and an isolated cabin don't make the same demands. One needs reliable winter access and room for daily life. Another can tolerate a steep drive if pipes won't freeze while it's empty. A third may need density, parking, and utilities that a remote lot can't offer.
Start with two questions. Where exactly is the lot, and who will live there, for how many months a year? Those answers set access, utilities, permitting, storage, and how much mechanical space you need.
Small footprints do have real advantages. They usually mean fewer roof valleys, less exterior wall exposed to cold, a simpler foundation, and lower heating and maintenance costs. A compact rectangle is easier to frame, insulate, and keep weather-tight than a sprawling shape with offsets on every side.
Write the site facts down before you fall in love with an elevation. A pretty rendering can't override slope, snow, or a failed perc test.
Before you open a plan catalog, write a one-page site brief. List elevation, slope, snow exposure, wildfire risk, road access, and utility status. Add who'll use the house and when. You'll use that page to reject plans quickly, which is exactly what a good filter should do.
Site Factors That Decide Which Plan Works
Mountain site factors and the plan decisions they drive
Site factor | What to check | Plan decision |
|---|---|---|
Ground snow load | Mapped value from the ASCE 7 Hazard Tool for the exact address | Roof framing, pitch and beam sizes sized to that load |
Elevation and exposure | Elevation band and whether the site is windward or sheltered | Roof overhang, drift zones and entry protection |
Seismic design category | Category A (least resistant) to F (highest) from mapped accelerations and soil class | Foundation type, lateral bracing and connections |
Slope | Grade across the building footprint and drainage path | Crawl space, stepped foundation or pier design; window placement on the downhill side |
Wildfire exposure | Parcel-level risk and required defensible space | Exterior cladding, eave details and setbacks |
Emergency access | Road width and turnaround for fire trucks | Driveway length and where the house can sit on the lot |
Utilities and septic | Water source, power supply and sewer or septic capacity | Mechanical room size and kitchen and bath layout |
Local amendments | Adopted code edition and county overlays | Which stock plan changes require local engineering |
Read the table in order. Ground snow load and seismic design category come first because they fix the structure and foundation before finishes matter. You can't solve an undersized beam with a nicer window package.
Slope and elevation come next. They determine whether you need a crawl space, stepped footings, or piers, and where the house can sit without fighting drainage. If you're comparing foundation options, our guide to house plans for sloped lots and hillside builds shows how grade changes the buildable footprint.
The Checks Buyers Skip
Wildfire exposure and emergency access set exterior materials, eave details, and how close the house can sit to vegetation or a property line. Wildfire readiness is handled parcel by parcel, not neighborhood by neighborhood, so your lot's defensible space and setbacks control the design. FEMA also advises avoiding saddles and narrow mountain passes when siting development, which can rule out the spot you assumed was the building pad.
Utilities and local amendments finish the picture. A well, septic field, propane tank, or long power run affects mechanical space and where kitchens and baths can go. Local amendments decide whether a stock plan needs local engineering before anyone stamps it.
Codes are also getting more site-specific. The Oregon Building Codes Division technical bulletin on design snow loads states that Oregon's 2025 structural code replaces its legacy snow map with a digitally mapped, risk-targeted database and requires site-specific values through the ASCE 7-22 Hazard Tool, with the changes becoming mandatory statewide on April 1, 2026.
Practical rule: The smallest plan can still be the expensive one when the lot demands retaining walls, structural upgrades, and fire hardening.
Fill in the middle column for your lot before you review plan details. Then confirm those values with the building department, because county staff will use their adopted maps and amendments, not the assumptions printed on a stock plan.
Roof, Snow and Structure Decisions
Roof framing starts at the address, not in the catalog. The 2024 International Residential Code roof and ceiling provisions require roofs to be designed for the applicable live load or mapped ground-snow load, whichever is greater, using geocoded values from the ASCE 7 Hazard Tool or an approved equivalent. In regions above 70 psf (3.35 kPa) allowable-stress ground snow load, accepted engineering practice is the design basis rather than prescriptive wood framing alone.
That distinction matters on a mountain lot. Snow demand changes with elevation, exposure, drifting, and roof geometry, sometimes over a short drive. A plan that pencils out on a sheltered slope may be undersized on the next ridge.
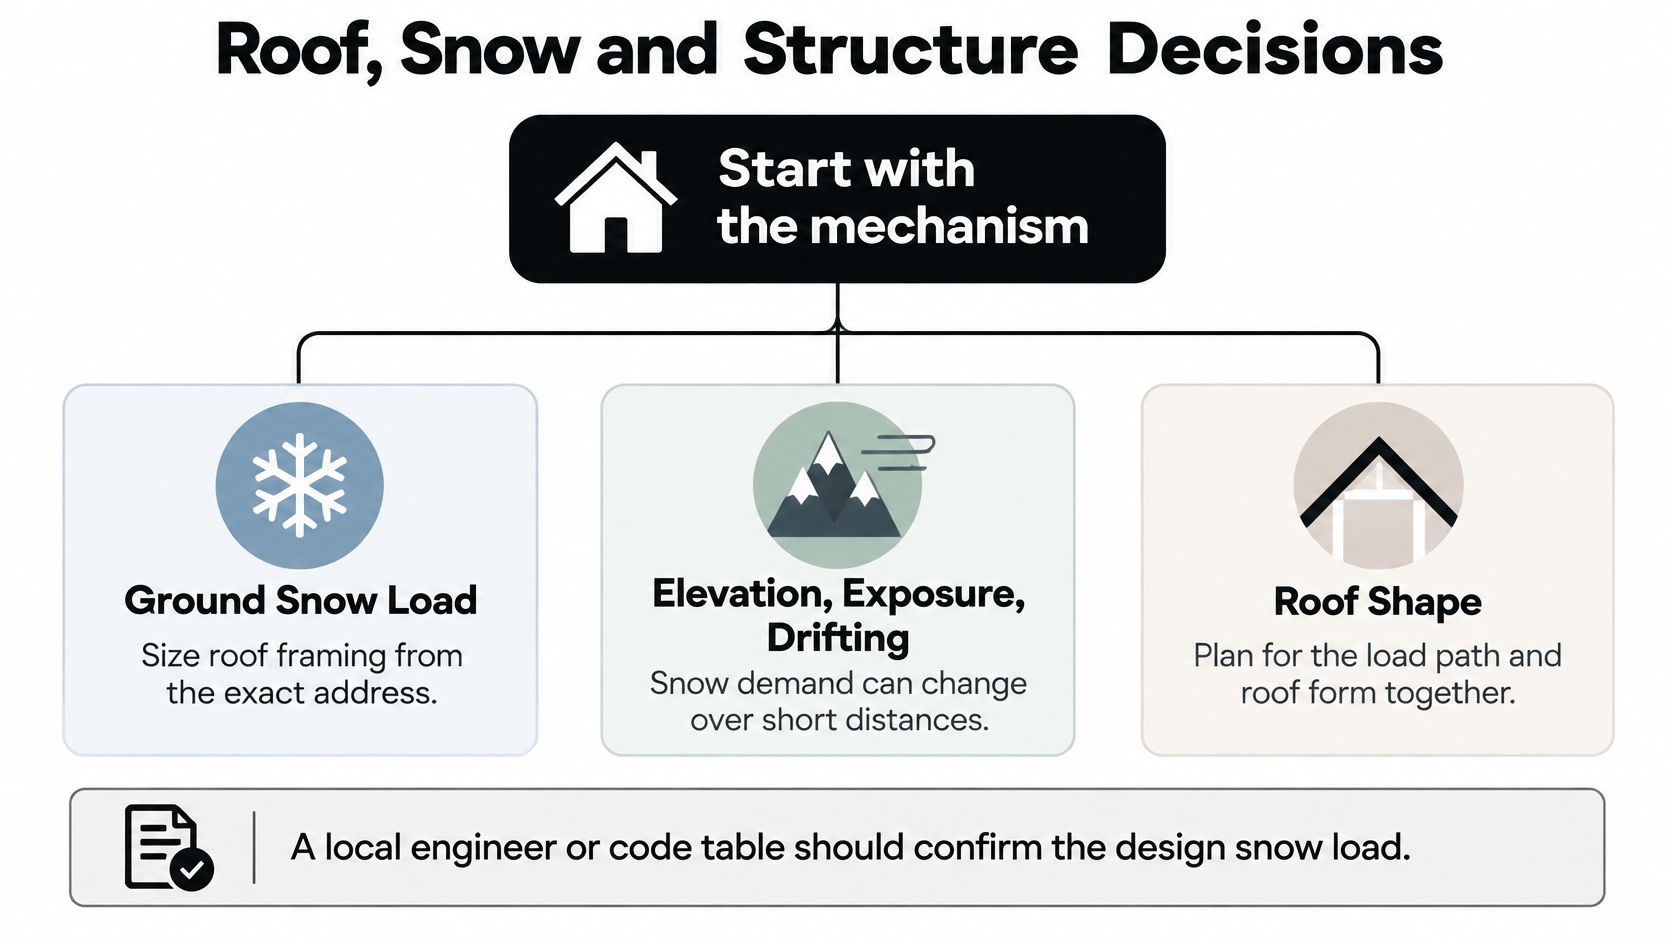
Compact footprints help because simple roofs shed problems. Fewer valleys and offsets mean fewer drift concentrations, less flashing, and fewer places for meltwater to find a seam. A clean gable or single shed roof is easier to engineer and easier to maintain than a roof chopped into dormers and intersecting planes.
Where Modern Details Add Load
Large glass walls and cantilevered decks don't remove load. They move it into headers, beams, posts, and foundation reactions. If you widen a view opening or push a deck out over a slope, those members and connections need resizing, and the footing below them may change too.
Snow retention belongs in that same conversation. On a standing seam roof above a walkway or entry, a product such as the Snow Defender 6500 32-piece box from Contractor's Den gives you a concrete starting point for guard layout and spacing. I would locate guards on the drawings early, not after the first roof avalanche lands on the front steps.
Before permit submission, put these items in writing:
Jurisdiction and elevation: the exact address and adopted code edition.
Roof pitch and overhang: dimensions that match the structural drawings.
Drift zones: areas beside higher roofs, parapets, and roof steps.
Snow retention: guard locations and safe roof-access routes.
Design criteria: the snow-load model attached to the plan set.
When you read a stock plan, ask one direct question. Is the framing prescriptive, or was it engineered for a stated load? Then compare that stated load with the number on your site brief. Our overview of cold-climate house plan design features that work is useful for checking how roof form, entries, and detailing hold together as one system.
Energy, Ventilation and Moisture Control
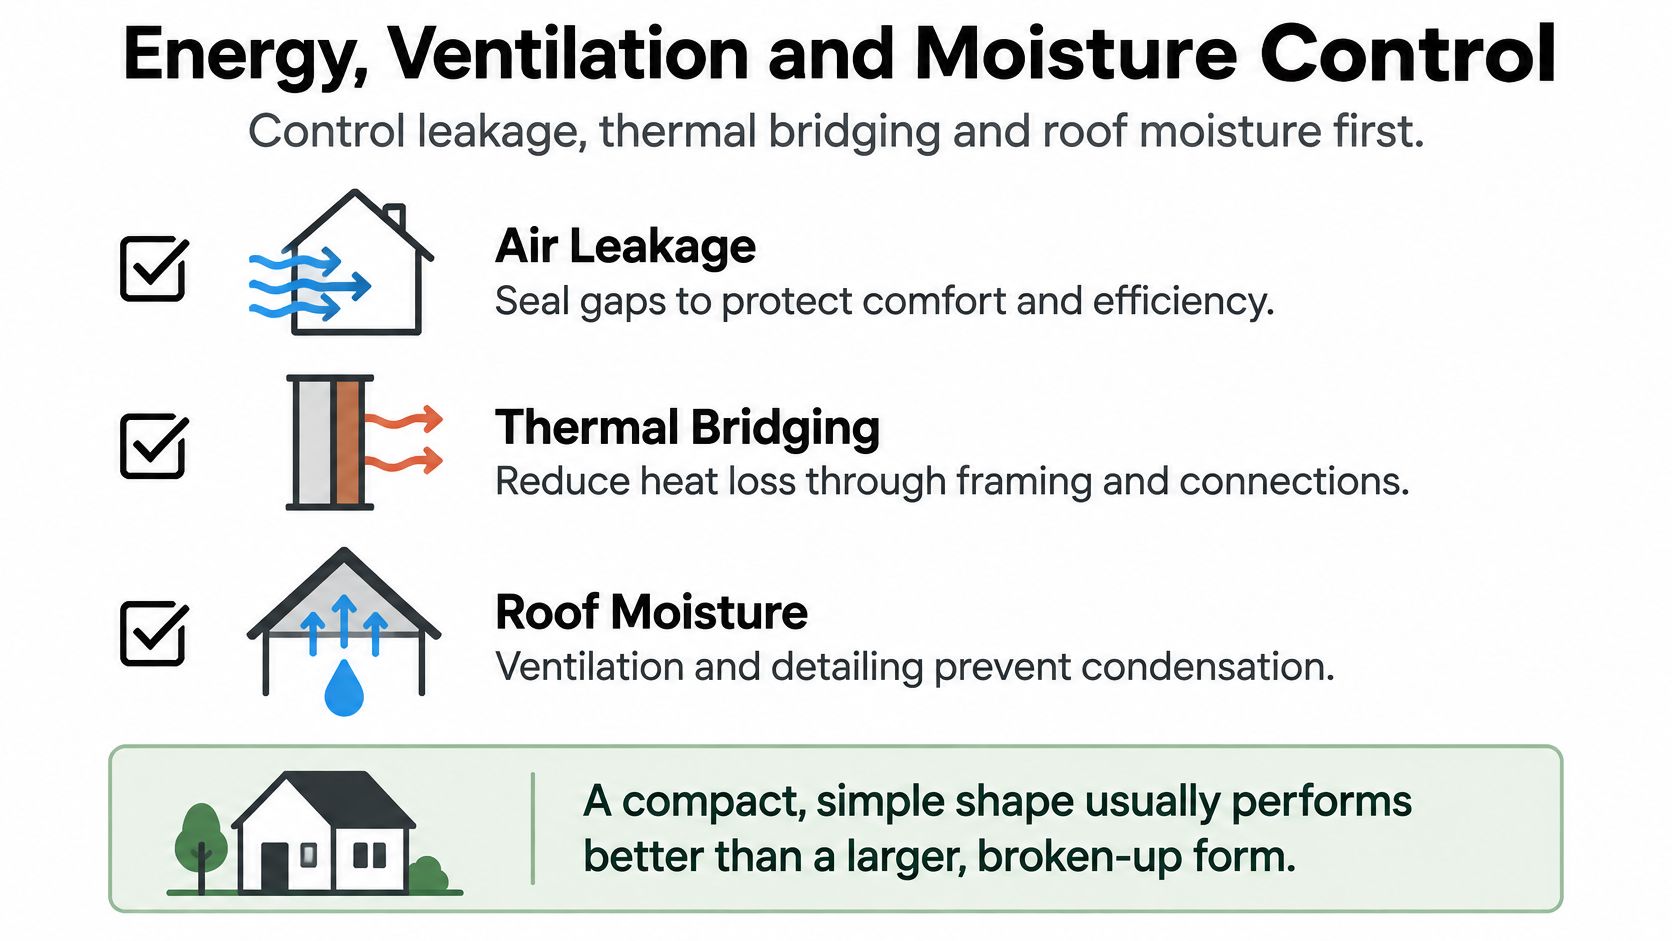
Adding insulation won't fix a leaky box. In a mountain house, performance depends first on air leakage, thermal bridging, and roof moisture. If warm indoor air escapes through gaps and hits cold sheathing, you'll pay to heat the outdoors and may grow condensation inside the assembly.
A compact, simple envelope gives you a head start. Less exterior surface per square foot of floor means less conductive heat loss. It also makes continuous exterior insulation easier to install without stopping at every jog, bump-out, and intersecting roof.
The Envelope Checklist
Ask the designer to show these details on the drawings, not just mention them in a sales call:
Continuous air-control layer: one unbroken line you can trace around walls, roof, and floor.
Sealed penetrations: windows, doors, plumbing vents, wires, and bath fans taped or gasketed.
Thermally separated connections: balconies and decks isolated so framing doesn't carry interior heat straight outside.
Sized overhangs: enough projection to protect walls from snow and rain while still admitting useful winter sun.
The roof needs its own moisture path. The ICC ventilation provisions call for vented enclosed roof or attic spaces to provide net-free ventilation area of at least 1/150 of the vented-space area, with a minimum 1-inch (25 mm) clearance between insulation and roof sheathing where eave ventilation is used.
That clearance isn't wasted space. Cooking, bathing, and a house full of weekend guests release water vapor. Ventilation helps remove moisture before it condenses under cold roof sheathing during freeze and thaw cycles. If you're weighing assemblies, our guide on how to prevent mold growth connects those moisture decisions to the indoor problems they prevent.
A tight house without planned ventilation doesn't become efficient. It becomes humid.
Coordinate mechanical ventilation with the tightened envelope from the start. Bath fans, a range hood, and balanced fresh air need sized ducts and a place to run them, which is hard to invent after framing. Ask for a written air-sealing and ventilation strategy, not just an insulation rating. The rating tells you what's in the cavity. The strategy tells you whether the house will stay dry.
Layouts That Work in a Small Footprint
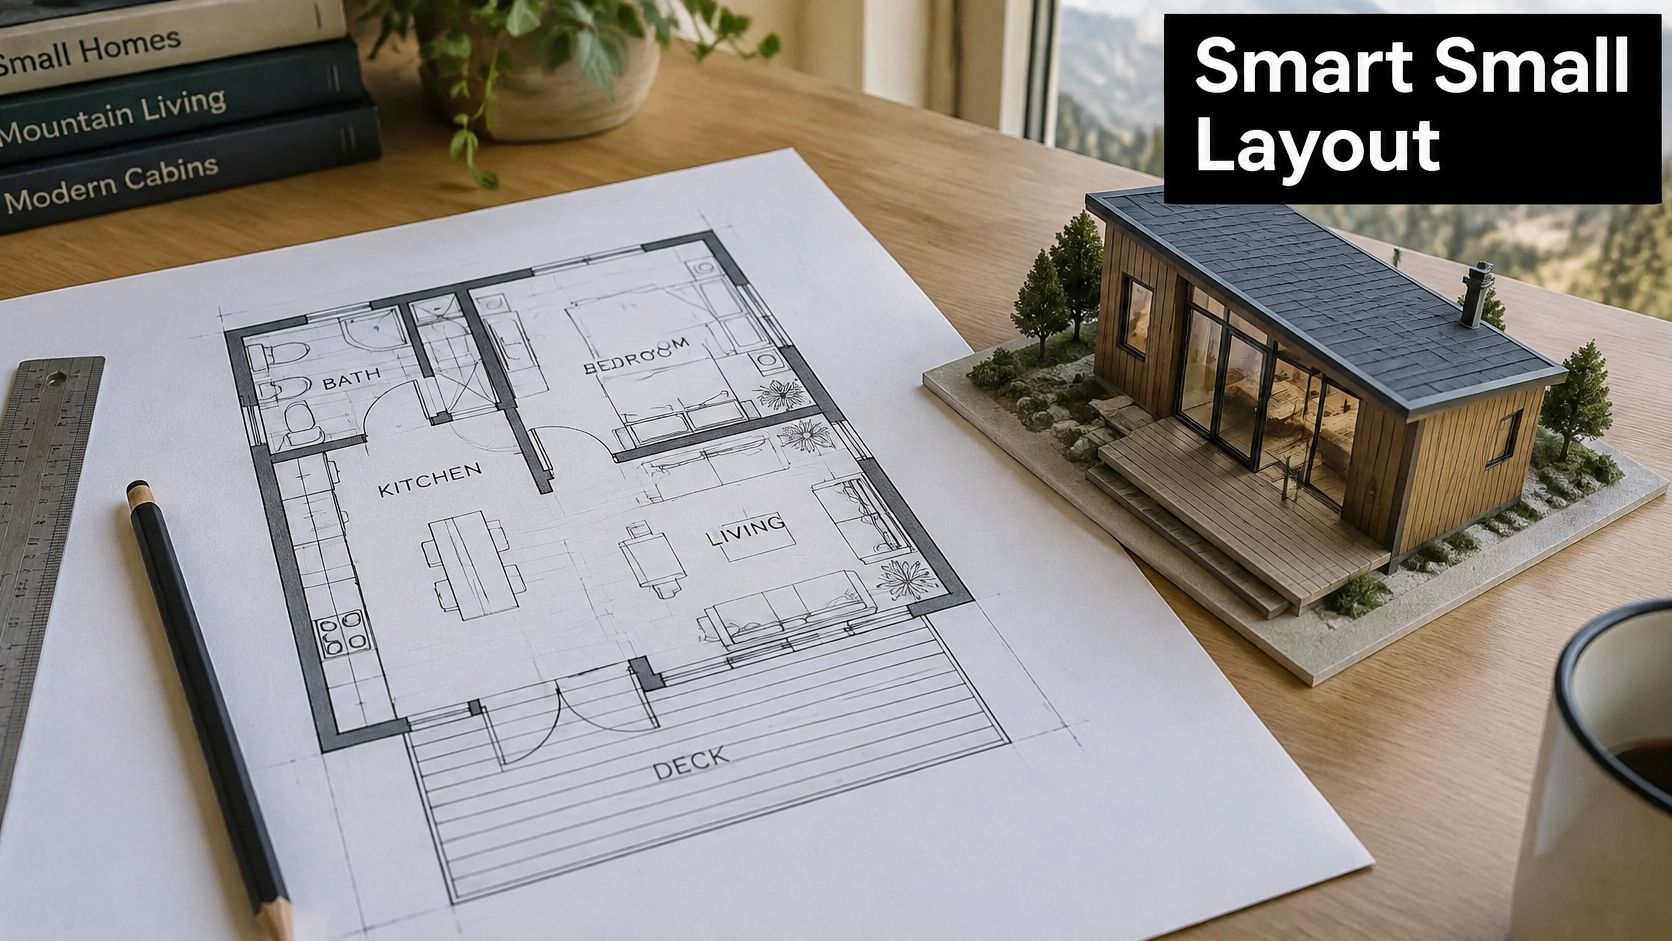
Bedroom count tells you where people sleep. It doesn't tell you where wet boots, skis, groceries, and a water heater go. For small modern mountain house plans, track two numbers instead of total square footage alone.
Net livable area is the space you occupy, such as bedrooms, baths, kitchen, and living area. Operational area is the space that keeps the house working, including the mudroom, mechanical closet, storage, circulation, and covered entry. In winter, the second number decides whether the first one stays usable.
Protect the Entry Sequence
A separable entry zone is the highest-value move in a small footprint. Give arrivals a place to stop, sit, remove boots, and hang wet outerwear before they reach the great room. Add a drainable boot area, hooks at two heights, and a bench that doesn't block the door swing.
Drying space matters just as much. A ventilated closet near the entry, or a mudroom wall with heat nearby, keeps gloves and jackets from draping over dining chairs for three days. Size the utility closet for the actual water heater, electrical panel, water shutoffs, and service clearance, not just the tank's outline on paper.
An open-concept great room makes a compact plan feel generous. It also carries kitchen noise, television sound, and early risers straight into the sleeping zone. If guests are routine, look for a bedroom door that creates real separation, a bath that doesn't force guests through the primary suite, and at least one quiet corner for calls.
Plan for Changing Occupants
A ground-floor bedroom and full bath serve remote workers now, guests next winter, and anyone recovering from a ski injury later. They also make aging in place plausible without rebuilding the plan around a stair.
Build in the inexpensive accessibility details while walls are open:
Step-free entry: a covered route from parking that works with luggage and limited mobility.
Wide openings and turning room: space for a wheelchair or walker in the bath and primary circulation path.
Lever hardware: easier with gloves, groceries, or reduced grip strength.
Grab-bar blocking: concealed wood in bath walls for future bars.
Curbless shower: simpler entry now and fewer barriers later.
Before you choose a layout, list your winter gear volume, usual guest count, and remote-work days. If the plan can't absorb those three realities on paper, it won't absorb them in February.
Budget the Site and Confirm Permits
I would budget the lot before I priced the finishes. The cheapest plan can produce the most expensive build when the site demands excavation, retaining, structural upgrades, and fire hardening. Square footage is only one line in that math.
Foundation work is usually the first surprise. Stepped footings, piers, crawl space excavation, drainage, and frost protection all respond to slope and soils. A plan drawn for a flat pad may need a different foundation system, new details, and fresh engineering before it fits your grade.
Costs That Outweigh House Size
Retaining walls come next. Cutting a driveway and building pad into a hillside creates soil that has to be held back, drained, and kept away from the house. That work can outweigh the savings from choosing a smaller footprint.
Structural upgrades follow the mapped hazards at the address. Larger beams, stronger connections, lateral bracing, and foundation changes cost money, but they're not optional upgrades you can value-engineer away. Fire hardening adds another layer through cladding, enclosed eaves, ember-resistant vents, deck materials, and defensible space around the structure.
Budget warning: Price the driveway, foundation, retaining, and utility runs on the same sheet as the house. Separate budgets hide the real total.
Permits need the same early attention. Confirm the adopted code edition, county overlays, defensible-space rules, and any local snow-retention or roof-access requirements with the building department before you commit. Ask whether the county requires engineered drawings for your load, slope, or foundation type.
A stock plan can also trigger local engineering when you change the roof, footprint, or foundation. That's manageable if you plan for it. We provide modifications to all of our plans, including enlarging a plan, changing an elevation, or modifying a plan to fit a lifestyle, but engineered changes still add review time and fees in the local jurisdiction.
Regional fit matters for the base design too. Our traditional designs comply with regional building codes and are adapted to local climate considerations such as humidity, storms, and heat, which is a reminder to ask what climate and code assumptions any plan was drawn under before you move it to a mountain county.
Use this site-side sequence:
Write the site brief: elevation, slope, snow exposure, wildfire risk, road access, and utilities.
Get the mapped values: ground snow load and seismic category for the exact address.
Ask the building department: local amendments, defensible space, and engineering triggers.
Price site work with the house: one combined budget, not two optimistic ones.
That confirmed brief becomes the filter for every plan decision that follows.
Shortlist and Adapt a Plan
Don't browse first and filter later. You'll spend hours saving plans your lot can't support. Use the site brief and household needs to cut the list before emotion gets a vote.
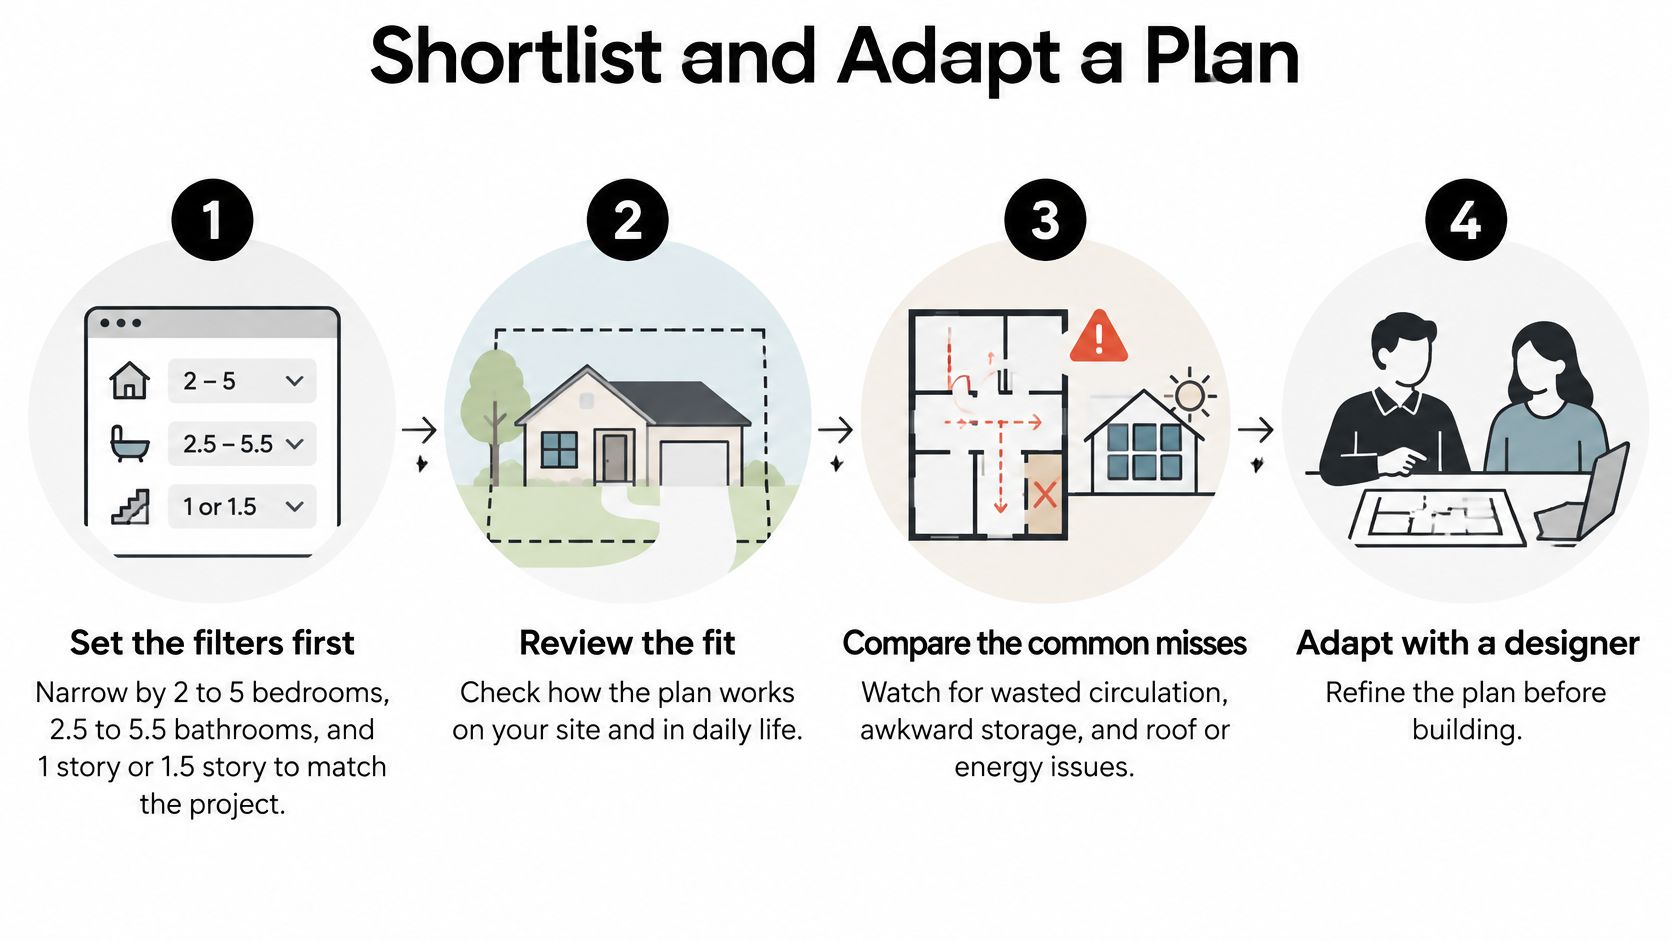
Set the filters first. Our search lets you narrow plans by 2 to 5 bedrooms, 2.5 to 5.5 bathrooms, and 1 to 3 stories. Enter your must-have household numbers first. The common miss is shopping by elevation photos, then discovering the plan sleeps the wrong number of people.
Check operational area on every finalist. Measure the mudroom, entry, storage, mechanical space, and circulation as a group. A plan with slightly less living area but a real entry sequence will work better in snow season.
Compare the foundation with your lot. A crawl space suits some slopes and service needs. A slab needs the right grade and drainage. Piers or stepped foundations handle other conditions, but they change floor height, entry steps, and utility routing.
Match the roof form to your site brief. Ask whether the framing is prescriptive or engineered for a specific load. If the provider can't state the assumption clearly, treat that as a design cost still to come.
Confirm regional fit before you adapt. Check the plan's climate and code assumptions against your state and county. To see why that matters, our small farmhouse plans are designed for the climate, lifestyle, and regulations of Georgia, North Carolina, South Carolina, Virginia, Maryland, and New Jersey, so a plan drawn for one region shouldn't be dropped onto a mountain lot elsewhere without review.
Shortlist three and price the changes. List what each plan needs, such as enlarging the footprint, changing the elevation, or adjusting rooms for how you'll live there. Ask which changes trigger local engineering and which are simple drafting revisions.
If you're still forming the look and spatial idea, browsing architectural concept examples from mnml can help you separate a useful concept, such as a protected entry court, from a styling preference you could change later. Bring those examples to the designer with your site brief attached.
Skipping the operational area check is the most common reason a compact mountain plan disappoints in winter. The house looks efficient in summer. Then boots, coats, equipment, guests, and groceries all compete for the same few feet inside the front door.
Bring your one-page site brief, household filters, and list of needed changes to RBA Home Plans, where you can search construction-ready plans and request modifications such as enlarging a plan, changing an elevation, or reshaping a layout for daily life. Start with the lots and loads you've confirmed, then shortlist three plans that can be engineered, permitted, and lived in on your mountain site.


Comments