
Custom Home Builders Richmond VA Hiring Guide
You've found a farmhouse plan you love and a Richmond infill lot that looks like a good fit. You're ready to send the drawings to builders, but a question about flood risk leads to another about soil, and suddenly nobody can give you a dependable price.
That's the right moment to pause. When comparing custom home builders in Richmond, VA, start with a site-verified plan, not a portfolio tour. The house you want matters, but the ground beneath it, the approvals it needs, and the work excluded from the bid will determine whether the price is useful.
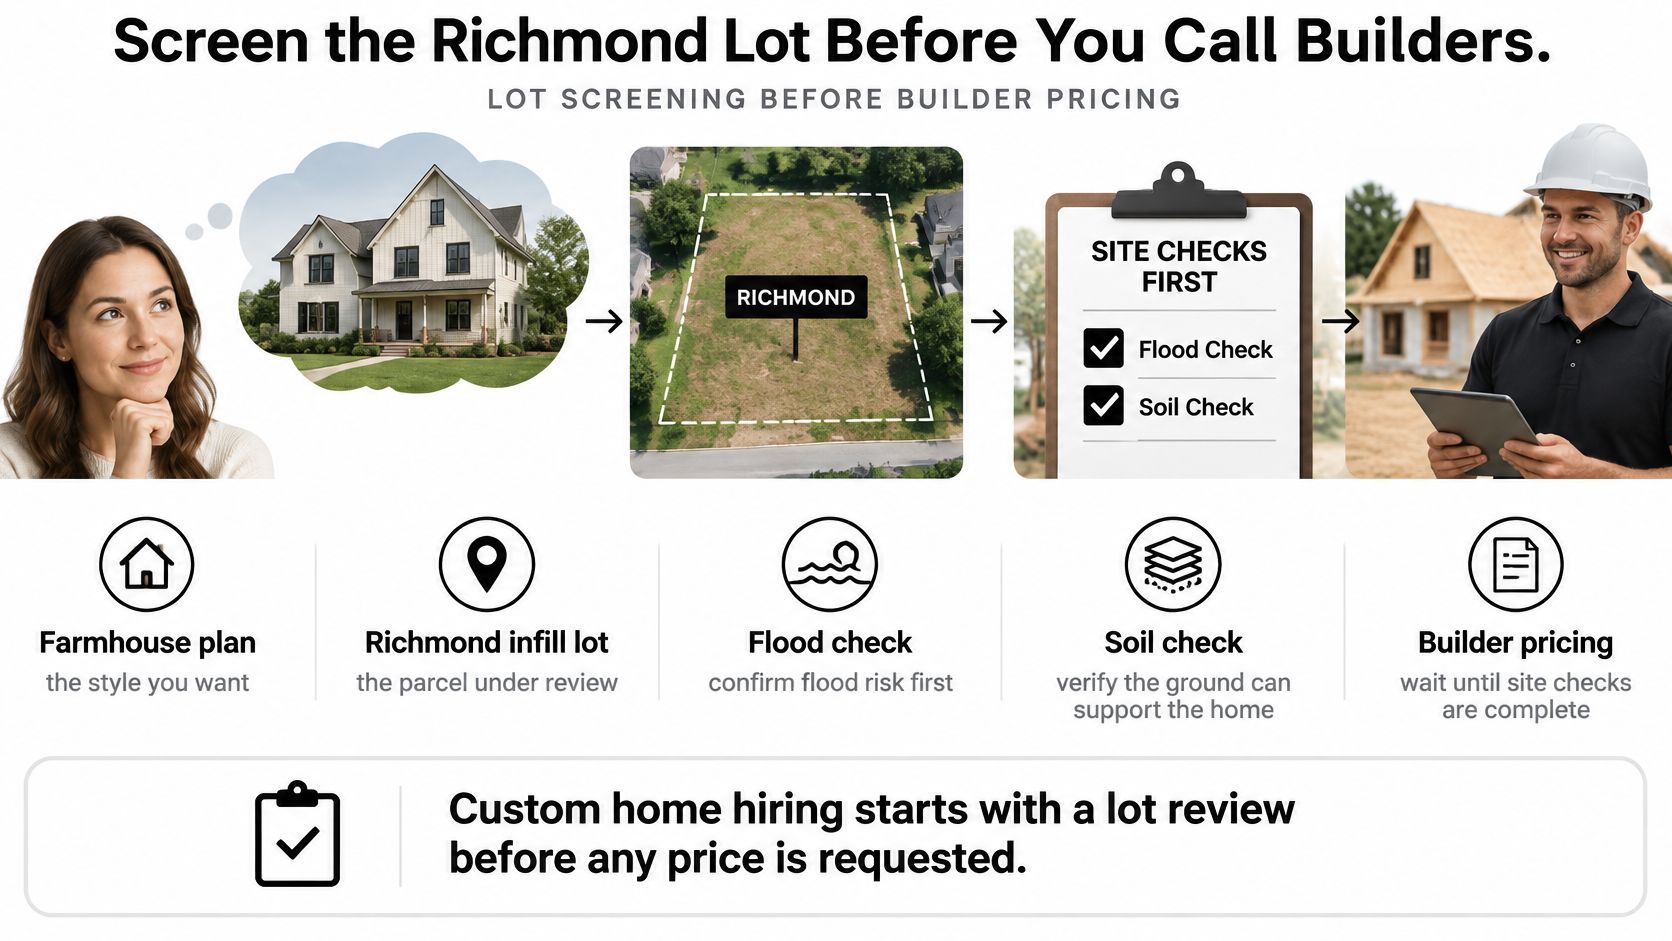
Screen the Richmond Lot Before You Call Builders
A farmhouse layout might fit your furniture perfectly while failing to fit the parcel. Deep porches, a side-entry garage, and a wide foundation can create problems on an infill lot before you choose a single finish.
Custom-home hiring starts with a lot review before you request a construction price. An early conversation with a builder can help identify questions, but it shouldn't turn unresolved site conditions into a fixed-price promise.
Check the parcel in a useful order
Start with zoning and setbacks, then review the current FEMA flood map. After that, investigate utilities, drainage and stormwater, soil, driveway grade, trees and easements, and the usable width of the lot.
Richmond lot screen before you request bids
Site check | What it can change | Who confirms |
|---|---|---|
Zoning and setbacks | Legal footprint, height, and placement | Planning staff and surveyor |
FEMA flood map | Finished-floor height, insurance, and flood-resistant design | Surveyor or design professional |
Utilities | Connection cost and service location | Utility providers |
Drainage and stormwater | Grading, yard slope, and review comments | Civil designer |
Soil conditions | Foundation type and required bearing depth | Geotechnical engineer |
Driveway grade | Access, garage placement, and cut or fill | Surveyor |
Trees and easements | Buildable area and removal limits | Surveyor and city reviewer |
Narrow-lot width | Whether the plan footprint fits | Designer with the survey |
Don't stop at whether utilities are nearby. Ask where service enters the property, what connection work belongs to the owner, and whether the proposed driveway or foundation conflicts with that route.
For drainage, trace where water enters and leaves the parcel. A low backyard, uphill neighbor, or steep driveway can require grading that wasn't visible in the listing photos; this guide to drainage and grading explains how those decisions affect the house and yard.
Separate plan flexibility from engineering
A plan provider can help adjust a layout. That isn't the same as determining soil bearing, designing a retaining wall, or establishing a compliant flood elevation.
The Virginia statewide building-code framework references flood-elevation certificates prepared by a Virginia-licensed surveyor or registered design professional. Have the appropriate professional establish the site-specific requirements before treating a raised floor or revised foundation as a simple drawing change.
Say the farmhouse needs a higher entrance and a deeper foundation than you expected. The porch stairs, driveway connection, excavation, and structural design may all change together. A smaller house on that parcel could still cost more than a larger house on easier ground.
Practical rule: A cheaper plan isn't necessarily a cheaper project. Compare the house and its sitework together.
Before contacting finalists, email every builder the same concise site brief: parcel identification, survey, proposed footprint, known constraints, utility information, investigation results, and unresolved questions. Mark unknowns clearly rather than asking builders to guess.
How to Shortlist Builders Who Can Build Your Plan
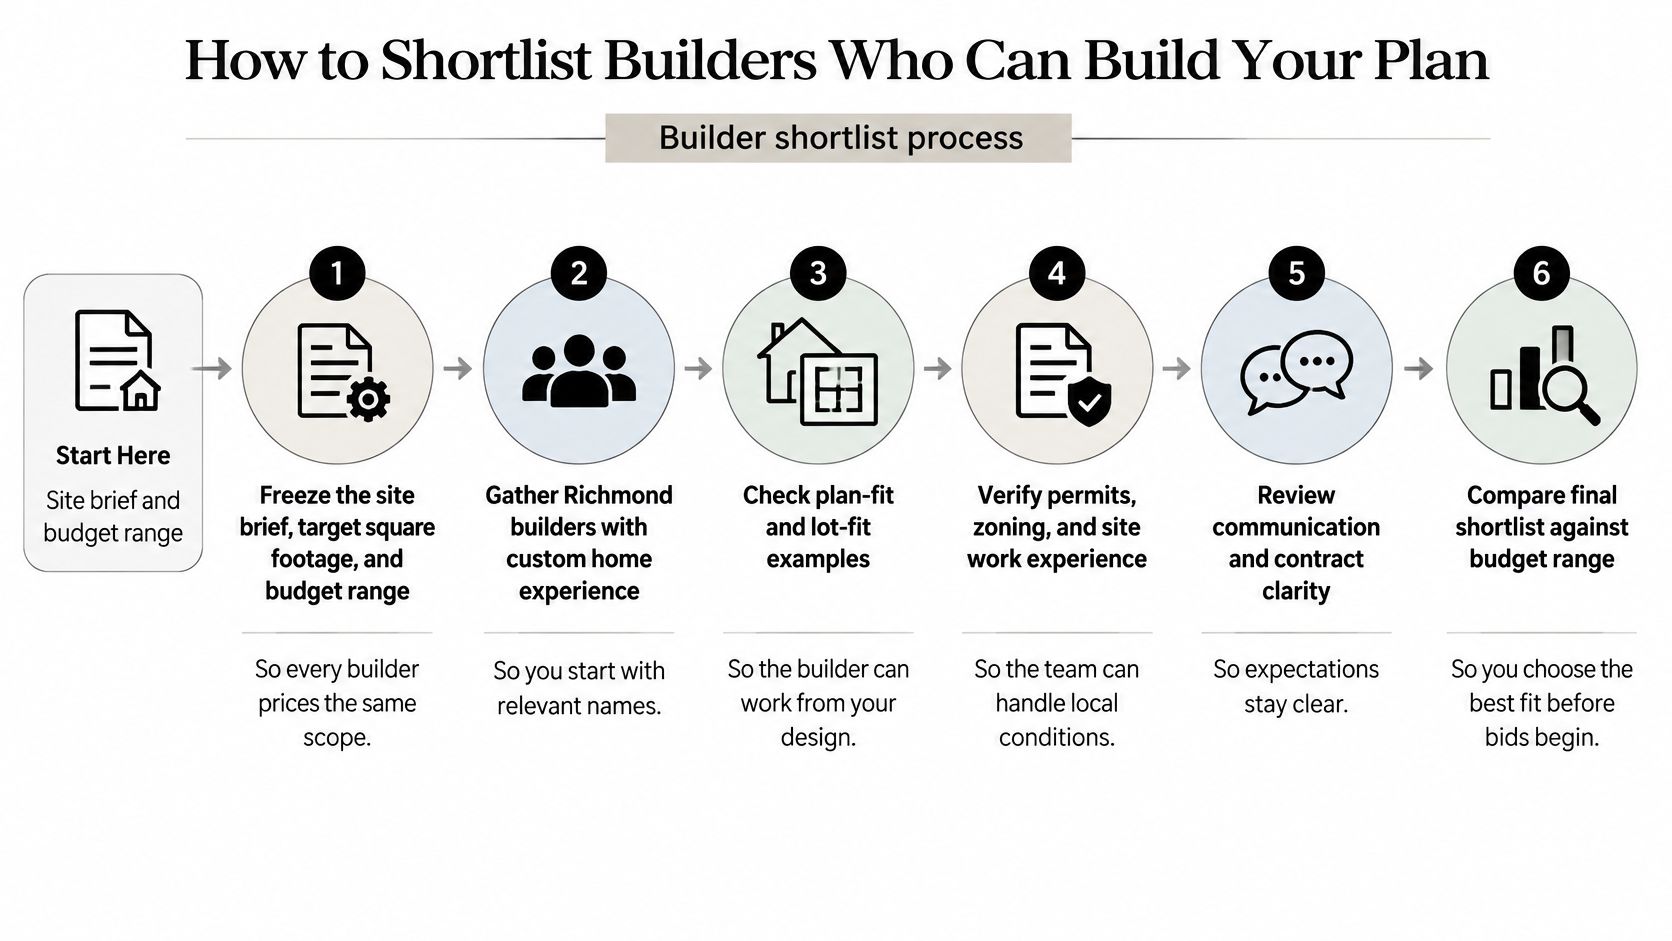
Start with your site brief and budget range, then look for builders whose operating methods fit the project. A company that builds attractive homes may still be a poor match for a tight infill site or a customer-supplied plan.
Richmond has an active residential construction market: U.S. Census Bureau figures published through FRED show 2,681 permitted housing units in Richmond city in 2025, including housing in structures of all sizes, not just detached custom homes. That activity gives you a reason to ask about actual staffing and availability rather than assuming a familiar name has room for your job.
Build the list around relevant experience
Freeze the starting scope. Record your target floor area, budget boundaries, site conditions, and essential features before collecting names. Every candidate needs the same starting point, including whether your budget includes land.
Look for comparable completed work. Ask for Richmond-area homes with similar size, construction complexity, and finish expectations. A finished customer home tells you more about execution than a model designed for sales visits.
Verify the business before discussing price. Use Virginia DPOR's contractor-license lookup, record the license number, and match the business name to the proposed contracting entity. Request insurance documentation directly rather than accepting a logo or website statement.
Meet the proposed superintendent. Ask who will run the site and whether that person regularly works from client-supplied plans. The superintendent needs to explain how drawing questions reach the designer and how field changes get documented.
Call recent local owners. Discuss how the builder handled change orders, missed milestones, unresolved defects, and difficult conversations. Ask what surprised them after signing, not just whether they like the finished house.
Keep a manageable bid group. Retain builders who can explain their process, accommodate your plan, and work within your budget boundaries. Drop anyone who demands money before discussing scope; a clearly defined paid preconstruction service is different from an unexplained deposit.
Test communication before committing
Ask each candidate the same practical question: what happens if the foundation subcontractor discovers that a drawing doesn't match the site? Listen for a named decision-maker, a written request for clarification, and an approval process before extra work proceeds.
Use these questions to ask a contractor before using a stock plan to test who will handle adaptations and construction questions. Watch whether the builder answers directly or sends every responsibility back to you.
A plan catalog such as RBA Home Plans is one option for establishing a common design before bidding. An independently commissioned design can serve the same purpose: give builders a stable drawing set instead of asking them to price different interpretations of your wish list.
Score Each Bid on the Same Criteria
Every finalist should price the same drawings, site brief, and allowance schedule. Require written exclusions and separate sitework entries so a low construction total can't conceal missing excavation, utility work, or finish selections.
Before scoring, put incomplete proposals on hold. You need the license holder, liability and workers' compensation documentation, comparable local projects, and a named superintendent in writing.
Compare evidence rather than presentation
Bid scorecard for Richmond custom builders
Criterion | What a solid bid shows | Red flag |
|---|---|---|
License and insurance | Virginia license number plus liability and workers' compensation documentation | Missing number or a promise to send it later |
Similar local work | Recent Richmond-area homes of similar size and quality | Only models or out-of-area photos |
Allowances | Dollar amounts for cabinets, floors, fixtures, appliances, and sitework | Undefined builder-grade selections or allowances to be determined |
Schedule | Start, dried-in, pre-drywall, and completion milestones with review float | A move-in month without weather or review assumptions |
Revision ownership | Written owner for survey, soils, structure, energy, and permit changes | Responsibility gaps discovered after signing |
Payment schedule | Draws tied to completed work, a limited justified deposit, and punch-list retainage | Large upfront cash without defined deliverables |
Warranty | Written workmanship coverage separate from product warranties | Verbal warranty only |
Use a simple rating scale from weak to strong for each row, supported by a note explaining your judgment. Give more importance to allowances, revision ownership, and payment terms because those provisions control how uncertainty becomes your expense.
A polished proposal shouldn't earn credit for information it doesn't contain. Mark an unanswered question as unresolved, not satisfactory.
The clearest scope is more valuable than the smallest total. You can't compare prices until you know what each builder has left out.
Investigate the differences
Say one builder includes excavation and off-site soil disposal, while another includes excavation but excludes hauling. The difference isn't necessarily efficiency or markup. They haven't priced the same work.
Ask both builders to reconcile the discrepancy in writing. Repeat that exercise for utility connections, appliance installation, shower waterproofing, landscaping, and cleanup until you can compare equivalent packages.
For a document-heavy comparison, a digital bid workflow, potentially using Exayard construction bid software from Exayard, can help you approach the review systematically. Regardless of the tool, retain the original proposals and keep a reconciliation sheet listing each inclusion, exclusion, and outstanding question.
Don't finalize your judgment until you've visited a completed home. Look at cabinet alignment, trim joints, door operation, tile transitions, and drainage around the building, then ask whether those finishes match the products and labor included in your proposal.
When candidates remain close, ask each to explain the largest scope differences without discussing the competitor's confidential pricing. The useful answer identifies materials, labor, assumptions, and exclusions, not just a claim of better quality.
Set Budget Timeline and Contract Protections
Treat your budget as a stack of expenses, not a single price per square foot. That shortcut can't tell you whether a quoted amount includes the land, utility connections, local engineering, or the kitchen you intend to buy.
The common trap is an allowance that looks affordable until you make selections. If your intended cabinets don't fit the allowance, the contract total doesn't represent your intended house.
Build an owner-controlled budget
Separate these categories before approving a construction contract:
Land and investigations. Include acquisition, survey, soil evaluation, and any other work needed to understand the parcel.
Plans and local adaptations. Account for the design purchase, modifications, engineering, and site-specific documents.
Permits and connections. Keep municipal fees and utility connection costs visible rather than assuming they're inside the builder's total.
Construction. Identify the base scope and distinguish fixed-price work from estimated work.
Allowances. Record what each allowance buys, including installation, delivery, taxes, and related accessories.
Owner contingency. Keep a separate reserve for genuine unknowns, sized with your builder and lender around the risks still unresolved.
Avoid counting allowances twice. If the builder's contract already includes them, show them as a component of that amount, not an additional expense.
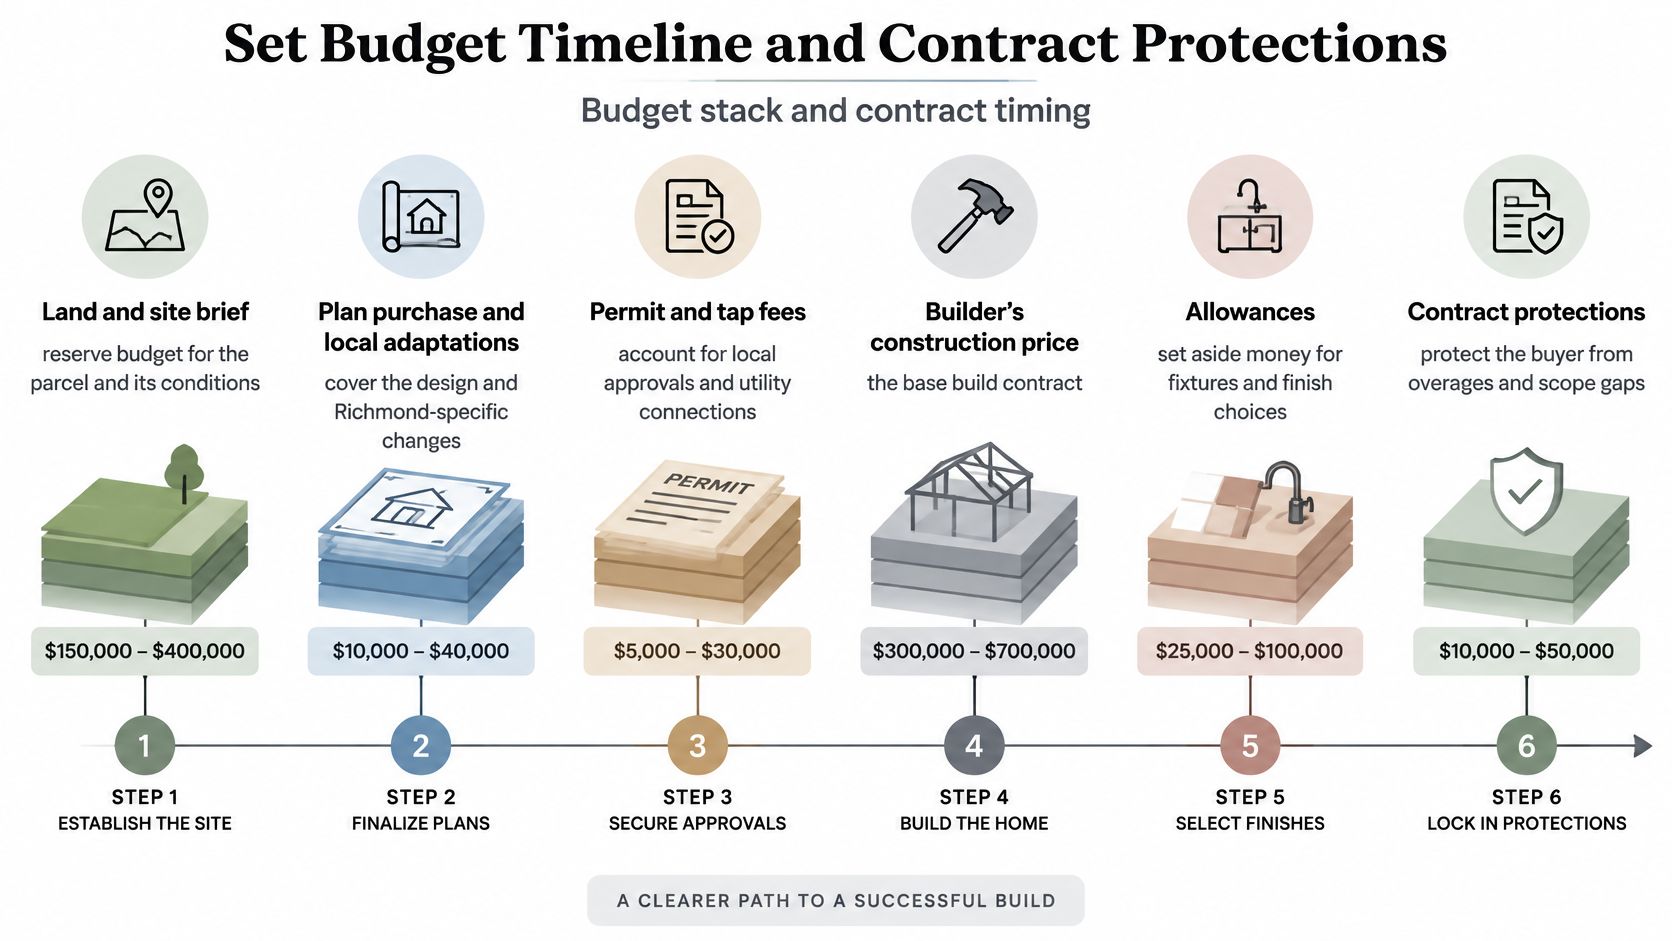
Price sitework from the survey and investigation results rather than a visual estimate. For finishes, identify product models wherever possible and price representative selections before accepting an allowance.
Track decisions as well as construction
Your schedule should begin with plan selection and site screening, followed by local adaptations, engineering, and permit review. Don't let a proposed construction start hide unfinished design decisions.
Once construction begins, track foundation, framing, rough-ins, the pre-drywall hold, finishes, and final approvals. Add owner decision deadlines for items such as windows, cabinets, tile, and lighting so delayed selections don't become unexplained schedule disputes.
Contract test: You should be able to point to a clause that explains every extra charge and every claimed extension.
Have the contract identify the superintendent, draw milestones, inspection scheduler, retainage arrangement, and delay-notice procedure. Define what evidence supports a payment request and who confirms the work is complete.
Require written change orders showing scope, cost, and schedule effects before changed work proceeds. Address how credits work when you remove an item, too; otherwise, additions may receive precise pricing while deletions produce vague savings.
Keep verbal side agreements out of the process. If the builder agrees to include a retaining wall, upgrade insulation, or absorb a delivery charge, put that agreement into the contract documents before relying on it.
Build a Richmond Permit Package That Passes Review
A purchased plan isn't automatically a permit-ready package for your parcel. The permit submission needs coordinated information about the house, the ground, and the systems that make the building work.
Follow the permit path in order
Confirm parcel constraints. Establish zoning, floodplain status, and utility conditions before completing the site-specific design.
Use the applicable residential standard. Richmond's permits and inspections guidance identifies the 2021 Virginia Residential Code, an 18-inch frost depth, and ASCE 24:2014 for flood-resistant design; it also discourages floodplain construction and states that residential development in a floodplain must carry flood insurance.
Coordinate the disciplines. Check structural, mechanical, electrical, plumbing, and energy documents together. Resolve conflicts such as a duct route passing through a structural member before submission.
Submit the complete package. Assign someone to track review comments and issue a coordinated response with clearly identified revised sheets.
Establish inspection scheduling. Obtain the required approvals before starting applicable work, then schedule inspections before concealment. Final permit closure comes after construction and final approvals, not before groundbreaking.
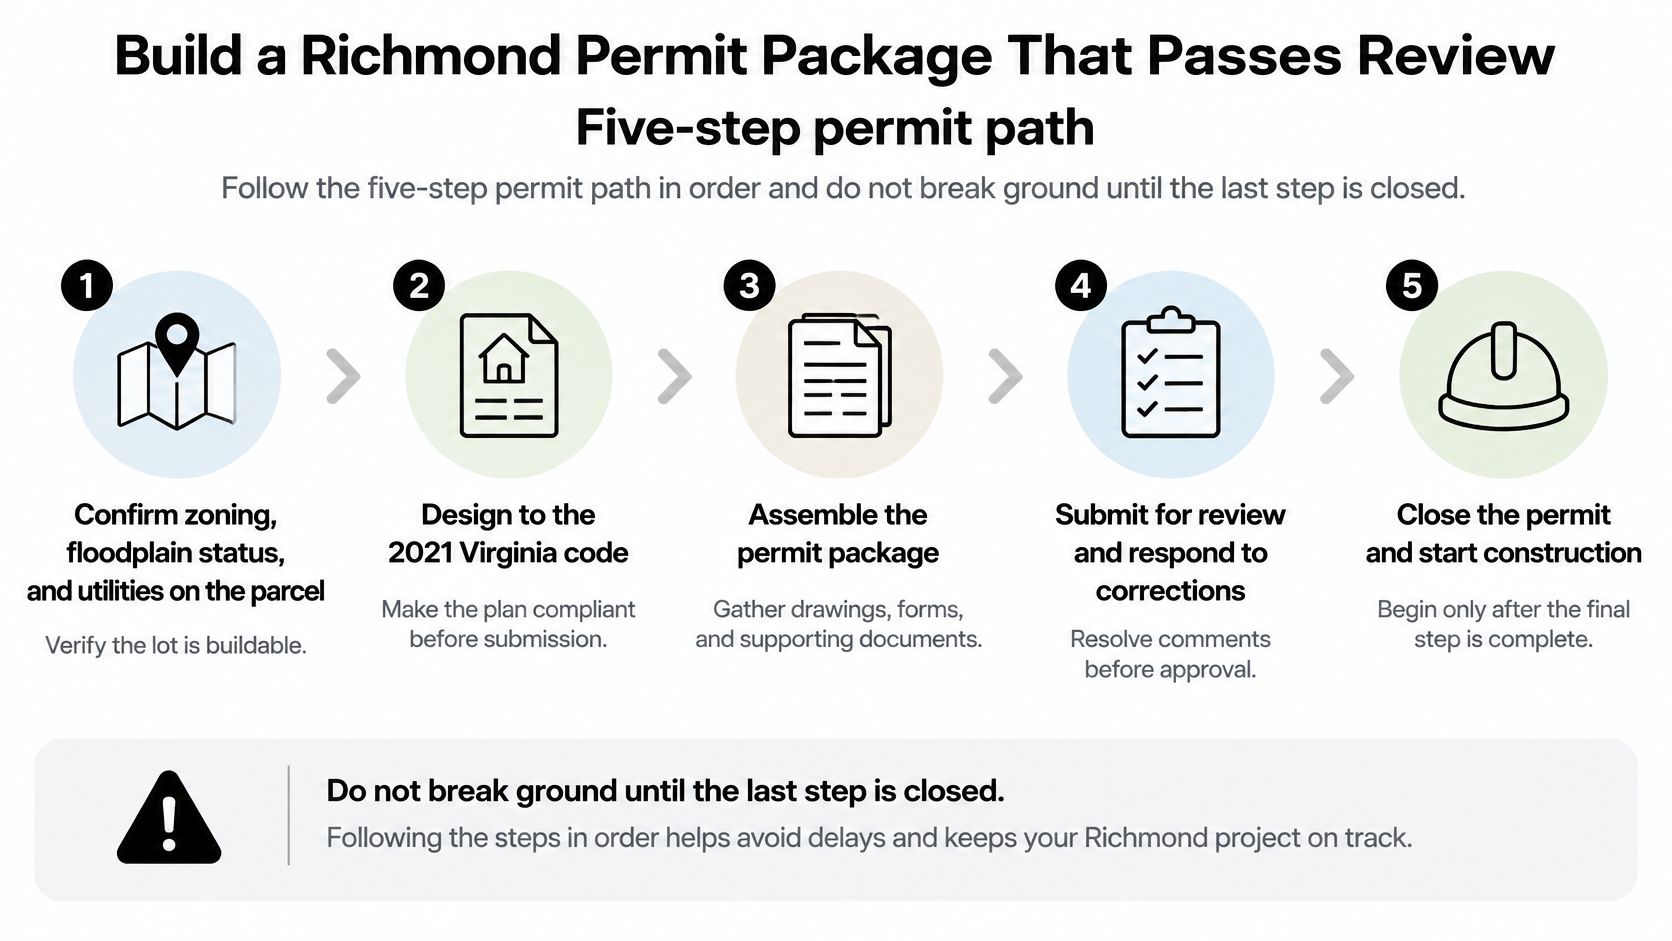
The City of Richmond Homeowner's Permit Guide describes new-home submission materials and separates building permits from electrical, mechanical, and plumbing trade permits. Assign responsibility for those trade applications so an approved building permit doesn't leave the next operation waiting.
Richmond new-home permit documents and owners
Document | When it is needed | Usual owner |
|---|---|---|
Site plan | New construction | Surveyor or civil designer |
Architectural set, elevations, wall sections, roof plan, details | Building permit | Plan provider plus local adapter |
Foundation and framing plans | Building permit | Designer and structural engineer |
Soil report | When the site or reviewer requires it | Geotechnical engineer |
Truss calculations and braced-wall notes | When those systems are used | Engineer or truss supplier |
Flood elevation documents | When flood review identifies the need | Virginia-licensed surveyor or design professional |
Electrical, mechanical, and plumbing permits | Separate from the building permit | Licensed trade contractors |
Adapt the stock plan to the actual ground
First, place the proposed footprint on the survey and test setbacks, access, and usable outdoor space. Don't rely on the parcel's advertised dimensions.
Next, adjust the finished-floor elevation and foundation configuration to the site documents. Then coordinate the foundation details with soil recommendations and applicable depth requirements.
Finally, have the appropriate Virginia-licensed professionals prepare and seal the sheets that require their responsibility. A seal isn't a substitute for coordination: list who owns each structural, drainage, energy, and permit revision.
Track reviews and inspections in the city's online portal, with a shared log for comments and responses. This practical guide to building a house in Virginia can help organize the broader sequence around those local approvals.
Sign After the Preconstruction Checklist Clears
Don't sign the construction agreement while major obligations remain promises. A builder can be capable and well-intentioned while still offering a contract that leaves too much unresolved.
Require a documented yes
The lot is understood. Flood, soil, and drainage findings have been translated into priced work or clearly identified remaining risks.
The bids were comparable. Every finalist received the same plan, site information, and allowance requirements.
The builder is verified. License, insurance, references, and the proposed superintendent have been checked.
The contract controls changes. Draws, retainage, delay rules, inspection duties, and written change orders are addressed.
The permit team is named. Each site-specific document has an assigned preparer, reviewer, and professional responsibility where required.
If an answer is still “we'll work that out,” decide whether it can change the price or delay the start. If it can, settle it before signing or define a specific preconstruction deliverable rather than committing to an unresolved build.
Move from drawings to proof
After signing, ask how the team will verify the house you approved. Energy-model the actual proposed assembly, specify continuous thermal and air barriers, and place ducts and air handlers inside conditioned space where feasible.
The DOE Zero Energy Ready Home requirements provide a useful quality-control benchmark through approved third-party verification, RESNET-approved envelope-leakage testing, and pre-drywall verification of concealed work. Those program requirements aren't automatically part of every custom-home contract, so specify the testing and verification you want rather than assuming they're included.
Inspect framing, insulation, air sealing, windows, and service penetrations while corrections remain accessible. Have the builder document substitutions so a different window, insulation product, or HVAC component doesn't undermine the design assumptions.
Keep photo records. Capture concealed assemblies and label images by room or location.
Set hold points. Require signoffs at framing, rough-ins, pre-drywall, and final commissioning.
Verify operation. Request applicable duct testing, HVAC airflow checks, controls setup, and final test reports before move-in.
A walkthrough can show you whether a door sticks. It can't show whether an inaccessible air barrier was continuous before drywall went up.
Use the City of Richmond planning and building department for zoning and permit questions, the FEMA Flood Map Service Center for current flood mapping, and Virginia DPOR's license lookup for contractor verification. Confirm the parcel's actual jurisdiction first, because a Richmond mailing address doesn't necessarily mean the City of Richmond administers the approvals.
RBA Home Plans offers purchasable architectural plans and plan adjustments that can help you establish a consistent design for builder pricing. Visit RBA Home Plans to explore layouts, then bring your survey and site findings into the adaptation discussion before asking builders for final bids.


Comments