
Custom Home Builders St Louis: The Essential Guide
A custom home in St. Louis typically takes approximately 12 to 18 months from permit to move-in, with total costs commonly ranging from $200 to $400+ per square foot depending on finishes and site conditions. The most reliable way to control that range is to evaluate the lot, plan, builder, and approval path together before signing a construction contract.
You may be comparing wooded lots in the county, an infill parcel in the city, or a plan you found online that seems to fit your family perfectly. At this stage, the builder's name matters, but it isn't the only decision that shapes the result. A difficult site can change the foundation and drainage strategy. A complicated roof can increase engineering and labor. A pre-purchased architectural plan can give builders something concrete to price, but only if the documents are suitable for the parcel and local requirements.
The practical question isn't just which custom home builders in St. Louis have attractive portfolios. It's which builder can take a realistic plan, investigate the property, manage municipal review, and explain every cost that sits outside the house itself.
Understanding the St. Louis Custom Home Building Landscape
St. Louis has a meaningful residential construction pipeline, but it isn't a market where buyers should assume a steady stream of identical projects. HUD reported approximately 1,175 homes permitted in the 12 months ending May 2022, down 15% from the preceding period, when approximately 1,375 homes were permitted. The longer view is more encouraging, with the market averaging approximately 810 permitted units annually from 2016 through 2020, nearly double the 410-unit annual average from 2010 through 2015. HUD also recorded about 1,450 homes under construction at the time of its analysis, showing that permits represented an active project pipeline rather than only future intentions. HUD's St. Louis housing market analysis provides useful regional context for buyers and builders.
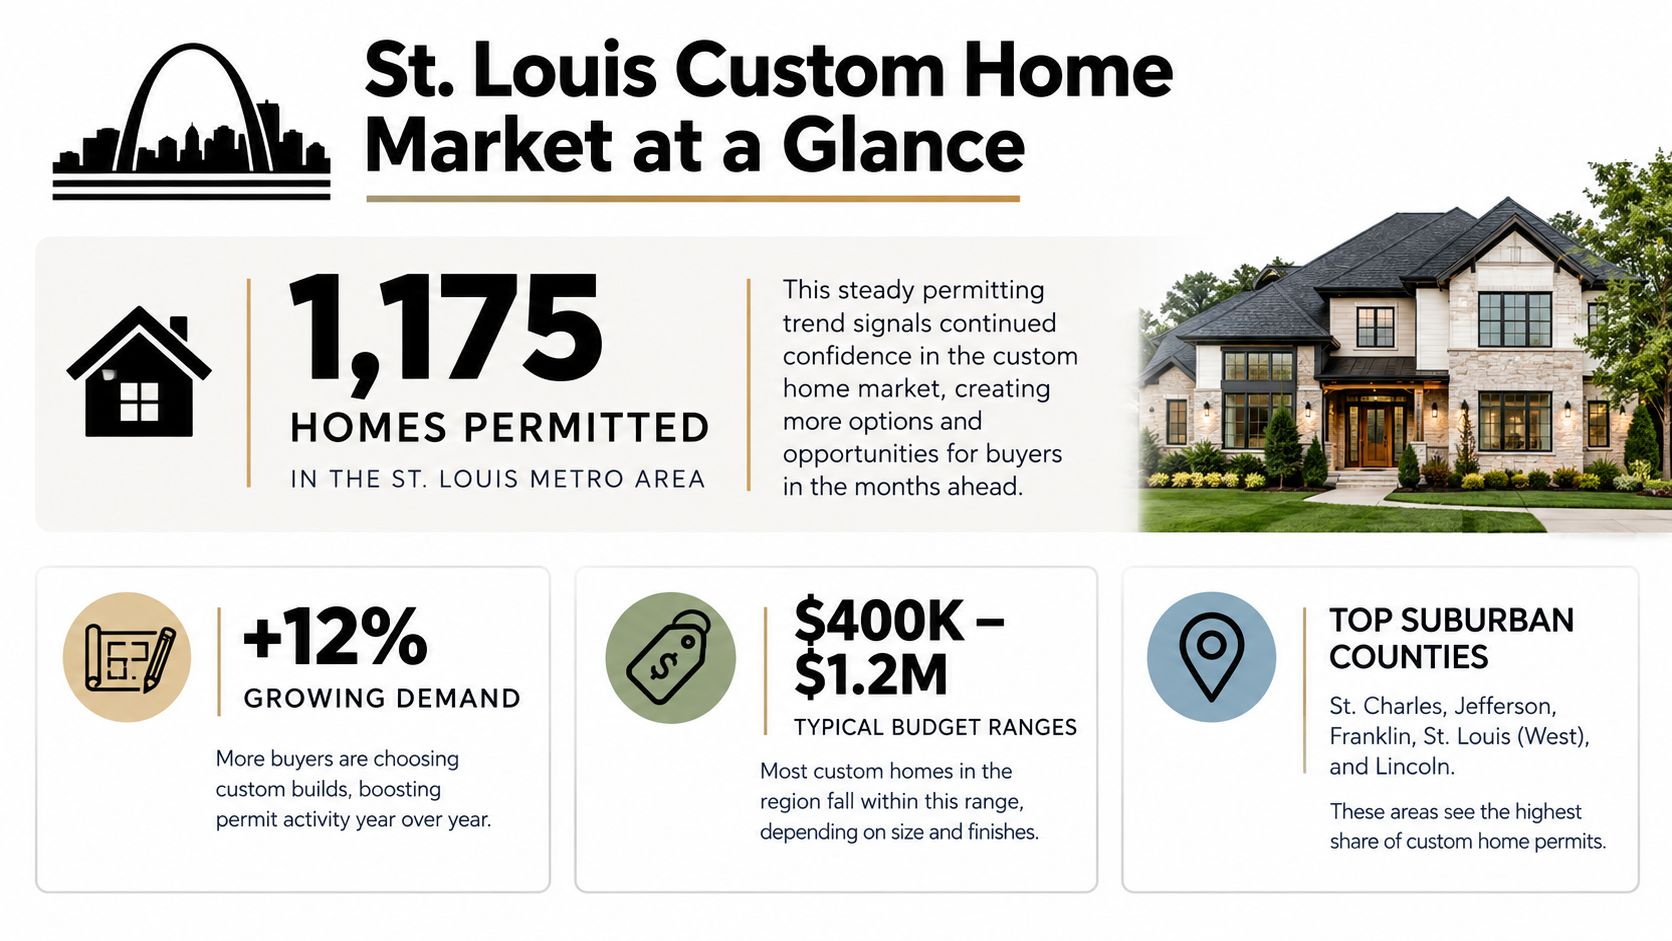
That pattern points to cyclical activity with sustained improvement, not a guaranteed schedule or a universal price. Builders still need to adjust staffing, subcontractor commitments, and material purchasing to the projects moving through design and approval.
Decide who owns the design risk
A design-build firm combines design coordination and construction management under one organization. That can simplify communication because the person pricing the work is involved while the plans are being developed. It may also make early value engineering easier. The trade-off is that you should understand how the firm handles design fees, markup, plan ownership, and changes if you decide not to proceed with construction.
Hiring an architect and builder separately gives you an independent design professional and a broader choice of contractors. It can work well for a highly specific home or a challenging parcel, but you'll need a clear process for resolving disagreements between the architect and builder. Ask who coordinates structural, mechanical, electrical, and plumbing documents, and who carries responsibility when a detail is incomplete.
A third route is to start with a purchased plan, then hire a builder to review and adapt it. That approach gives you a tangible layout during builder interviews and can reduce the uncertainty of describing a home only through ideas and inspiration photographs. It doesn't eliminate local design review or engineering. It creates a starting point that still needs to be tested against the site.
Establish the project before the contract
Before requesting firm bids, define the lot, desired rooms, approximate size, finish expectations, and must-have systems. Then ask each builder to identify exclusions instead of giving you one attractive headline number.
A useful early sequence is:
Confirm the parcel. Verify jurisdiction, zoning, access, utilities, easements, setbacks, grading, and flood exposure.
Select a buildable plan. Review roof geometry, spans, foundation assumptions, window placement, and mechanical space.
Request comparable pricing. Give each builder the same plan package and the same finish assumptions.
Separate known costs from allowances. Site work, engineering, utility connections, and contingency shouldn't disappear inside a vague construction total.
Choose the delivery model. Match the builder's communication style and technical capability to the complexity of the project.
For a detailed overview of the stages, documents, and decisions involved, use this guide to the custom home building process before your first builder meeting.
Finding and Vetting Custom Home Builders in St. Louis
A polished website tells you how a builder wants to be perceived. A completed home, a clear contract, and a former client's unfiltered experience tell you how the builder operates.
Start with referrals from architects, civil engineers, lenders, real estate professionals, and homeowners who completed projects similar to yours. Local builder associations and neighborhood development activity can help you identify active contractors, but treat every directory as a starting list rather than an endorsement. Online reviews are useful for spotting recurring communication or warranty complaints, but they rarely explain whether the reviewer's scope and expectations matched your own.
Verify the business before discussing finishes
Ask for the builder's legal business name, registration information, insurance certificates, and references. Confirm which jurisdictions require local registration or additional documentation, because a contractor's ability to work in one part of the metropolitan area doesn't automatically answer requirements elsewhere.
Request evidence of:
General liability coverage: Confirm the policy is active and ask what exclusions could affect your project.
Workers' compensation coverage: This protects against a serious exposure if an employee is injured on your property.
Bonding information: If the builder represents itself as bonded, ask what the bond covers and who administers a claim.
Relevant experience: Look for completed homes with similar lot constraints, plan complexity, finish expectations, and foundation types.
Warranty procedures: Get the warranty duration, response process, and responsible contact in writing.
Don't settle for a list of names that the builder knows will say something positive. Ask for former clients whose homes have been occupied long enough to reveal how the builder handles punch-list items, water management, mechanical issues, and warranty calls.
Ask questions that expose the operating system
During interviews, ask who will manage your project after the contract is signed. The salesperson may not be the superintendent, and the superintendent may not be the person authorized to approve changes. You need to know how those roles connect.
Use questions such as:
Who schedules and supervises subcontractors?
Which trades are employees, and which are independent subcontractors?
How do you document site conditions that differ from the assumptions in the plans?
What is the written change-order process?
How quickly do you normally communicate a cost or schedule impact?
Which items are allowances, and when must selections be finalized?
Who attends inspections and coordinates corrections?
How are payment draws tied to completed work?
What happens if a specified product becomes unavailable?
How do you handle warranty requests after move-in?
A builder who answers with a clear process is more valuable than one who promises that everything will be easy. You can also learn from systems designed to organize buyer communication and follow-up, including these CRM workflows that drive results, especially when several decision-makers need a record of conversations, selections, and commitments.
Compare finished work, not just photographs
Visit completed homes if the builder permits it. Look closely at trim alignment, flashing, siding transitions, drainage paths, grading near the foundation, door operation, cabinet installation, and the condition of mechanical spaces. Ask the owners whether the final cost matched the contract, how often the schedule changed, and whether the builder returned after closing.
A builder doesn't need every project to look like your preferred style. It does need to demonstrate disciplined execution. The best comparison is between your plan and the builder's actual ability to coordinate the structure, enclosure, systems, finishes, and site work without leaving gaps for you to discover later.
Navigating St. Louis Permitting and Code Requirements
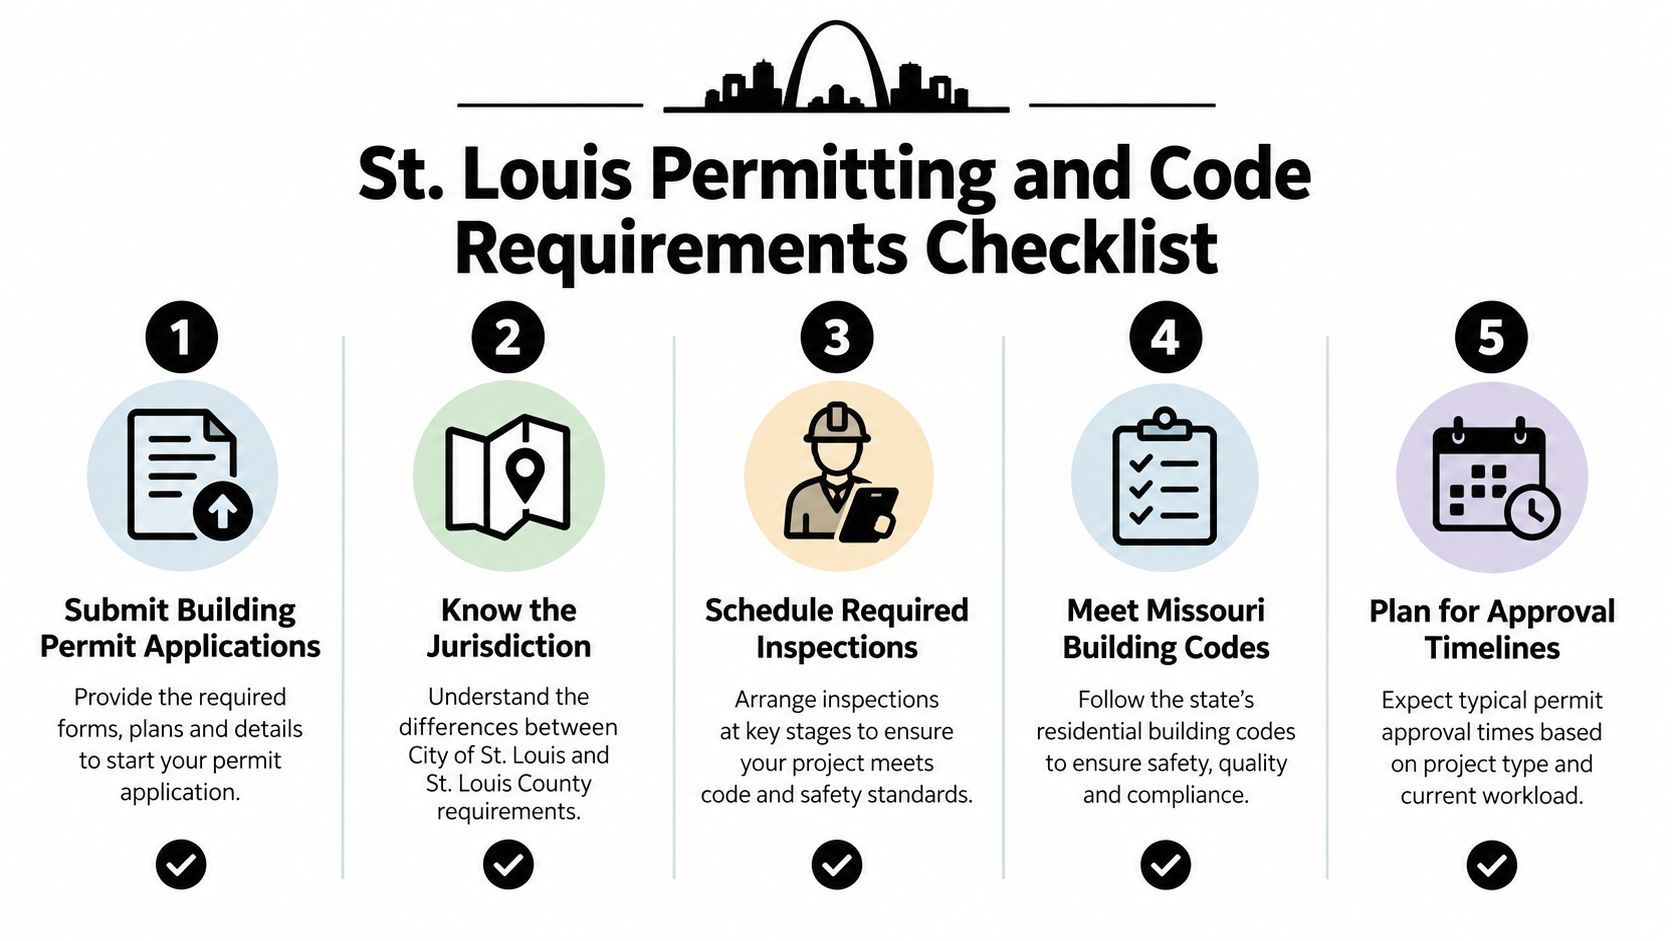
The first permitting mistake is treating “St. Louis” as one approval jurisdiction. The City of St. Louis and St. Louis County have different departments, procedures, zoning questions, review expectations, and site conditions. A builder should identify the municipality and applicable adopted codes before pricing the project as though the parcel were already cleared.
Regulatory review is a schedule and budget risk. In a national NAHB survey, 89.5% of builders reported that regulation caused at least some construction delay, and those delays averaged slightly more than five weeks when they occurred. The same study found that regulation-related costs averaged 23.8% of final home price when development and construction phases were combined. It also reported finished lots averaging 13.7% of new-home sales price, while construction averaged 64.4%. These are national benchmarks, not a quote for your property, but they explain why site development and approvals belong in the initial budget. NAHB's government regulation study provides the underlying figures.
Complete site due diligence before finalizing the plan
A plan that works on a flat suburban lot may become unsuitable on a sloped, wooded, narrow, or flood-exposed parcel. Before the builder finalizes drawings, require a site review that addresses:
Jurisdiction and zoning: Confirm the reviewing authority, permitted use, setbacks, height limits, lot coverage, and any overlay requirements.
Topography and drainage: Establish how water moves across the site and whether grading or retaining work will be necessary.
Utilities: Verify locations, connection requirements, capacity, and responsibility for bringing services to the house.
Geotechnical conditions: Identify whether soil conditions could affect footings, excavation, foundation walls, or drainage.
Flood exposure: Check official maps and determine whether elevation documentation or special foundation measures apply.
Access and staging: Confirm that trucks, cranes, dumpsters, and material deliveries can reach the work area without damaging neighboring property.
In the City of St. Louis, floodplain development applications must identify the flood zone, base-flood elevation, proposed elevation, structure value, and supporting plans. Covered residential structures generally require the lowest floor, including the basement, to be raised at least one foot above base-flood elevation. City guidance also says zoning-related permit processes typically take two to four weeks, with longer timelines possible when revisions or hearings are required. This City of St. Louis floodplain and zoning guidance should be reviewed with the builder and design professional when a parcel has flood concerns.
Coordinate the permit package as one set
Architectural drawings, structural documents, and mechanical, electrical, and plumbing information should agree before submission. A code-compliance matrix can identify requirements for egress, fire separation, insulation, window specifications, stairs, smoke protection, and utility locations.
Ask the builder or architect to define who will answer review comments, who pays for revisions caused by incomplete documents, and how resubmittals affect the schedule. A practical construction permit requirements guide a builder should use can supplement, but not replace, the requirements issued by the governing municipality.
The practical guide to mastering the building permit process can help you organize the plan package, but local officials and your project professionals must confirm the final submission requirements.
Practical rule: Don't approve a construction schedule until the builder has identified the jurisdiction, permit dependencies, site assumptions, and procedure for handling review comments.
Integrating Pre-Purchased House Plans into Your Build
A pre-purchased house plan can improve a custom project when everyone treats it as a starting document, not a universal permit set. The plan gives you a defined layout, elevations, room relationships, and structural intent. That makes builder interviews more useful because contractors can respond to the same information instead of estimating from a verbal description.
The plan also helps reveal trade-offs early. A dramatic roofline may create a strong exterior but require more framing and flashing coordination. A wide-open interior may need engineered beams or posts. A basement plan may be attractive on paper but unsuitable for a parcel with elevation or drainage constraints.
Review buildability before you fall in love with the elevation
Show the plan to a builder before assuming it will lower your cost. Ask the builder to mark the features that affect labor, engineering, material availability, and sequencing.
Focus on:
Foundation assumptions: Determine whether the plan supports a basement, crawlspace, slab, or another foundation strategy.
Structural spans: Identify long beams, unusual cantilevers, transfer conditions, and large openings.
Roof geometry: Simple roof forms are generally easier to frame, dry in, insulate, and maintain than highly fragmented forms.
Mechanical layout: Confirm that ducts, plumbing stacks, equipment, and service access have practical locations.
Exterior materials: Favor materials and assemblies local trades understand and can repair.
Lot fit: Test setbacks, driveway access, sun orientation, grading, trees, easements, and neighboring structures.
A minor interior adjustment may fit within the plan's existing structural assumptions. Moving a bearing wall, changing stair geometry, enlarging windows, altering the roof, adding a garage bay, or changing the foundation can require architectural and structural revisions. Don't assume a change is minor because it looks minor on a floor plan.
Use modifications to improve decisions, not multiply them
The best workflow is to identify essential changes before the builder prices the project. Separate requests into three groups:
Layout adjustments: Room dimensions, door locations, cabinetry arrangements, and nonstructural partitions may be relatively straightforward, subject to plan review.
Coordination changes: Window sizes, plumbing locations, mechanical spaces, and electrical planning can affect several disciplines and should be resolved before permit drawings.
Structural or site-driven changes: Foundation changes, roof alterations, major openings, retaining conditions, flood-related elevation work, and significant grading require professional evaluation.
Missouri construction firms reported rising labor costs as a leading concern in 2024, cited by 77% of respondents, followed by financing expenses at 73% and worker shortages at 70%, compared with a 56% national average for worker shortages. The Missouri construction outlook supports a practical conclusion: a plan that appears cheaper can become more expensive when it demands unusual labor, complex structural work, long-lead materials, or extensive revisions.
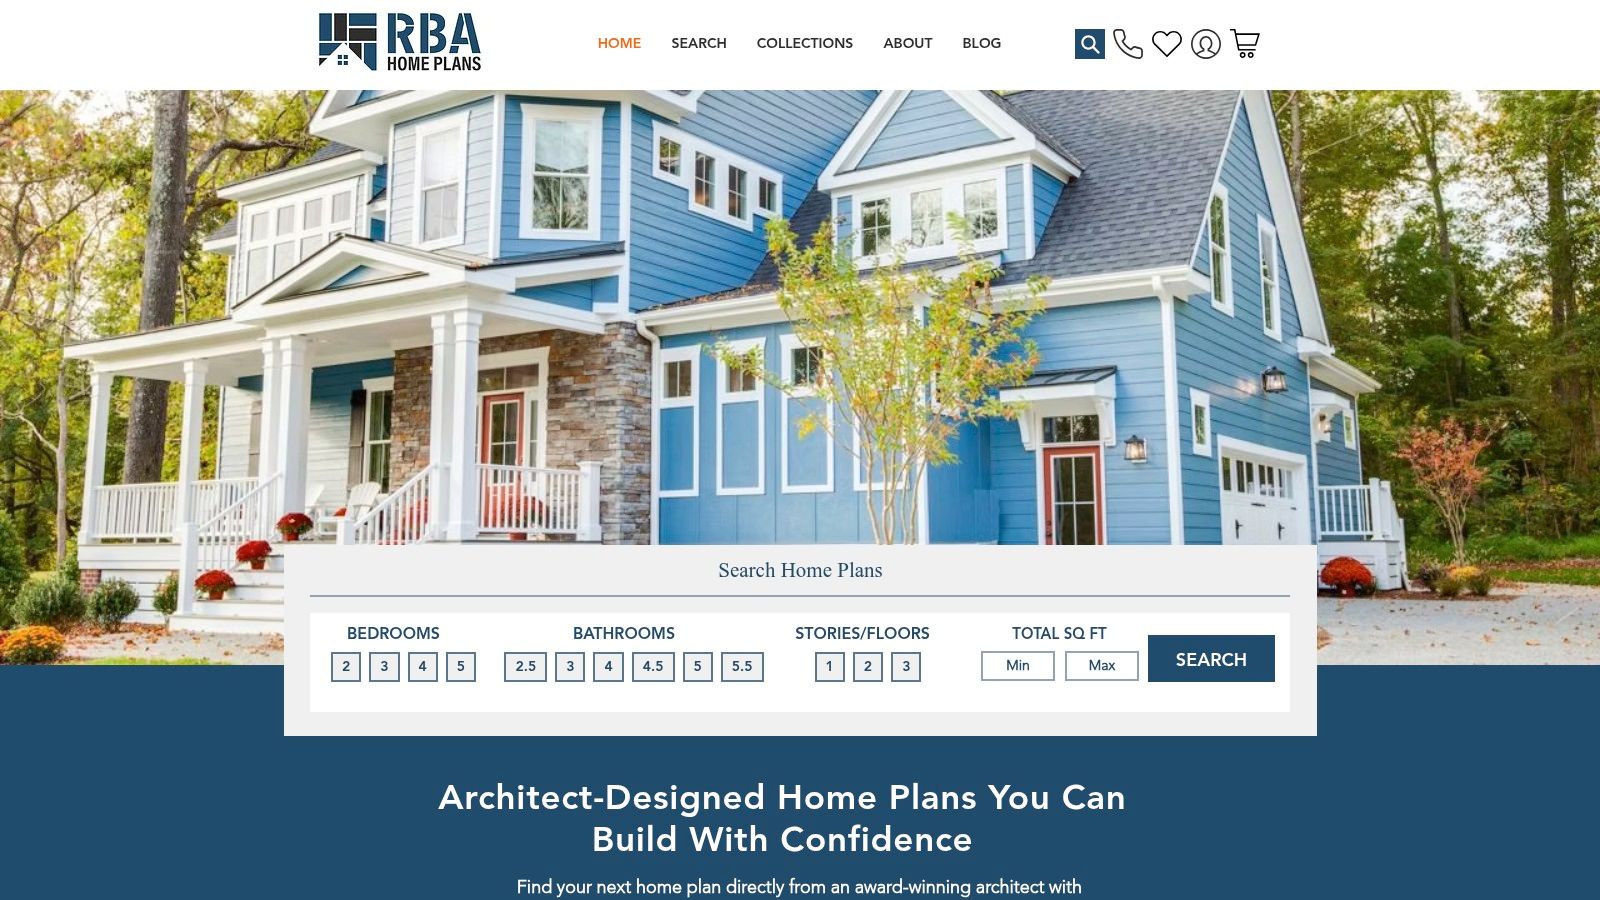
Plan catalogs such as house plan designs online can help buyers compare starting points by lot type, layout, and architectural character. Your builder still needs to verify local code, site fit, engineering, and construction details before treating any plan as ready for a St. Louis permit.
If the household will include an electric vehicle, discuss service capacity, panel location, conduit pathways, and garage access during planning. A specialist resource on home EV charger installation can help frame that conversation before walls and ceilings conceal the electrical route.
Contracting Tips and Red Flags to Watch
The contract should make the builder's assumptions visible. A low initial bid often looks attractive because it leaves site work, selections, engineering, or allowances undefined. Your job is to turn those unknowns into written scope, documented exclusions, and a process for decisions that change the price.
Start with a line-item budget. Separate land, demolition, excavation, grading, erosion control, foundation, utilities, design, engineering, permits, inspections, vertical construction, finishes, appliances, landscaping, and contingency. If a line doesn't apply, mark it as excluded. If the builder can't price it yet, state the assumption and explain when it will become known.
Put the money rules in writing
A useful agreement should address:
Allowance schedules: Identify each allowance, the assumed quantity or quality, installation responsibility, tax treatment, and what happens if the selection exceeds the allowance.
Change orders: Require written descriptions of added or deleted work, labor, materials, markup, schedule effect, and approval before the work begins.
Payment draws: Tie draws to observable progress, such as completed excavation, foundation, framing, enclosure, rough-ins, finishes, and final completion.
Schedule milestones: Define the start trigger, owner decisions that affect the schedule, weather treatment, inspection delays, and the procedure for revising completion dates.
Warranty terms: State what is covered, how the buyer submits a claim, expected response times, and exclusions for maintenance or owner damage.
Plan ownership: Clarify whether purchased plan documents may be modified, reused, or transferred if the project changes.
Contracting insight: If a promise matters to your budget, schedule, comfort, or warranty, it belongs in the contract or an attached exhibit.
Compare bids by scope rather than by the bottom line. One builder may include engineering and temporary utilities while another lists them as allowances. One may include basic grading but exclude unsuitable-soil remediation. A fair comparison requires matching assumptions.
Recognize warning signs early
Pressure to sign immediately is a problem when the plan, site, and allowances remain unsettled. So is a builder who refuses to provide references, avoids written answers, changes the scope verbally, or presents a schedule without identifying permit and selection dependencies.
Other concerns include:
Vague site language: “Standard site work” doesn't tell you whether excavation, export, drainage, erosion control, utility trenching, or rock removal is included.
Unclear supervision: You should know who is on site, who coordinates trades, and who can approve a change.
Unpriced owner decisions: A builder shouldn't ask you to choose major windows, cabinets, HVAC equipment, or electrical features after the budget has already been treated as fixed.
No document control: Revised plans should have dates or revision identifiers so the field team isn't building from an outdated sheet.
Unrealistic certainty: A confident completion promise without a permit strategy, procurement plan, or allowance schedule is not a reliable schedule.
The strongest builder relationship isn't the one with no changes. Custom homes always involve decisions. It's the one where both parties can identify a change early, price it clearly, and decide whether the benefit justifies its effect on money and time.
Your Next Steps Toward a St. Louis Custom Home
Begin with the parcel, not the façade. Confirm jurisdiction, zoning, setbacks, utilities, topography, drainage, flood exposure, and foundation feasibility before choosing a plan or accepting a builder's broad estimate.
Then define your household's actual program, including bedrooms, work areas, storage, entertaining space, accessibility needs, mechanical preferences, and future changes. Use that information to select or adapt a plan that a builder can price and a professional can prepare for local review.

Screen a short list of builders using completed work, insurance, references, supervision, change-order procedures, and warranty response. Give each serious candidate the same plan information and ask for a written list of exclusions, allowances, site assumptions, and approval dependencies.
Questions buyers ask before starting
What does a St. Louis custom home cost per square foot?A practical planning range is approximately $200 to $400+ per square foot, but that figure is only useful when you know whether it includes site work, design, engineering, permits, utilities, finishes, and contingency. Two homes with the same floor area can produce very different bids because the lot, structure, systems, and finish selections differ.
Can a basement-oriented plan work in a flood zone?It may require substantial adaptation or may be unsuitable. Verify the flood zone, base-flood elevation, proposed finished-floor elevation, foundation strategy, drainage, insurance implications, and municipal requirements before selecting the plan.
How long does the process take?Plan on approximately 12 to 18 months from permit to move-in for the overall construction phase, subject to site complexity, inspections, product availability, weather, changes, and municipal review. The builder should provide a schedule that identifies decisions and dependencies rather than only a promised completion date.
The best next move is a documented feasibility review with the plan, parcel information, and cost-risk checklist in the same conversation. That gives you a defensible basis for selecting a builder and avoids paying for a design that the site cannot support.
RBA Home Plans offers pre-designed residential blueprints that give buyers and builders a defined starting point for layout, elevations, and construction coordination. Review the available designs and plan resources at RBA Home Plans, then bring a suitable plan to your St. Louis builder for site, code, and cost evaluation.


Comments