
Septic System Plans Explained for Home Building
You've found the lot. The road is quiet, the price works, and the house plan looks perfect. Then the seller mentions that public sewer isn't available. Suddenly, the questions multiply. Can the lot support the house? Where will the tank go? Is there enough room for the drainfield, driveway, and a future addition? Which office approves the design?
Septic system plans answer those questions before construction begins. They connect the house you want to build with the soil, slopes, setbacks, wastewater flow, and local permit requirements on the property. More than one in five U.S. households rely on individual septic systems or small community cluster systems, according to the U.S. Environmental Protection Agency's overview of septic systems. That makes septic planning a normal part of residential development, not an unusual complication.

A septic plan isn't merely a tank sketch. It helps determine whether a parcel is buildable, how the home should sit on the lot, what kind of treatment system is appropriate, and which approvals must happen before the builder can move forward. The plan also affects practical decisions such as driveway placement, utility routing, grading, landscaping, and the location of a reserve area.
If you're still comparing land, it helps to evaluate septic feasibility alongside the broader financial picture. A resource such as this new home construction cost guide can help you think about the total project, while a septic professional addresses the site-specific wastewater work. The safest sequence is simple: understand the lot, test the soil, select or adapt the house plan, then coordinate the septic design with the permit process.
Introduction to Septic System Plans for New Homes
A first-time builder often starts with the house. You choose bedrooms, bathrooms, porches, and garage placement, then expect the site plan to fit around that design. On a property without public sewer, the order works better when you treat the septic system as one of the major organizing elements of the lot.
The tank needs an accessible location, the drainfield needs suitable soil, and both areas need to meet local setbacks. The home, driveway, well, property lines, water features, grading, and utility lines must fit around those requirements. A house plan that works beautifully on a sewered urban parcel may need a different orientation or footprint on a rural lot.
What the drawings need to answer
A useful plan should make several practical points clear:
Where wastewater leaves the house: The building sewer route should connect the plumbing exit to the septic tank.
Where treatment occurs: The tank and any pumps, filters, risers, or distribution components should be identified.
Where effluent is dispersed: The drainfield layout should show the field area, piping, and relevant elevations.
Where the home can sit: The drawing should coordinate the septic components with the proposed foundation, driveway, and property boundaries.
What happens if the primary field fails or needs replacement: Local rules may require a reserve or replacement area.
That information gives the builder something more useful than a generic diagram. It gives the project team a location-based plan that can be reviewed by the approving authority and followed during installation.
Practical rule: Don't purchase a house plan for a difficult lot until someone has confirmed that the proposed footprint leaves room for the septic system and its required reserve area.
The permit path matters just as much as the drawing. The EPA explains that local health departments typically issue septic construction and operating permits under state and local laws, while records may be held by a county or state agency rather than in one national database. Before finalizing the home, ask who holds existing septic records, who performs the site evaluation, and whether the septic approval must come before the building permit.
Once those questions are answered, the process becomes manageable. You're not trying to solve an invisible wastewater problem after selecting the house. You're coordinating the house, the land, and the approval sequence from the beginning.
What Septic System Plans Are and What They Include
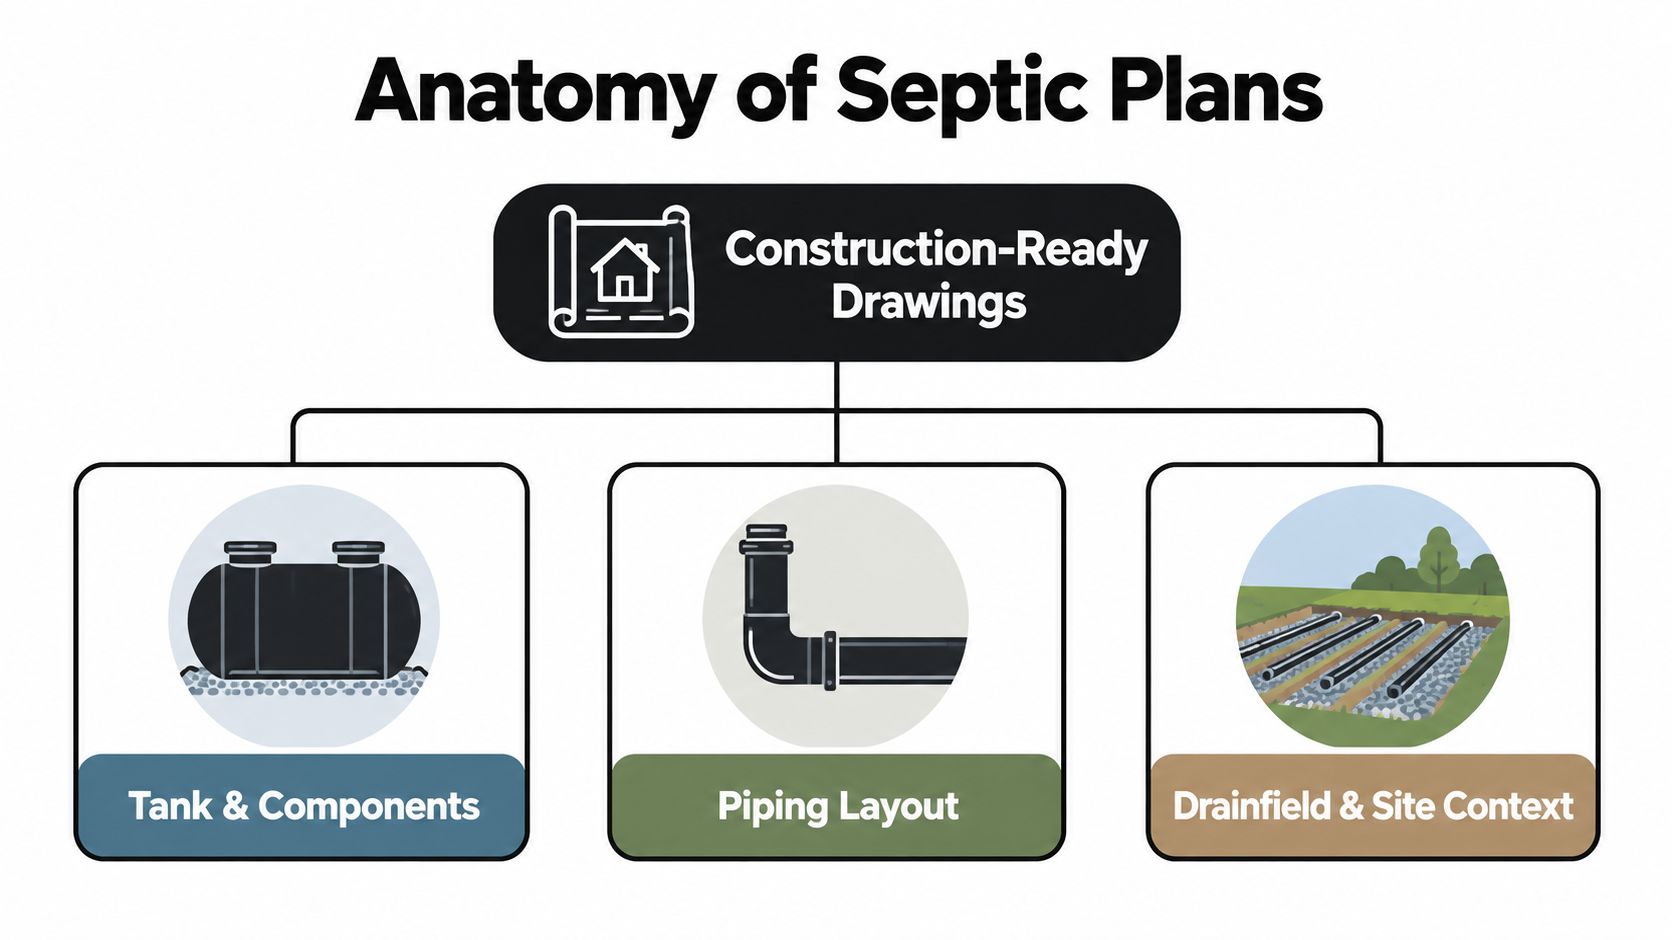
A septic system plan is a construction-ready drawing set for an onsite wastewater system. It shows how wastewater travels from the home, where solids settle in the tank, and how treated effluent reaches the soil for final treatment and dispersal. The EPA identifies the tank and drainfield as the typical core components of a septic system, but a permitted plan adds the site information and technical details needed for construction.
Think of the plan as a plumbing map laid over the land. A house floor plan shows rooms and walls. A septic plan shows the underground route, treatment equipment, soil use area, elevations, and protective distances that make the wastewater design work.
The sheets you'll commonly see
A complete set may include several related pieces:
Site plan: Property lines, existing features, proposed house, driveway, wells, water bodies, contours, tank, drainfield, reserve area, and setbacks.
Soil or site evaluation: Soil horizons, limiting conditions, groundwater observations, slope, and the information used to select the system.
Tank detail: Tank capacity, liquid depth, access points, inlet and outlet connections, baffles, filters, and structural notes.
Distribution layout: Pipes, trenches or beds, pump components, distribution boxes, pressure lines, and elevations.
Construction notes: Bedding, backfill, pipe materials, inspection requirements, traffic restrictions, and installation instructions.
Operation information: Pump controls, alarms, maintenance access, and responsibilities for systems that require mechanical components.
The symbols may look unfamiliar at first. A rectangle often represents the tank, narrow parallel lines may represent distribution trenches, and arrows generally show flow direction. Contour lines connect points at similar elevations, helping the designer show how wastewater moves across a sloping site.
Concept drawings aren't approval drawings
A conceptual sketch can help compare possible locations, but it doesn't necessarily contain the soil findings, calculations, construction details, or local notes required for a permit. An as-built drawing is different again. It records what was installed, which may vary from the original approved design because of field conditions or authorized changes.
Before requesting bids, check that the plan identifies the proposed home and has enough detail for an installer to price the work accurately. If you're comparing the wastewater portion of a project, a guide to septic system costs can provide useful general context, but your local designer's proposal should control the site-specific scope.
Site and Regulatory Factors That Shape Your Plan
The same house can require very different septic system plans on two neighboring properties. One lot may have a broad, gently sloping area with suitable soil. Another may have shallow restrictive layers, a high seasonal water table, steep terrain, or too little usable space after setbacks are applied.
The designer starts with the ground, not the brochure image of the house. Soil absorption, topography, rainfall, groundwater protection, and receiving-water conditions all influence the system choice, as the EPA explains in its planning guidance. The site evaluation turns those conditions into limits that the home plan must respect.
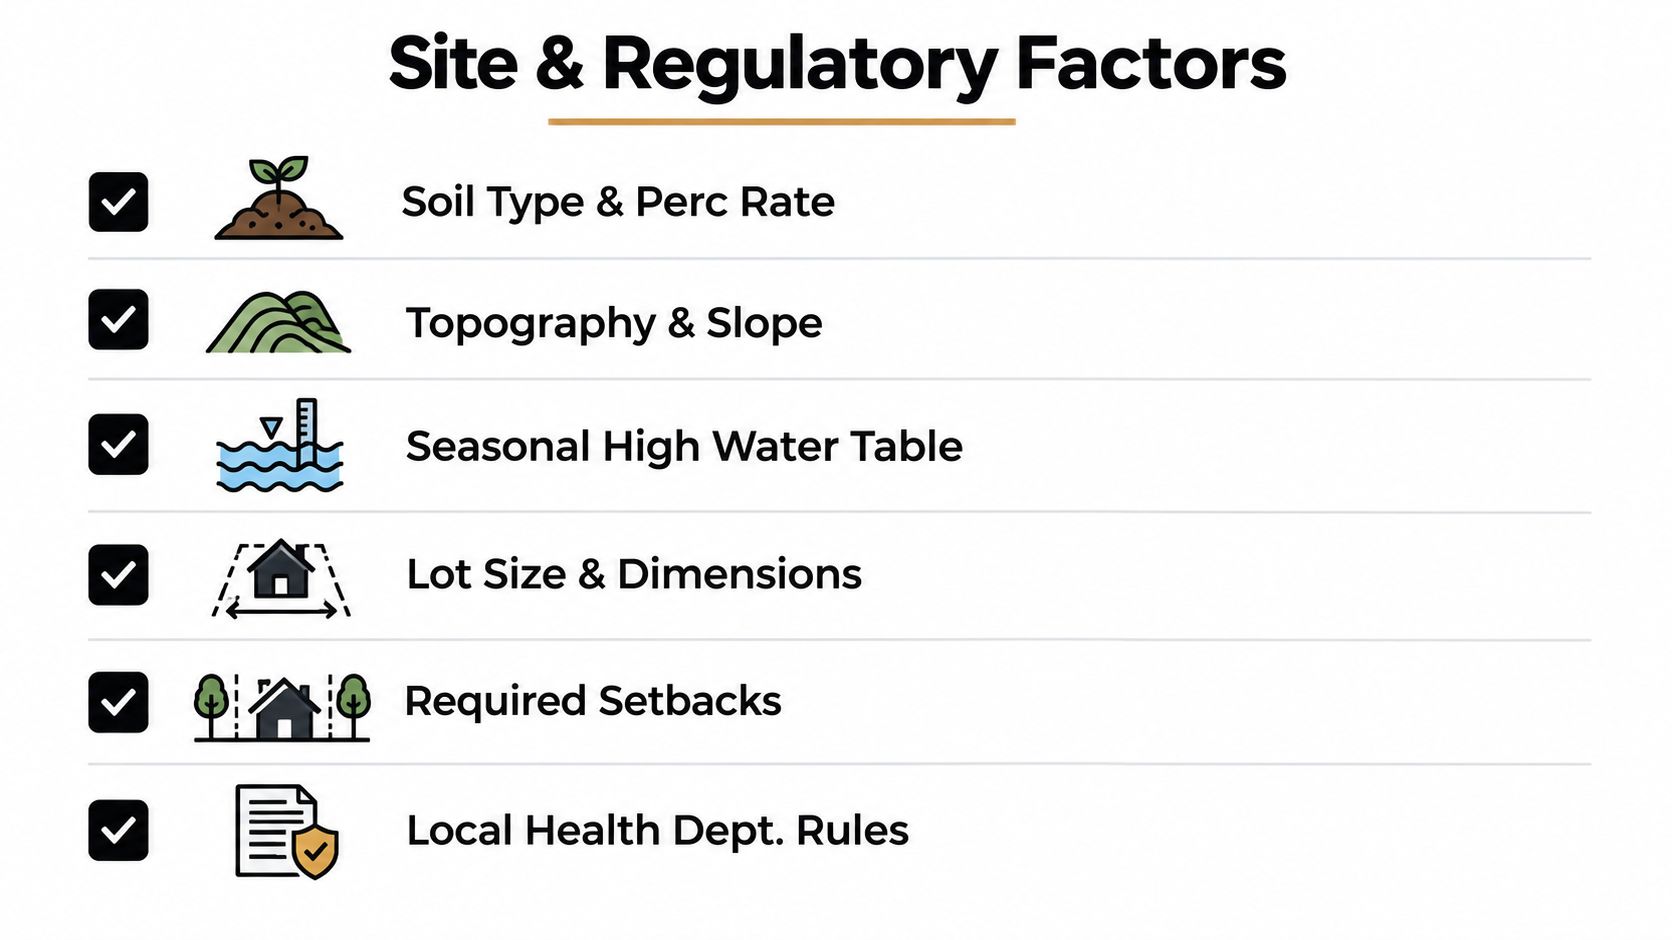
Six conditions that control placement
Soil type and loading capacity: The soil must accept and treat effluent without becoming saturated. Slow soil can require a wider or longer dispersal area.
Topography and slope: A sloped site may need gravity flow, pressure distribution, a pump tank, or a different field orientation.
Seasonal high water table: The distance between the dispersal area and groundwater affects treatment performance and may trigger additional design requirements.
Lot size and dimensions: A narrow or irregular parcel may have room for the house but not for the full primary and reserve wastewater areas.
Required setbacks: Local rules may limit how close tanks and fields can sit to buildings, property lines, wells, driveways, streams, and other features.
Local health department rules: The approving office determines the application, design, inspection, and recordkeeping requirements that apply to the property.
The regulatory question deserves early attention. The EPA's frequently asked septic questions explains that single-family septic systems are generally regulated by state, tribal, and local governments. Local health or environmental departments typically issue permits and maintain as-built records, so the correct contact depends on the property's jurisdiction.
That decentralized structure explains why an existing record drawing may be easy to find in one county and difficult to retrieve in another. EPA materials also note that septic information is often tracked at state or county level rather than in one national database. Sonoma County publishes reports for Non-Standard Septic Systems, and Texas publishes annual county-level OSSF permitting data, which illustrates how active local administration can be.
Before you commit to a parcel, ask the county for its site evaluation requirements, record search process, minimum reserve expectations, and application sequence. Also compare the proposed house footprint with guidance on lot size requirements for different house plans, especially if the property is narrow, steep, or heavily constrained.
How Septic Systems Are Sized and Designed
Sizing becomes easier when you separate the problem into two flows. The tank handles wastewater storage and solids separation, while the drainfield handles soil absorption and final treatment. A larger home can produce more daily flow, and slower soil can need more land to accept that flow safely.
The designer uses bedrooms, expected wastewater flow, soil conditions, and local rules to determine the system footprint. Kansas minimum standards, for example, specify a septic tank liquid depth of at least 3 feet and no more than 6.5 feet, and set minimum capacity at two times daily wastewater flow, using 150 gallons per bedroom or 1,000 gallons, whichever is larger. Those requirements are from the Kansas minimum standards document, and your jurisdiction may apply different standards.
Why soil speed changes field area
Soil loading rates describe how much effluent a soil area can receive over time. Purdue Extension materials describe Indiana loading rates ranging from 0.25 to 1.2 gallons per day per square foot for acceptable soil horizons and provide the relationship Loading rate = 0.22 × (Ksat)^0.23, where Ksat represents saturated hydraulic conductivity. The Purdue septic loading-rate reference connects faster-accepting soil with a higher allowable application rate.
You don't need to calculate the equation at the kitchen table. The practical meaning is enough. If soil accepts water slowly, the designer may need a larger drainfield, shallower distribution, pressure dosing, advanced treatment, or another approved approach.
Condition | Design implication | What it means for your lot |
|---|---|---|
Slower-accepting soil | Lower loading rate and more dispersal area | The field may extend farther from the house and consume more usable yard |
Faster-accepting acceptable soil | Higher loading rate may reduce the field footprint | More flexibility may exist for house and driveway placement |
Larger home or greater expected flow | Larger tank and greater treatment or dispersal capacity | The septic area may need to grow, leaving less room for additions |
Difficult soil or groundwater limitation | Advanced treatment or specialized distribution may be required | Equipment access, power, alarms, and maintenance space become more important |
Tank sizing and field sizing work together. A tank that's too small may pass solids into the field, while a field that's too small may become hydraulically overloaded. For broader context on coordinating underground flow paths, review this drainage system design guide, then rely on the septic designer for the approved wastewater calculations.
How to Read Septic Plans Alongside Your House Plans
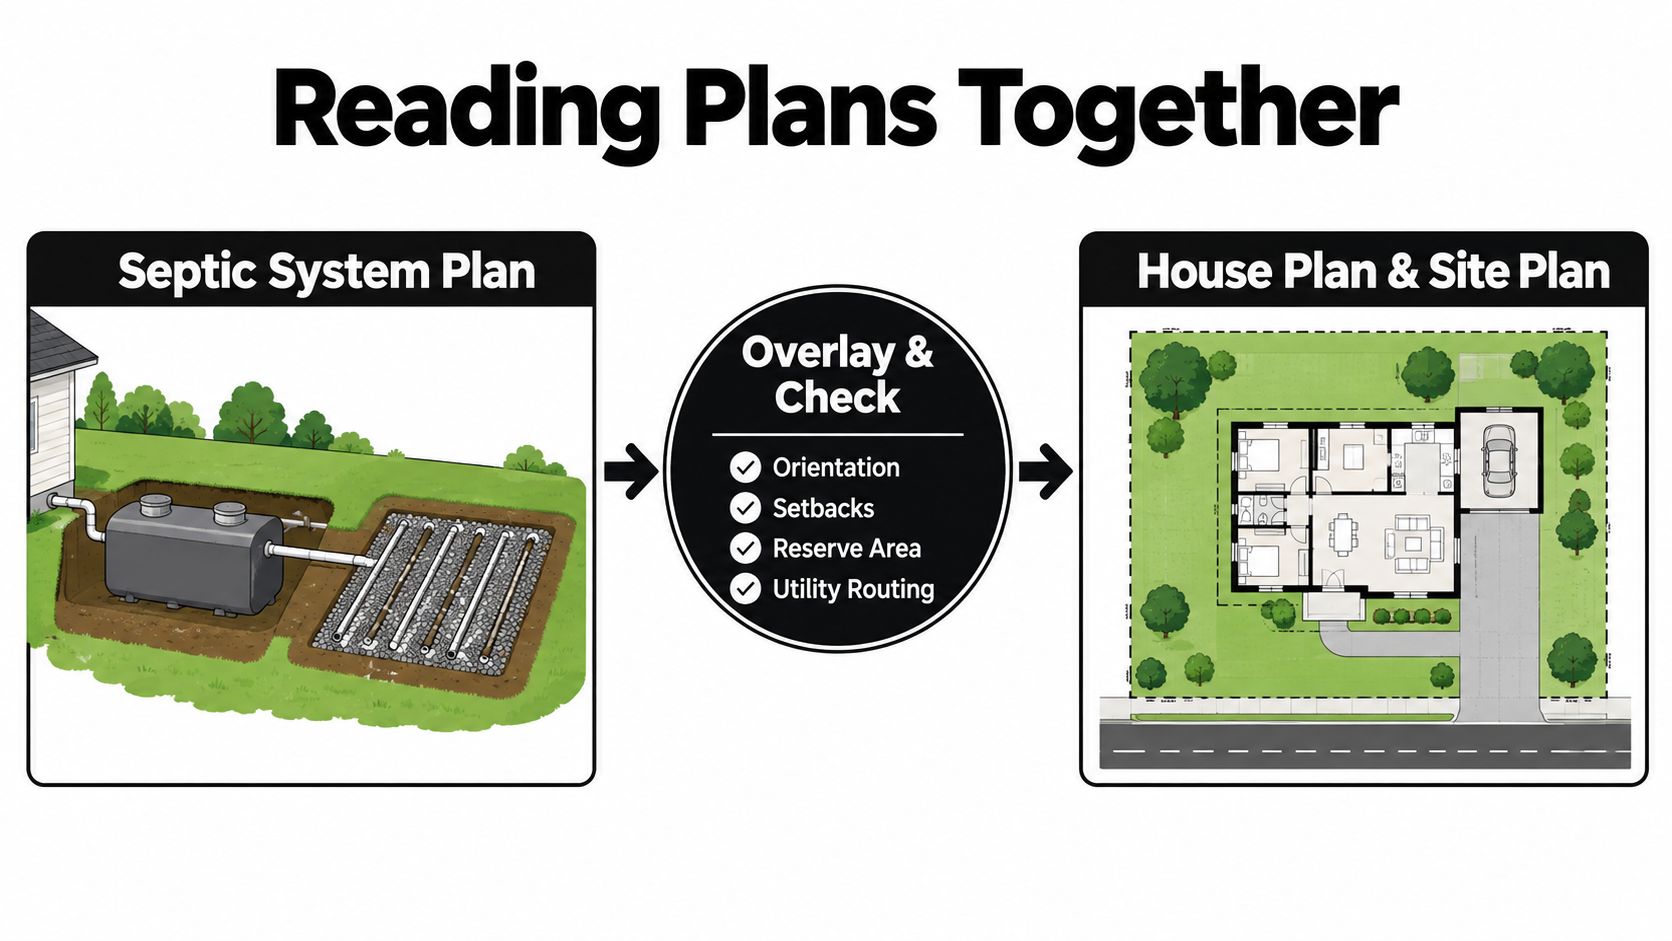
Review the septic drawing and the house plan as one coordinated package. Looking at each document separately can hide conflicts. The home plan may show a garage or porch that seems harmless until the site plan reveals that its foundation, driveway, or grading overlaps the drainfield or reserve area.
Start by confirming north, property lines, and the drawing scale. The house plan's front elevation doesn't tell you how the building sits on the property. The site plan does. Rotate or overlay the documents so the front door, garage, driveway, and plumbing exit align with the proposed lot orientation.
A table review method
Use the house plan to identify:
The main plumbing wall, which can reduce the distance to the tank.
The foundation and crawlspace or basement, which affect pipe elevations.
The garage and driveway, which may need to remain clear of the field.
The future addition zone, which should not occupy the reserve area.
The well, utility entry, and grading direction, which must coordinate with septic setbacks.
Then use the septic plan to check the tank access route, distribution lines, field boundaries, reserve area, contour lines, and elevation notes. A tank hidden behind a fence may be difficult to pump. A drainfield beneath a proposed paved drive may be inaccessible or prohibited. A reserve field that looks like open lawn today may be essential if the primary system ever needs replacement.
A simple placement comparison
Suppose the first layout places the house near the center of the parcel, with the driveway crossing the most suitable soil area. The tank fits, but the drainfield is forced toward a slope and the reserve area disappears.
A revised layout may shift the house toward one side of the lot, shorten the driveway, and keep the best soil area open. The rooms inside the house might remain unchanged, but the building footprint, plumbing exit, and outdoor circulation become more compatible with the septic design.
The review should happen before permit submission. Use a complete house-plan package, such as the documents described in this guide to what's included in a set of house plans, and ask the septic designer and builder to mark conflicts directly on the coordinated site plan.
Permits Inspections and the Approval Sequence
A septic drawing isn't a permit. The approval usually depends on the site evidence, application documents, local review, installation inspection, and final record. The exact names and order can vary, but the handoffs are consistent enough to plan around.
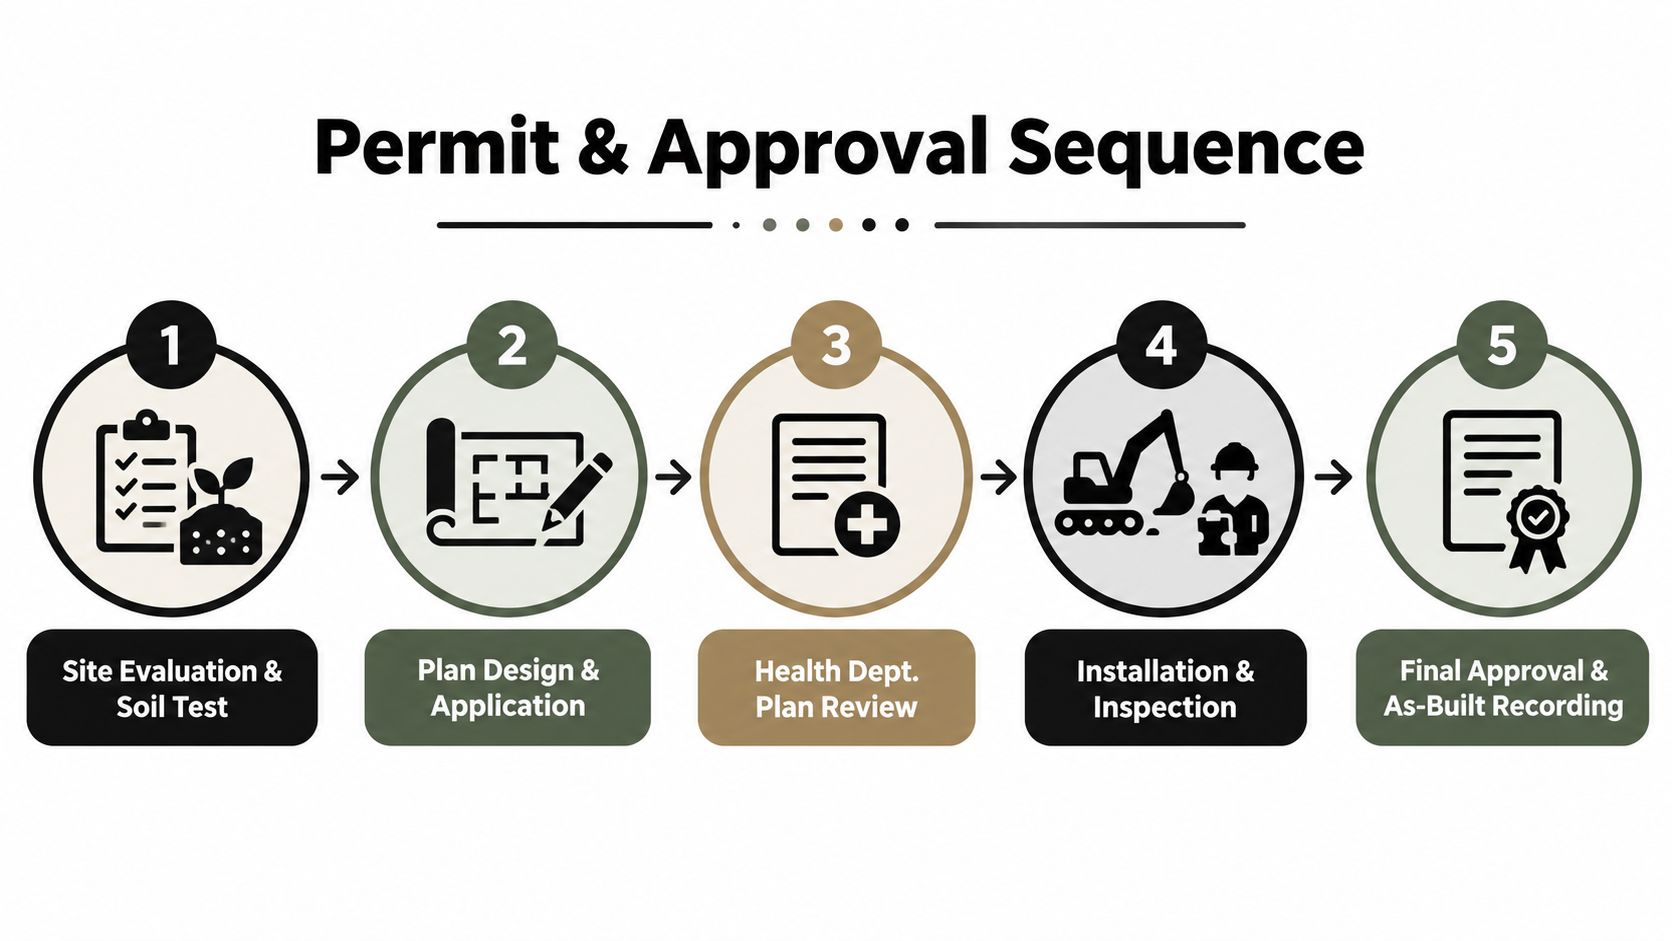
The five major handoffs
Site evaluation and soil testing: A qualified professional examines soil, slope, groundwater conditions, and available areas. The findings establish what type of system the lot can support.
Plan design and application: The designer prepares the site plan, calculations, equipment details, and required forms. The owner supplies property information and the proposed home details.
Health department plan review: The local authority checks the design against applicable state and local rules. Corrections or additional information may be requested.
Installation and inspection: The installer follows the approved plan, and the authority inspects relevant work before concealment or final completion.
Final approval and as-built recording: The final record documents what was installed and gives future owners, inspectors, and repair professionals a reliable reference.
Documents to gather early
Have the deed or parcel information, existing surveys, prior septic records, proposed house plan, site plan, well information, and soil evaluation materials available. EPA guidance notes that building permits and design plans may indicate whether a septic system exists, while local health departments commonly keep construction and operating records.
Permit activity is not a minor administrative detail. Sonoma County's published permit reports for Non-Standard Septic Systems and Texas county-level OSSF permitting data show that jurisdictions track septic applications and approvals as an active part of local development administration. Review the county's forms, fee instructions, inspection rules, and stated review process before setting a construction date.
Coordinate septic approval with the building permit rather than treating it as a separate later task. This practical building permit process guide can help organize the broader permit workflow, while the local health department remains the authority for septic requirements.
Working With Designers and Contractors With Confidence
The strongest project team shares the same site plan. Your septic designer understands soil and wastewater treatment. The house-plan provider understands the building layout. The builder coordinates excavation, foundations, utilities, and construction timing. The installer turns the approved wastewater design into physical work.
Ask the septic professional to explain the system in plain language. You should know why the tank sits where it does, why the field uses its proposed orientation, what reserve space must remain clear, whether pumps or alarms are involved, and what maintenance access the owner will need.
Questions worth asking before signing
What information supports the design? Request the soil evaluation, flow basis, site measurements, and local code references.
What is included in the proposal? Separate design, permit support, equipment, excavation, installation, inspection coordination, and record drawing responsibilities.
What could change the price or layout? Ask how unsuitable soil, rock, groundwater, slope, access, or required revisions will be handled.
Who communicates with the authority? Confirm whether the designer or owner submits applications and responds to review comments.
What documents come at completion? Make sure you'll receive the approved plan, inspection information, operating instructions, and as-built record.
How will future maintenance work? Confirm access to lids, pumps, filters, alarms, and serviceable components.
Keep the approved plan, permit, inspection notes, installer information, and maintenance records together. Give the builder the current revision, not an earlier concept drawing. If the house shifts during design, send the change to the septic professional before anyone moves the tank or field in the ground.
RBA Home Plans provides residential blueprint packages and can help customers consider plan modifications and site-specific planning needs, including properties without public sewer service. That makes it one possible home-plan resource to discuss alongside your local septic designer, builder, and permitting office.
Use this short checklist before construction:
Confirm the approving authority.
Retrieve existing septic records.
Complete the site and soil evaluation.
Coordinate the house footprint with the septic layout.
Review tank access, field setbacks, and reserve space.
Submit the correct application.
Keep the approved plan available during installation.
Obtain the final inspection and as-built record.
If you're choosing a house plan for a lot without public sewer, visit RBA Home Plans to review residential designs and identify a layout that can be coordinated with site-specific septic requirements. Bring the selected plan to your septic designer and builder early, so the home footprint, tank, drainfield, reserve area, and permit documents develop as one workable package.


Comments